Offer deadline 8:00 PM 6-8-24. Open house Saturday 1-4 PM. Sunday open house has been cancelled. You'll love this Delightful W Dearborn brick Cape Cod style home. What a find! Some of the wonderful amenities include: 4 bedrooms, 3 full baths (one on each floor), circular driveway, attached garage, 2 covered porches, hardwood floors throughout most of first and 2nd floors & beautiful wood stairway. Light filled living room and formal dining room. 14 x 12 first floor bedroom w/large closet (could be primary). Great eat-in kitchen with lots of cabinets and wonderful counter space. All kitchen appliances, washer & dryer and garage & basement refrigerators are included. Furnace & Central Air - new 2023. Hot water tank 2024. Roof replaced 2020! Irregular lot with fenced backyard and large side yards. The oversized 20 x 18 2nd floor primary bedroom with XL walk in closet is your personal oasis for whatever meets your needs. Outstanding finished basement is perfect for entertaining! Large open area and XL wet bar with stools included is a great place to hang out Lg basement storage too! Bonus storage in two large 2nd floor Attics with easy access. And the list goes on! Seller providing Certificate of Occupancy at closing. Occupancy 8-11-24. Info is deemed reliable but not guaranteed.
Sold for $425,000
$425,000
22900 Cherry Hill St, Dearborn, MI 48124
4beds
2,788sqft
Single Family Residence
Built in 1989
7,840 Square Feet Lot
$-- Zestimate®
$152/sqft
$3,067 Estimated rent
Home value
Not available
Estimated sales range
Not available
$3,067/mo
Zestimate® history
Owner options
List your home for rent
$3,067/mo
Rent Zestimate®
Find your next renter with Zillow Rental Manager. Plus, with online applications, you can quickly screen prospective tenants – for free.
$3,067/mo
Rent Zestimate®
Refinance and save
$2,967/mo
Est. payment
Refinancing to a lower rate could help reduce your monthly payments and save thousands over the life of the loan.
$2,967/mo
Est. payment
Explore your selling options
Work with a Zillow partner agent
Leverage their expertise and Zillow's premium Showcase listings to get your home seen by more buyers.
Get startedList with your own agent
Get your home in front of millions of buyers by listing it on Zillow.
Learn how to do itSell it yourself
Take full control of how buyers see your home on Zillow by listing For Sale by Owner (FSBO).
List your homeWhat's special
Zillow last checked:
Listing updated:
Listed by:
Barbara Jones 313-274-1700,
Century 21 Curran & Oberski
Bought with:
Ali Nasser, 6501443119
Keller Williams Legacy
Source: Realcomp II,MLS#: 20240036991
Facts & features
Interior
Bedrooms & bathrooms
- Bedrooms: 4
- Bathrooms: 3
- Full bathrooms: 3
Bedroom
- Level: Second
- Dimensions: 12 x 9
Bedroom
- Level: Second
- Dimensions: 12 x 10
Bedroom
- Level: Entry
- Dimensions: 14 x 12
Bedroom
- Level: Second
- Dimensions: 21 x 17
Other
- Level: Second
Other
- Level: Entry
Other
- Level: Basement
Dining room
- Level: Entry
- Dimensions: 16 x 8
Kitchen
- Level: Entry
- Dimensions: 15 x 11
Living room
- Level: Entry
- Dimensions: 16 x 12
Heating
- Forced Air, Natural Gas
Cooling
- Ceiling Fans, Central Air
Appliances
- Included: Built In Electric Oven, Bar Fridge, Down Draft, Dishwasher, Disposal, Dryer, Electric Cooktop, Free Standing Refrigerator, Microwave, Other, Range Hood, Washer
Features
- Jetted Tub, Wet Bar
- Basement: Finished
- Has fireplace: No
Interior area
- Total interior livable area: 2,788 sqft
- Finished area above ground: 2,048
- Finished area below ground: 740
Property
Parking
- Total spaces: 2
- Parking features: Two Car Garage, Attached, Direct Access, Electricityin Garage
- Attached garage spaces: 2
Features
- Levels: One and One Half
- Stories: 1.5
- Entry location: GroundLevelwSteps
- Patio & porch: Covered, Porch
- Exterior features: Lighting
- Pool features: None
- Fencing: Back Yard,Fenced
Lot
- Size: 7,840 Square Feet
- Dimensions: Irregular 136 x 121 x 5 x 120
- Features: Sprinklers
Details
- Parcel number: 32820921205044
- Special conditions: Short Sale No,Standard
Construction
Type & style
- Home type: SingleFamily
- Architectural style: Bungalow,Cape Cod
- Property subtype: Single Family Residence
Materials
- Brick
- Foundation: Basement, Poured
Condition
- New construction: No
- Year built: 1989
Utilities & green energy
- Sewer: Public Sewer
- Water: Public
- Utilities for property: Cable Available
Community & HOA
HOA
- Has HOA: No
Location
- Region: Dearborn
Financial & listing details
- Price per square foot: $152/sqft
- Tax assessed value: $115,316
- Annual tax amount: $5,942
- Date on market: 6/5/2024
- Cumulative days on market: 9 days
- Listing agreement: Exclusive Right To Sell
- Listing terms: Cash,Conventional
Price history
| Date | Event | Price |
|---|---|---|
| 6/27/2024 | Sold | $425,000+9%$152/sqft |
Source:  Realcomp II #20240036991 Report a problem Realcomp II #20240036991 Report a problem | ||
| 6/9/2024 | Pending sale | $390,000$140/sqft |
Source: Realcomp II #20240036991 Report a problem | ||
| 6/5/2024 | Listed for sale | $390,000+89.3%$140/sqft |
Source: Realcomp II #20240036991 Report a problem | ||
| 5/8/2014 | Sold | $206,000$74/sqft |
Source: Agent Provided Report a problem | ||
Public tax history
| Year | Property taxes | Tax assessment |
|---|---|---|
| 2021 | $6,430 | $165,500 +5.6% |
| 2020 | $6,430 +3.9% | $156,700 +8% |
| 2019 | $6,186 | $145,100 +10.8% |
| 2018 | $6,186 | $131,000 +4.4% |
| 2017 | -- | $125,500 +3% |
| 2016 | -- | $121,900 +25.3% |
| 2015 | -- | $97,250 +32% |
| 2013 | $7,370 | $73,700 -4.8% |
| 2011 | -- | $77,450 -28.6% |
| 2008 | -- | $108,450 -9% |
| 2007 | -- | $119,200 |
| 2005 | -- | $119,200 +1% |
| 2003 | $3,336 -5.8% | $118,000 +41.3% |
| 2001 | $3,541 +3.2% | $83,528 +3.2% |
| 2000 | $3,433 | $80,938 |
Find assessor info on the county website
Neighborhood: Fort Dearborn Manor
Nearby homes
- $259,1003 bd3 ba2k sqft22900 Cherry Hl, Dearborn, MI 48124Off Market
- $116,8003 bd1 ba1.1k sqft22876 Cherry Hill St, Dearborn, MI 48124Off Market
- $112,6003 bd1 ba1.3k sqft22930 Cherry Hl, Dearborn, MI 48124Off Market
- $315,0003 bd2 ba1.9k sqft22930 Cherry Hill St, Dearborn, MI 48124Sold
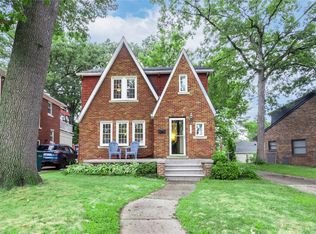
- $203,1003 bd1 ba1.2k sqft22870 Cherry Hill St, Dearborn, MI 48124Off Market
- $287,4003 bd1 ba1.3k sqft22938 Cherry Hill St, Dearborn, MI 48124Off Market
- $225,6003 bd1 ba1.1k sqft22860 Cherry Hill St, Dearborn, MI 48124Off Market
- $256,8003 bd1 ba1.1k sqft22903 Wellington St, Dearborn, MI 48124Off Market
Nearby schools
GreatSchools rating
- 10/10Charles A. Lindbergh Elementary SchoolGrades: PK-5Distance: 0.6 mi
- 7/10Bryant Middle SchoolGrades: 6-8Distance: 0.8 mi
- 8/10Dearborn High SchoolGrades: 9-12Distance: 0.2 mi


Get pre-qualified for a loan
At Zillow Home Loans, we can pre-qualify you in as little as 5 minutes with no impact to your credit score.An equal housing lender. NMLS #10287.
- Michigan
- Wayne County
- Dearborn
- 48124
- Fort Dearborn Manor
- 22900 Cherry Hill St
Nearby cities
Nearby neighborhoods
Nearby zip codes
Other Dearborn Topics
