Skip main navigation
Off market
  • $784,700

    22900 Gold Rush Pl, Canyon Lake, CA 92587

    4beds
    3,155sqft
    SingleFamily
    Built in 1990
    6,969 Square Feet Lot
    $784,700 Zestimate®
    $249/sqft
    $3,858 Estimated rent

    Home value

    $784,700

    $738,000 - $840,000

    $3,858/mo

    Zestimate® history
    Loading
    Loading...

    Owner options

    List your home for rent

    $3,858/mo

    Rent Zestimate®

    Find your next renter with Zillow Rental Manager. Plus, with online applications, you can quickly screen prospective tenants – for free.

    Learn more

    $3,858/mo

    Rent Zestimate®

    Refinance and save

    $5,223/mo

    Est. payment

    Refinancing to a lower rate could help reduce your monthly payments and save thousands over the life of the loan.

    See today's rates

    $5,223/mo

    Est. payment

    Explore your selling options

    Work with a Zillow partner agent

    Leverage their expertise and Zillow's premium Showcase listings to get your home seen by more buyers.

    Get started

    List with your own agent

    Get your home in front of millions of buyers by listing it on Zillow.

    Learn how to do it

    Sell it yourself

    Take full control of how buyers see your home on Zillow by listing For Sale by Owner (FSBO).

    List your home

    What's special

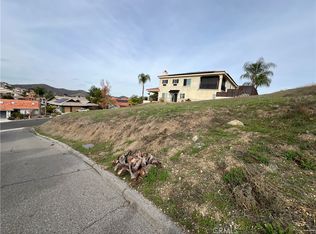
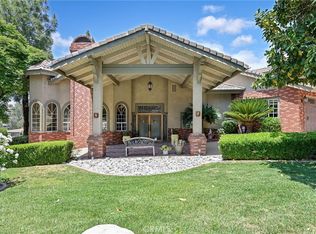
    Beautiful 4 Bedroom 2 1/2 Bathroom home with flat driveway and 3 car garage is located on a quiet cul-de-sac in the Gated Golf & Lake Community of Canyon Lake. Enter the leaded glass double doors into an executive updated home with laminate flooring throughout. Upon entry is a bright and open floor plan with main level master suite featuring luxurious master bath with dual granite sink vanity, walk-in closet, claw foot soaking tub, and walk in shower with seamless glass doors and tumbled tile. Enjoy the balcony with peek-a-boo lake views. The balcony extends the entire length of the home and can also be accessed through the french doors in the living room and dining room. Entertaining is easy with the spacious living room and cozy dual fireplace sharing with the dining room. Large Gourmet kitchen with custom cabinets, granite counters, butcher block center island, and stainless steel appliances with space for your family table. Downstairs are 3 additional spacious bedrooms, full bathroom with double sink and granite vanity, plus large bonus room with wetbar and storage. Lower level deck extends the full length of home and can be accessed from 2 bedrooms and bonus room. You will Love the huge laundry area with wrap around counter, storage, and space for home office or exercise room. Can easily be converted into mother-in-law space with private entrance. Meandering stone path leads to a terraced private fully fenced backyard. Don't miss this special home!

    This property is not currently displayed as for sale or rent on Zillow. This may be different from what's on other websites or public sources.
    Facts & features

    Interior

    Bedrooms & bathrooms
    • Bedrooms: 4
    • Bathrooms: 3
    • Full bathrooms: 2
    • 1/2 bathrooms: 1
    Heating
    • Heat pump, Electric
    Cooling
    • Central
    Appliances
    • Included: Dishwasher, Garbage disposal, Microwave, Range / Oven
    • Laundry: Individual Room, Inside, Washer Hookup, Electric Dryer Hookup
    Features
    • Recessed Lighting, High Ceilings (9 Feet+), Balcony, Granite Counters, Living Room Balcony
    • Flooring: Tile, Laminate
    • Doors: French Doors, Double Door Entry
    • Windows: Blinds, Custom Covering
    • Has fireplace: Yes
    • Common walls with other units/homes: No Common Walls
    Interior area
    • Total interior livable area: 3,155 sqft

    Property

    Parking
    • Total spaces: 5
    • Parking features: Garage - Attached
    Features
    • Levels: Two
    • Exterior features: Stucco
    • Pool features: Community Pool
    • Fencing: Cross Fenced
    • Has view: Yes
    • View description: Territorial, Water
    • Has water view: Yes
    • Water view: Water
    Lot
    • Size: 6,969 Square Feet
    • Features: Back Yard, Front Yard, Level with Street, Lot 6500-9999
    Details
    • Parcel number: 353192010
    • Special conditions: Standard

    Construction

    Type & style
    • Home type: SingleFamily
    Materials
    • wood frame
    • Roof: Tile
    Condition
    • Year built: 1990

    Utilities & green energy

    • Electric: Electricity - On Property
    • Water: Public
    • Utilities for property: Water Connected, Phone Connected, Sewer Connected

    Community & HOA

    HOA
    • Has HOA: Yes
    • Amenities included: Security, Guard
    • HOA fee: $248 monthly
    Location
    • Region: Canyon Lake

    Financial & listing details

    • Price per square foot: $249/sqft
    • Tax assessed value: $710,096

    Price history

    DateEventPrice
    1/19/2018Sold$525,000-1.5%$166/sqft
    Source: Public Record Report a problem
    12/13/2017Pending sale$532,800$169/sqft
    Source: Coldwell Banker ABR #SW17262405 Report a problem
    11/22/2017Listed for sale$532,800-2.2%$169/sqft
    Source: Coldwell Banker Assoc.Brks-CL #SW17262405 Report a problem
    9/24/2017Listing removed$544,998$173/sqft
    Source: Berkshire Hathaway HomeService #SW17198443 Report a problem
    8/27/2017Price change$544,998-0.9%$173/sqft
    Source: Berkshire Hathaway HomeService #SW17198443 Report a problem
    7/13/2017Price change$549,998-2.4%$174/sqft
    Source: Berkshire Hathaway HomeService #SW17112642 Report a problem
    5/21/2017Listed for sale$563,380+52.3%$179/sqft
    Source: Berkshire Hathaway HomeService #SW17112642 Report a problem
    12/31/2012Sold$370,000-10.8%$117/sqft
    Source: Public Record Report a problem
    9/16/2012Listed for sale$415,000+90.4%$132/sqft
    Source: Prudential Canyon Lake Realty #T12115572 Report a problem
    4/24/1998Sold$218,000$69/sqft
    Source: Public Record Report a problem

    Public tax history

    YearProperty taxesTax assessment
    2026-- $710,096 +1.6%
    2025$8,222 +4.4%$699,024 +2%
    2024$7,874 +18.6%$685,319 +19.4%
    2023$6,637 +2.3%$574,161 +2%
    2022$6,485 +2.2%$562,904 +2%
    2021$6,345 +1.1%$551,867 +1%
    2020$6,279 $546,209 +2%
    2019-- $535,500 +33.7%
    2018$4,493 +2.2%$400,430 +2%
    2017$4,394 $392,579 +2%
    2016$4,394 +5.4%$384,882 +1.5%
    2015$4,169 +2.3%$379,102 +2%
    2014$4,074 $371,679 +0.5%
    2013-- $370,000 +42.9%
    2012-- $259,000 +2.8%
    2011-- $252,000 -6.5%
    2010-- $269,654 -0.2%
    2009-- $270,297 +2%
    2008-- $264,998 +2%
    2007-- $259,803 +2%
    2006-- $254,710 +2%
    2005-- $249,717 +3.9%
    2003-- $240,336 +2%
    2002-- $235,625 +2%
    2001$2,638 +1.9%$231,006 +2%
    2000$2,590 $226,478
    Find assessor info on the county website

    Neighborhood: 92587

    Nearby schools

    GreatSchools rating
    Schools provided by the listing agent
    • High: Temescal Canyon
    • District: Lake Elsinore Unified

    Source: The MLS. This data may not be complete. We recommend contacting the local school district to confirm school assignments for this home.

    Get a cash offer in 3 minutes
    Find out how much your home could sell for in as little as 3 minutes with a no-obligation cash offer.
    Estimated market value
    $784,700
    Get a cash offer in 3 minutes
    Find out how much your home could sell for in as little as 3 minutes with a no-obligation cash offer.
    Estimated market value
    $784,700