Skip main navigation
Sold for $375,000
  • $375,000

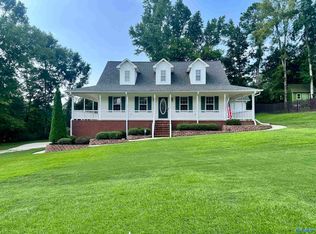
    22900 Horseshoe Bnd, Athens, AL 35613

    5beds
    2,645sqft
    Single Family Residence
    Built in ----
    0.45 Acres Lot
    $370,000 Zestimate®
    $142/sqft
    $2,288 Estimated rent

    Home value

    $370,000

    $326,000 - $422,000

    $2,288/mo

    Zestimate® history
    Loading
    Loading...

    Owner options

    List your home for rent

    $2,288/mo

    Rent Zestimate®

    Find your next renter with Zillow Rental Manager. Plus, with online applications, you can quickly screen prospective tenants – for free.

    Learn more

    $2,288/mo

    Rent Zestimate®

    Refinance and save

    $2,108/mo

    Est. payment

    Refinancing to a lower rate could help reduce your monthly payments and save thousands over the life of the loan.

    See today's rates

    $2,108/mo

    Est. payment

    Explore your selling options

    Work with a Zillow partner agent

    Leverage their expertise and Zillow's premium Showcase listings to get your home seen by more buyers.

    Get started

    List with your own agent

    Get your home in front of millions of buyers by listing it on Zillow.

    Learn how to do it

    Sell it yourself

    Take full control of how buyers see your home on Zillow by listing For Sale by Owner (FSBO).

    List your home

    What's special

    Fully updated bathroomsFresh paintSpacious lotCozy gas fireplaceQuiet cul-de-sacBeautiful built-insTile backsplash
    This meticulously maintained 5-Bedroom, 3-Bath gem located in Athens City offers an open floor plan with countless upgrades. Situated on a spacious lot in a quiet cul-de-sac, just minutes from shopping and dining. Enjoy fresh paint, new LVP flooring throughout the downstairs, and fully updated bathrooms. The kitchen features granite countertops, a tile backsplash, and a gas range/oven Updated and beautiful built-ins in the living room alongside a cozy gas fireplace. Additional highlights include a new downstairs HVAC (Trane XV18 SEER, 3-ton, 2-stage, variable speed AC with natural gas furnace – April 2025), vinyl windows, custom shed, insulated garage doors and many more. (see at

    Zillow last checked:

    Listing updated:

    Listed by:

    Randi Osborne 256-426-3678,

    Legend Realty Madison, LLC

    Bought with:

    NON VALLEYMLS OFFICE

    Source: ValleyMLS,MLS#: 21896805MLS Logo

    Facts & features

    Interior

    Bedrooms & bathrooms
    • Bedrooms: 5
    • Bathrooms: 3
    • Full bathrooms: 2
    • 3/4 bathrooms: 1
    Primary bedroom
    • Features: Ceiling Fan(s), Walk-In Closet(s), LVP
    • Level: First
    • Area: 195
    • Dimensions: 13 x 15
    Bedroom 2
    • Features: Ceiling Fan(s), LVP
    • Level: First
    • Area: 216
    • Dimensions: 18 x 12
    Bedroom 3
    • Features: Ceiling Fan(s), LVP
    • Level: First
    • Area: 132
    • Dimensions: 12 x 11
    Bedroom 4
    • Features: Ceiling Fan(s), Carpet
    • Level: Second
    • Area: 252
    • Dimensions: 12 x 21
    Bedroom 5
    • Features: Ceiling Fan(s), Carpet
    • Level: Second
    • Area: 484
    • Dimensions: 22 x 22
    Dining room
    • Features: LVP Flooring
    • Level: First
    • Area: 195
    • Dimensions: 13 x 15
    Kitchen
    • Features: Granite Counters, LVP
    • Level: First
    • Area: 108
    • Dimensions: 12 x 9
    Living room
    • Features: Ceiling Fan(s), Built-in Features, LVP
    • Level: First
    • Area: 300
    • Dimensions: 15 x 20
    Heating
    • Central 2+, Natural Gas
    Cooling
    • Multi Units
    Appliances
    • Included: Gas Cooktop
    Features
    • Basement: Crawl Space
    • Has fireplace: Yes
    • Fireplace features: Gas Log
    Interior area
    • Total interior livable area: 2,645 sqft

    Property

    Parking
    • Total spaces: 1
    • Parking features: Garage-Two Car, Carport, Detached Carport, Workshop in Garage, Garage Faces Side
    • Carport spaces: 1
    Features
    • Levels: Two
    • Stories: 2
    • Patio & porch: Covered
    Lot
    • Size: 0.45 Acres
    Details
    • Parcel number: 10 06 14 0 000 072.009

    Construction

    Type & style
    • Home type: SingleFamily
    • Property subtype: Single Family Residence
    Condition
    • New construction: No

    Utilities & green energy

    • Sewer: Septic Tank
    • Water: Public

    Community & neighborhood

    Location
    • Region: Athens
    • Subdivision: Cherokee Ridge Estates

    Price history

    DateEventPrice
    10/6/2025Sold$375,000+4.2%$142/sqft
    Source: ValleyMLS #21896805 Report a problem
    8/28/2025Pending sale$360,000$136/sqft
    Source: ValleyMLS #21896805 Report a problem
    8/20/2025Listed for sale$360,000$136/sqft
    Source: ValleyMLS #21896805 Report a problem

    Public tax history

    YearProperty taxesTax assessment
    2025$963 +3.2%$25,400 +3%
    2024$933 +3.6%$24,660 +3.4%
    2023$901 +25.3%$23,840 +23.5%
    2022$719 +6.4%$19,300 +5.9%
    2020$676 +5.5%$18,220 +5.1%
    2018$641 $17,340
    2017$641 $17,340 -90%
    2016$641 $173,390 +899.9%
    2015$641 $17,340

    Find assessor info on the county website

    Neighborhood: 35613

    Nearby schools

    GreatSchools rating
    Schools provided by the listing agent
    • Elementary: Fame Academy At Brookhill (P-3)
    • Middle: Athens (6-8)
    • High: Athens High School

    Source: ValleyMLS. This data may not be complete. We recommend contacting the local school district to confirm school assignments for this home.

    Get a cash offer in 3 minutes
    Find out how much your home could sell for in as little as 3 minutes with a no-obligation cash offer.
    Estimated market value
    $370,000
    Get a cash offer in 3 minutes
    Find out how much your home could sell for in as little as 3 minutes with a no-obligation cash offer.
    Estimated market value
    $370,000