Welcome to your own slice of country living! Nestled on 5 picturesque acres surrounded by pasture, this spacious 4-bedroom, 2-bath home offers a unique multi-level layout with room for everyone. Step inside to a welcoming living room that flows seamlessly into the kitchen and dining area, providing the perfect space for gathering with family and friends. The main level also features two comfortable bedrooms, a full bathroom, and a split staircase leading to the upper level, where you'll find a generously sized primary bedroom along with an additional bedroom. The lower level expands your living space with a large family room that's ideal for entertaining, movie nights, or simply relaxing. Just a few steps below, the partially finished basement offers even more versatility with a spacious open area, a dedicated laundry room, and an additional storage or workshop space. An extra staircase provides convenient access back to the main level. Outside, enjoy peaceful country views from the back deck or take advantage of the impressive outbuilding with space for up to four vehicles, equipment, recreational toys, or hobby farm essentials. With abundant indoor and outdoor space, beautiful surroundings, and endless possibilities, this property is ready to welcome you home. Schedule your private showing today!
Closed
Listed by: THE CLOSERS • Tina J Nash • 573-201-6626
Bought with: THE CLOSERS
Price Unknown
22900 State Route P, Saint James, MO 65559
4beds
2,023sqft
Single Family Residence
Built in 1974
5 Acres Lot
$291,800 Zestimate®
$--/sqft
$1,660 Estimated rent
Home value
$291,800
Estimated sales range
Not available
$1,660/mo
Zestimate® history
Owner options
List your home for rent
$1,660/mo
Rent Zestimate®
Find your next renter with Zillow Rental Manager. Plus, with online applications, you can quickly screen prospective tenants – for free.
$1,660/mo
Rent Zestimate®
Refinance and save
Refinancing to a lower rate could help reduce your monthly payments and save thousands over the life of the loan.
Explore your selling options
Work with a Zillow partner agent
Leverage their expertise and Zillow's premium Showcase listings to get your home seen by more buyers.
Get startedList with your own agent
Get your home in front of millions of buyers by listing it on Zillow.
Learn how to do itSell it yourself
Take full control of how buyers see your home on Zillow by listing For Sale by Owner (FSBO).
List your homeWhat's special
Zillow last checked:
Listing updated:
Listed by:
Tina J Nash 573-201-6626,
THE CLOSERS
Bought with:
Kevin Garner, 2020023021
THE CLOSERS
Source: MARIS,MLS#: 26038340 Originating MLS: South Central Board of REALTORS
Originating MLS: South Central Board of REALTORSFacts & features
Interior
Bedrooms & bathrooms
- Bedrooms: 4
- Bathrooms: 2
- Full bathrooms: 2
- Main level bathrooms: 2
- Main level bedrooms: 2
Primary bedroom
- Features: Floor Covering: Carpeting
- Level: Main
- Area: 204
- Dimensions: 17x12
Bedroom
- Features: Floor Covering: Carpeting
- Level: Main
- Area: 117
- Dimensions: 13x9
Bedroom
- Features: Floor Covering: Carpeting
- Level: Upper
- Area: 156
- Dimensions: 13x12
Bedroom
- Features: Floor Covering: Carpeting
- Level: Upper
- Area: 165
- Dimensions: 15x11
Primary bathroom
- Features: Floor Covering: Laminate
- Level: Main
- Area: 45
- Dimensions: 9x5
Bathroom
- Features: Floor Covering: Laminate
- Level: Main
- Area: 45
- Dimensions: 9x5
Basement
- Features: Floor Covering: Concrete
- Level: Lower
- Area: 403
- Dimensions: 31x13
Family room
- Features: Floor Covering: Carpeting
- Level: Main
- Area: 493
- Dimensions: 29x17
Kitchen
- Features: Floor Covering: Laminate
- Level: Main
- Area: 130
- Dimensions: 13x10
Laundry
- Features: Floor Covering: Concrete
- Level: Lower
- Area: 216
- Dimensions: 18x12
Living room
- Features: Floor Covering: Carpeting
- Level: Main
- Area: 180
- Dimensions: 15x12
Storage
- Features: Floor Covering: Concrete
- Level: Lower
- Area: 132
- Dimensions: 12x11
Heating
- Baseboard, Electric
Cooling
- Central Air
Appliances
- Included: Dishwasher, Electric Oven, Electric Range, Refrigerator
- Laundry: In Basement
Features
- Flooring: Carpet, Laminate
- Basement: Concrete,Partial
- Has fireplace: No
Interior area
- Total structure area: 2,023
- Total interior livable area: 2,023 sqft
- Finished area above ground: 2,023
Property
Parking
- Total spaces: 4
Features
- Levels: One and One Half
- Patio & porch: Deck
Lot
- Size: 5 Acres
- Features: Pasture, Some Trees
Details
- Additional structures: Outbuilding
- Parcel number: 118.033000000004.00
- Special conditions: Standard
Construction
Type & style
- Home type: SingleFamily
- Architectural style: Traditional
- Property subtype: Single Family Residence
Materials
- Steel Siding
- Roof: Shingle
Condition
- Year built: 1974
Utilities & green energy
- Electric: Single Phase
- Sewer: Lagoon
- Water: Well
- Utilities for property: Electricity Available, Propane, Sewer Available, Water Available
Community & HOA
HOA
- Has HOA: No
Location
- Region: Saint James
Financial & listing details
- Tax assessed value: $94,400
- Annual tax amount: $840
- Date on market: 6/29/2026
- Cumulative days on market: 22 days
- Listing terms: Cash,Conventional,FHA,USDA Loan,VA Loan
- Electric utility on property: Yes
Price history
| Date | Event | Price |
|---|---|---|
| 9/2/2026 | Sold | -- |
Source:  MARIS #26038340 Report a problem MARIS #26038340 Report a problem | ||
| 7/25/2026 | Pending sale | $290,000$143/sqft |
Source: MARIS #26038340 Report a problem | ||
Public tax history
| Year | Property taxes | Tax assessment |
|---|---|---|
| 2025 | $839 +11.8% | $17,940 +12.1% |
| 2024 | $751 0% | $16,000 |
| 2023 | $751 +0% | $16,000 |
| 2022 | $751 | $16,000 |
| 2021 | -- | $16,000 |
| 2020 | $753 | $16,000 |
| 2019 | -- | $16,000 |
| 2018 | -- | $16,000 |
| 2017 | -- | $16,000 +1.6% |
| 2016 | -- | $15,750 |
| 2015 | -- | $15,750 |
| 2011 | -- | -- |
Find assessor info on the county website
Neighborhood: 65559
Nearby homes
- $247,0001 bd-- ba667 sqft18130 County Road 436, Saint James, MO 65559Off Market
- $418,600-- bd-- ba2.9k sqft18250 County Road 436, Saint James, MO 65559Off Market
- $457,1003 bd2 ba1.6k sqft22745 State Route P St, Saint James, MO 65559Off Market
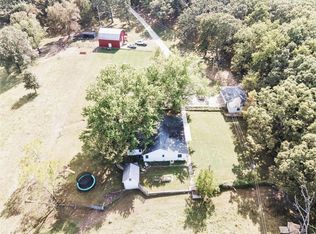
- $121,9003 bd2 ba2k sqft22745 State Route P, Saint James, MO 65559Off Market
- $226,3002 bd-- ba1.5k sqft18025 County Road 436, Saint James, MO 65559Off Market
- $407,700-- bd-- ba3.9k sqft23015 State Route P, Saint James, MO 65559Off Market
- $779,7003 bd-- ba3.1k sqft23270 State Route P St, Saint James, MO 65559Off Market
- $11,900-- bd-- ba-- sqft18150 County Road 437, Saint James, MO 65559Off Market
Nearby schools
GreatSchools rating
- 6/10Lucy Wortham James Elementary SchoolGrades: PK-5Distance: 7.1 mi
- 5/10St. James Middle SchoolGrades: 6-8Distance: 6.1 mi
- 6/10St. James High SchoolGrades: 9-12Distance: 7 mi
Schools provided by the listing agent
- Elementary: Lucy Wortham James Elem.
- Middle: St. James Middle
- High: St. James High
Source: MARIS. This data may not be complete. We recommend contacting the local school district to confirm school assignments for this home.
- Missouri
- Maries County
- Saint James
- 65559
- 22900 State Route P
