Skip main navigation
Sold
Street View
  • Listed by: Wilcox Real Estate
    Bought with: Redfin
    $850,000

    22901 168th Avenue E, Graham, WA 98338

    4beds
    3,864sqft
    Single Family Residence
    Built in 2002
    2.5 Acres Lot
    $889,400 Zestimate®
    $220/sqft
    $4,310 Estimated rent

    Home value

    $889,400

    $845,000 - $943,000

    $4,310/mo

    Zestimate® history
    Loading
    Loading...

    Owner options

    List your home for rent

    $4,310/mo

    Rent Zestimate®

    Find your next renter with Zillow Rental Manager. Plus, with online applications, you can quickly screen prospective tenants – for free.

    Learn more

    $4,310/mo

    Rent Zestimate®

    Refinance and save

    $5,518/mo

    Est. payment

    Refinancing to a lower rate could help reduce your monthly payments and save thousands over the life of the loan.

    See today's rates

    $5,518/mo

    Est. payment

    Explore your selling options

    Work with a Zillow partner agent

    Leverage their expertise and Zillow's premium Showcase listings to get your home seen by more buyers.

    Get started

    List with your own agent

    Get your home in front of millions of buyers by listing it on Zillow.

    Learn how to do it

    Sell it yourself

    Take full control of how buyers see your home on Zillow by listing For Sale by Owner (FSBO).

    List your home

    What's special

    Formal diningOpen kitchenHuge laundryCircular drivewayGorgeous viewsRear groundsPrimary suite
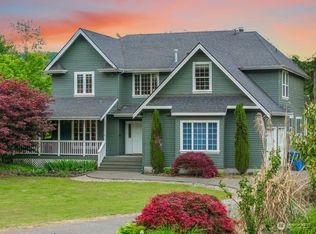
    MAIN FLOOR living with 1 step inside & 2 Primary Suites. Gorgeous views from every room! Multigenerational home. ROOMS are MASSIVE! GRAND Greatroom! Open kitchen/formal living/family w/fplc/formal dining. Primary suite has fplc & luxurious bath w/jetted tub. 2nd Primary w/built-in cabinets. HUGE laundry w/half bath. Composite deck across entire back of home w/access from BOTH Primary Suites & Great room. Downstairs find a Den/Office, STORAGE, full bath, 2 bedrooms, Rec. room w/wood stove and 4 door access to rear grounds, cabana, trail to meadow & garden beds. Home has NEW carpet, LVP, metal roof, interior & exterior paint, deck, 2 H2O tanks, plumbing & lighting fixtures. Ceiling fans, SOARING ceilings! 3 car gar, circular driveway & MORE.

    Zillow last checked:

    Listing updated:

    Listed by:

    Brittany Prentice,

    Wilcox Real Estate,

    Kelli Riehm,

    Wilcox Real Estate

    Bought with:

    Merrill R Kelley, 122802

    Redfin

    Source: NWMLS as distributed by MLS GRID,MLS#: 2204559MLS Logo

    Facts & features

    Interior

    Bedrooms & bathrooms
    • Bedrooms: 4
    • Bathrooms: 4
    • Full bathrooms: 3
    • 1/2 bathrooms: 1
    • Main level bedrooms: 2
    Primary bedroom
    • Description: French doors to deck
    • Level: Main
    Bedroom
    • Description: 2nd Master Suite w/bath
    • Level: Main
    Bedroom
    • Description: walk in closet
    • Level: Lower
    Bedroom
    • Description: spacious
    • Level: Lower
    Bathroom full
    • Description: Elegant Primary Bath
    • Level: Main
    Bathroom full
    • Description: Main floor
    • Level: Main
    Bathroom full
    • Description: Den, Rec Rm, 2 bedrooms
    • Level: Lower
    Other
    • Description: Laundry room
    • Level: Main
    Den office
    • Description: flexible quiet space
    • Level: Lower
    Dining room
    • Description: OPEN to Living & Great rooms
    • Level: Main
    Entry hall
    • Description: 1 formal 1 off kitchen
    • Level: Main
    Great room
    • Description: Charming with fireplace
    • Level: Main
    Kitchen with eating space
    • Description: AMAZING island for 6 stools
    • Level: Main
    Living room
    • Description: Extremely tall windows
    • Level: Main
    Rec room
    • Description: HUGE! Access to back grounds
    • Level: Lower
    Utility room
    • Description: TONS of counter space
    • Level: Main
    Heating
    • Fireplace, Forced Air, High Efficiency (Unspecified), Stove/Free Standing, Propane, Wood
    Cooling
    • Has cooling: Yes
    Appliances
    • Included: Dishwashers_, Double Oven, Dryer(s), Microwaves_, Refrigerators_, StovesRanges_, Washer(s), Dishwasher(s), Microwave(s), Refrigerator(s), Stove(s)/Range(s), Water Heater: Electric x2, Water Heater Location: Utility and Entry Closet
    Features
    • Bath Off Primary, Ceiling Fan(s), Dining Room, High Tech Cabling
    • Flooring: Ceramic Tile, Hardwood, Laminate, Vinyl, Carpet
    • Doors: French Doors
    • Windows: Double Pane/Storm Window
    • Basement: Finished
    • Number of fireplaces: 3
    • Fireplace features: Gas, Wood Burning, Lower Level: 1, Main Level: 2, Fireplace
    Interior area
    • Total structure area: 3,864
    • Total interior livable area: 3,864 sqft

    Property

    Parking
    • Total spaces: 3
    • Parking features: RV Parking, Driveway, Detached Garage, Off Street
    • Garage spaces: 3
    Features
    • Levels: One
    • Stories: 1
    • Entry location: Main
    • Patio & porch: Ceramic Tile, Hardwood, Laminate Hardwood, Wall to Wall Carpet, Second Primary Bedroom, Bath Off Primary, Ceiling Fan(s), Double Pane/Storm Window, Dining Room, Fireplace (Primary Bedroom), French Doors, High Tech Cabling, Jetted Tub, Security System, Vaulted Ceiling(s), Walk-In Closet(s), Wired for Generator, Fireplace, Water Heater
    • Spa features: Bath
    • Has view: Yes
    • View description: Partial, River, See Remarks, Territorial
    • Has water view: Yes
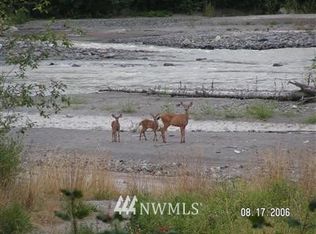
    • Water view: River
    • Waterfront features: River Access
    Lot
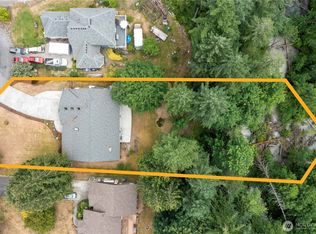
    • Size: 2.50 Acres
    • Features: Dead End Street, Paved, Secluded, Cabana/Gazebo, Deck, Fenced-Partially, High Speed Internet, Outbuildings, Patio, Propane, RV Parking, Shop
    • Topography: Level,PartialSlope,Terraces
    • Residential vegetation: Brush, Garden Space, Wooded
    Details
    • Parcel number: 0518176005
    • Zoning description: Jurisdiction: County
    • Special conditions: Standard
    • Other equipment: Leased Equipment: Propane Tank, Wired for Generator

    Construction

    Type & style
    • Home type: SingleFamily
    • Architectural style: Craftsman
    • Property subtype: Single Family Residence
    Materials
    • Wood Siding
    • Foundation: Poured Concrete, Slab
    • Roof: Metal
    Condition
    • Very Good
    • Year built: 2002
    • Major remodel year: 2005
    Details
    • Builder name: Custom - plans available

    Utilities & green energy

    • Electric: Company: PSE
    • Sewer: Septic Tank, Company: Septic
    • Water: Public, Company: Valley Water District
    • Utilities for property: Direct Tv, Century Link/Cellular Companies

    Community & neighborhood

    Security
    • Security features: Security System
    Community
    • Community features: CCRs, Clubhouse, Park, Playground, Trail(s)
    Location
    • Region: Graham
    • Subdivision: The Country

    HOA & financial

    HOA
    • HOA fee: $350 annually

    Other

    Other facts
    • Listing terms: Assumable,Conventional,FHA,See Remarks,USDA Loan,VA Loan
    • Cumulative days on market: 714 days

    Price history

    DateEventPrice
    4/15/2024Sold$850,000+3.2%$220/sqft
    Source: NWMLS as distributed by MLS GRID #2204559 Report a problem
    3/19/2024Pending sale$824,000$213/sqft
    Source: NWMLS as distributed by MLS GRID #2204559 Report a problem
    3/16/2024Listed for sale$824,000+135.5%$213/sqft
    Source: NWMLS as distributed by MLS GRID #2204559 Report a problem
    12/28/2011Sold$349,950-7.9%$91/sqft
    Source: NWMLS as distributed by MLS GRID #186100 Report a problem
    11/30/2011Pending sale$379,950$98/sqft
    Source: John L Scott Real Estate #186100 Report a problem
    11/11/2011Price change$379,950-2.6%$98/sqft
    Source: John L Scott Real Estate #186100 Report a problem
    9/9/2011Price change$389,950-2.5%$101/sqft
    Source: John L Scott Real Estate #186100 Report a problem
    7/9/2011Price change$399,950-10.1%$104/sqft
    Source: John L Scott Real Estate #186100 Report a problem
    5/24/2011Price change$445,000-1.1%$115/sqft
    Source: John L Scott Real Estate #186100 Report a problem
    2/25/2011Listed for sale$450,000-6.2%$116/sqft
    Source: John l Scott Report a problem
    11/17/2010Listing removed$479,950$124/sqft
    Source: Coldwell Banker Bain Associates #29157426 Report a problem
    7/3/2010Price change$479,950-2%$124/sqft
    Source: Coldwell Banker Bain Associates #29157426 Report a problem
    6/15/2010Price change$489,950-2%$127/sqft
    Source: Coldwell Banker Bain Associates #29157426 Report a problem
    4/8/2010Price change$499,950-9.1%$129/sqft
    Source: Coldwell Banker Bain Associates #29157426 Report a problem
    11/14/2009Listed for sale$549,950+22.2%$142/sqft
    Source: Coldwell Banker Bain Associates #29157426 Report a problem
    8/11/2003Sold$449,950+516.4%$116/sqft
    Source: NWMLS as distributed by MLS GRID #23056792 Report a problem
    7/27/1999Sold$73,000$19/sqft
    Source: Public Record Report a problem

    Public tax history

    YearProperty taxesTax assessment
    2024$6,883 +5.5%$729,100 +5.6%
    2023$6,525 -2.7%$690,600 -6.2%
    2022$6,703 +14.5%$736,600 +32.4%
    2021$5,856 +4.9%$556,400 +23.4%
    2019$5,584 -4.4%$450,900 +5.5%
    2018$5,841 -0.5%$427,500 +12.9%
    2017$5,870 -16.9%$378,800 -3.9%
    2016$7,060 $394,000 -3%
    2014$7,060 +14.5%$406,100 +13.1%
    2013$6,168 $359,100 +4.6%
    2012-- $343,300 -9.6%
    2011-- $379,700 -6.9%
    2010-- $408,000 -4%
    2009-- $424,800 -3.5%
    2008$5,603 +0%$440,200 -5.1%
    2007$5,603 +27.5%$463,700 +47.3%
    2002$4,393 +285.2%$314,800
    2001$1,140 $314,800

    Find assessor info on the county website

    Neighborhood: 98338

    Nearby schools

    GreatSchools rating
    Get a cash offer in 3 minutes
    Find out how much your home could sell for in as little as 3 minutes with a no-obligation cash offer.
    Estimated market value
    $889,400
    Get a cash offer in 3 minutes
    Find out how much your home could sell for in as little as 3 minutes with a no-obligation cash offer.
    Estimated market value
    $889,400