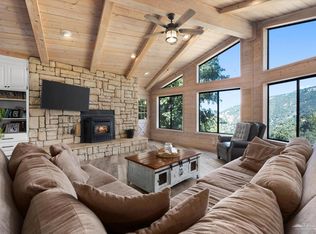
4.73 acres of oak, pine and granite outcroppings inside gated Bear Valley Springs, with mountain views from every level of this 3,839 sq ft home. Walk in and the great room opens up to wood ceilings, an open staircase and upper walkways that look down over the living space. Step down into the sunken living room, built around a massive floor-to-ceiling fireplace. Formal dining with bay windows opens to the kitchen and breakfast nook. The main level has two bedrooms, a full bath and a half bath. Upstairs, the west wing holds the primary suite with a private deck, sitting room, office and laundry. The east wing has a second bedroom suite with its own deck and walk-in closet. The lower level adds a game room, pool-table area and three-quarter bath for guests, hobbies or a home gym. Exterior work was completed in 2018. Inside, the original wood finishes are ready for your updates. Bear Valley Springs gives you a guard gate, equestrian center, 55+ miles of riding and hiking trails, golf, tennis, pickleball, pool, the Whiting Center gym, and Four Island Lake and Cub Lake for fishing and paddling.
For sale
Listed by: Epique Realty • Scott Miller • mrscottkmiller@gmail.com
Price cut: $49.1K (10/20)
$629,900
22901 Saddleback Dr, Bear Valley, CA 93561
4beds
3,839sqft
Single Family Residence
Built in 1986
4.73 Acres Lot
$618,100 Zestimate®
$164/sqft
$179/mo HOA
What's special
- 15 days
- 206
- 9
Zillow last checked:
Listing updated:
Listed by:
Scott Miller DRE #02152150 mrscottkmiller@gmail.com,
Epique Realty
Source: CRMLS,MLS#: IG26237773 Originating MLS: California Regional MLS
Facts & features
Interior
Bedrooms & bathrooms
- Bedrooms: 4
- Bathrooms: 5
- Full bathrooms: 3
- 3/4 bathrooms: 1
- 1/2 bathrooms: 1
- Main level bathrooms: 2
- Main level bedrooms: 2
Rooms
- Room types: Bedroom, Game Room, Great Room, Kitchen, Laundry, Living Room, Primary Bedroom, Office, Other, Dining Room
Primary bedroom
- Features: Primary Suite
Primary bedroom
- Features: Multiple Primary Suites
Bedroom
- Features: Multi-Level Bedroom
Bedroom
- Features: Bedroom on Main Level
Bathroom
- Features: Bathtub, Separate Shower
Kitchen
- Features: Pots & Pan Drawers
Other
- Features: Walk-In Closet(s)
Heating
- Central, Forced Air, Fireplace(s), Propane
Cooling
- Central Air
Appliances
- Included: Dishwasher, Freezer, Microwave, Propane Oven, Propane Range, Propane Water Heater, Refrigerator, Dryer, Washer
- Laundry: Laundry Room, Upper Level
Features
- Balcony, Breakfast Area, Ceiling Fan(s), Separate/Formal Dining Room, High Ceilings, Multiple Staircases, Open Floorplan, Storage, Sunken Living Room, Bedroom on Main Level, Multiple Primary Suites, Primary Suite, Walk-In Closet(s)
- Flooring: Carpet, Laminate
- Doors: French Doors
- Windows: Blinds, Bay Window(s), Double Pane Windows
- Has fireplace: Yes
- Fireplace features: Living Room, Masonry, Wood Burning
- Common walls with other units/homes: No Common Walls
Interior area
- Total interior livable area: 3,839 sqft
Property
Parking
- Total spaces: 2
- Parking features: Direct Access, Door-Single, Driveway, Garage Faces Front, Garage, RV Access/Parking
- Attached garage spaces: 2
Features
- Levels: Three Or More
- Stories: 3
- Entry location: Ground Level
- Patio & porch: Deck
- Pool features: Community, Association
- Has view: Yes
- View description: Hills, Mountain(s), Rocks, Valley, Trees/Woods
Lot
- Size: 4.73 Acres
- Features: Horse Property, Lot Over 40000 Sqft, Rocks, Secluded, Trees
Details
- Additional structures: Shed(s)
- Parcel number: 31333002003
- Special conditions: Standard
- Horses can be raised: Yes
- Horse amenities: Riding Trail
Construction
Type & style
- Home type: SingleFamily
- Architectural style: Custom
- Property subtype: Single Family Residence
Materials
- Plaster
- Foundation: Slab
- Roof: Composition
Condition
- Repairs Cosmetic,Updated/Remodeled,Turnkey
- New construction: No
- Year built: 1986
Utilities & green energy
- Electric: Electricity - On Property, Standard
- Sewer: Septic Tank
- Water: Public
- Utilities for property: Electricity Connected, Propane, Phone Connected, Water Connected
Community & HOA
Community
- Features: Fishing, Golf, Hiking, Horse Trails, Lake, Mountainous, Rural, Gated, Pool
- Security: Gated with Guard, Gated Community, Security Guard
HOA
- Has HOA: Yes
- Amenities included: Controlled Access, Fitness Center, Golf Course, Horse Trail(s), Pickleball, Pool, Guard, Tennis Court(s), Trail(s)
- HOA fee: $2,148 annually
- HOA name: Bear Valley Springs Association
- HOA phone: 661-821-5537
Location
- Region: Bear Valley
Financial & listing details
- Price per square foot: $164/sqft
- Tax assessed value: $590,680
- Date on market: 11/4/2026
- Cumulative days on market: 15 days
- Listing terms: Cash,Conventional,FHA,Owner Will Carry,Owner May Carry,Submit,USDA Loan,VA Loan
- Inclusions: Refrigerator, freezer, washer and dryer, storage shed
- Road surface type: Paved
Foreclosure details
Estimated market value
$618,100
$587,000 - $649,000
$3,890/mo
Price history
| Date | Event | Price |
|---|---|---|
| 10/20/2026 | Price change | $629,900-7.2%$164/sqft |
Source: My State MLS #11959723 Report a problem | ||
| 9/1/2026 | Listed for sale | $679,000+26.9%$177/sqft |
Source:  Southern Sierra #2608873 Report a problem | ||
| 6/30/2021 | Sold | $535,000+2%$139/sqft |
Source: TAAR #9983039 Report a problem | ||
| 4/9/2021 | Price change | $524,500-3.8%$137/sqft |
Source: TAAR #9983039 Report a problem | ||
| 3/2/2021 | Listed for sale | $545,000+9%$142/sqft |
Source: BVS Properties #9983039 Report a problem | ||
| 7/17/2019 | Listing removed | $2,200$1/sqft |
Source: BVS Properties #9979697 Report a problem | ||
| 7/14/2019 | Listed for rent | $2,200$1/sqft |
Source: BVS Properties #9979697 Report a problem | ||
| 8/27/2018 | Listing removed | $499,900$130/sqft |
Source: BVS Properties #9976869 Report a problem | ||
| 8/16/2018 | Price change | $499,900-4.6%$130/sqft |
Source: BVS Properties #9976869 Report a problem | ||
| 6/24/2018 | Price change | $523,900-4.5%$136/sqft |
Source: BVS Properties #9976869 Report a problem | ||
| 4/17/2018 | Listed for sale | $548,500+21.9%$143/sqft |
Source: BVS Properties #9976869 Report a problem | ||
| 11/26/2003 | Sold | $450,000$117/sqft |
Source: Public Record Report a problem | ||
Public tax history
| Year | Property taxes | Tax assessment |
|---|---|---|
| 2026 | -- | $590,680 +2% |
| 2025 | $7,319 +0% | $579,099 +2% |
| 2024 | $7,316 +3.3% | $567,745 +2% |
| 2023 | $7,085 +0.8% | $556,614 +2% |
| 2022 | $7,030 | $545,700 -15.4% |
| 2021 | -- | $645,013 +1% |
| 2020 | $8,351 +0.1% | $638,400 |
| 2019 | $8,343 +3.4% | $638,400 +4% |
| 2018 | $8,073 +0% | $613,611 +2% |
| 2017 | $8,072 +2.7% | $601,580 +2% |
| 2016 | $7,863 +4.4% | $589,786 +1.5% |
| 2015 | $7,535 -2.8% | $580,928 +2% |
| 2014 | $7,751 | $569,550 +0.5% |
| 2013 | -- | $566,976 +18.1% |
| 2012 | $6,353 +0% | $480,000 |
| 2011 | $6,352 +0.1% | $480,000 |
| 2010 | $6,342 -0.4% | $480,000 |
| 2009 | $6,371 -9.9% | $480,000 -9.7% |
| 2008 | $7,073 +9.9% | $531,546 +11.3% |
| 2007 | $6,433 +5.3% | $477,543 +2% |
| 2006 | $6,107 -4.5% | $468,180 +2% |
| 2005 | $6,394 +1.6% | $459,000 |
| 2004 | $6,292 +47.7% | $459,000 +56.3% |
| 2003 | $4,259 | $293,700 |
| 2002 | $4,259 +4.9% | $293,700 |
| 2001 | $4,059 | $293,700 |
| 2000 | -- | $293,700 |
Find assessor info on the county website
Monthly payment
Est. payment
Payment breakdown
Explore the cost of this home by adjusting the details. Changes won't be saved.Climate risks
Neighborhood: Bear Valley Springs


Similar homes
- $618,0004 bd3 ba2.4k sqft23810 Dart Dr, Tehachapi, CA 93561For Sale
 MLS ID #9994386, Laura Holguin. TAAR
- $639,7004 bd3 ba2.6k sqft24840 Arrow Ct, Tehachapi, CA 93561For Sale
 MLS ID #9994650, Terri Juergens. TAAR
- $665,0003 bd3 ba2.8k sqft24320 Silver Creek Way, Tehachapi, CA 93561For Sale
 MLS ID #SB26231554, Maria Leyva, eXp Realty of Greater Los Angeles, Inc.. CRMLS
- $625,0003 bd2 ba2.1k sqft27600 Kelso Dr, Tehachapi, CA 93561For Sale
 MLS ID #9994537, Mary Morales. TAAR
