Elegant Single-Story Home in Bear Creek~Welcome to 22901 Saint Annes Court, located in the prestigious guard-gated community of Bear Creek. This beautifully upgraded single-story residence offers 3 bedrooms, 3.5 bathrooms, and a floor plan designed for both comfort and entertaining. Step inside to discover an extensively upgraded chef’s kitchen, featuring stainless steel Bosch appliances, a custom-panel built-in Sub-Zero refrigerator, high-end custom cabinetry with built-in spice racks, striking black granite countertops and an oversized center island—perfect for hosting family and friends.
The living room boasts a stylish entertaining bar area, while a separate dining room provides a refined space for gatherings. The home’s thoughtful design continues outdoors, where you’ll find a sparkling pool and spa and breathtaking views of the La Cresta hillside—an ideal backdrop for relaxation or entertaining. Additional features include a 2-car garage plus a golf cart garage, offering convenience for golfers and extra storage needs. Bear Creek residents enjoy a private, secure lifestyle close to shopping, freeways, and award-winning schools. Just minutes away, the Santa Rosa Plateau Ecological Reserve offers miles of scenic trails for horseback riding, mountain biking, and hiking, with much of the land preserved for protected wildlife.
This home seamlessly blends luxury, comfort, and natural beauty—an exceptional opportunity to live in one of Murrieta’s most coveted communities.
Sold for $1,437,500
Listed by: Allison James Estates & Homes • Jennifer Conklin • Contact: 951-675-1331
Bought with: Allison James Estates & Homes
Tax assessed value
$1,437,500
22901 Saint Annes Ct, Murrieta, CA 92562
3beds
3,056sqft
Condominium
Built in 1989
-- sqft lot
$1,454,000 Zestimate®
$470/sqft
$3,959 Estimated rent
Home value
$1,454,000
$1.32M - $1.60M
$3,959/mo
Zestimate® history
Owner options
List your home for rent
$3,959/mo
Rent Zestimate®
Find your next renter with Zillow Rental Manager. Plus, with online applications, you can quickly screen prospective tenants – for free.
$3,959/mo
Rent Zestimate®
Refinance and save
$9,460/mo
Est. payment
Refinancing to a lower rate could help reduce your monthly payments and save thousands over the life of the loan.
$9,460/mo
Est. payment
Explore your selling options
Work with a Zillow partner agent
Leverage their expertise and Zillow's premium Showcase listings to get your home seen by more buyers.
Get startedList with your own agent
Get your home in front of millions of buyers by listing it on Zillow.
Learn how to do itSell it yourself
Take full control of how buyers see your home on Zillow by listing For Sale by Owner (FSBO).
List your homeWhat's special
Sparkling pool and spaOversized center islandBlack granite countertopsStainless steel bosch appliancesCustom-panel built-in sub-zero refrigeratorStylish entertaining bar area
Zillow last checked:
Listing updated:
Listed by:
Jennifer Conklin DRE #01711183 951-675-1331,
Allison James Estates & Homes,
Nicole Reilly DRE #02177338 951-692-5445,
Allison James Estates & Homes
Bought with:
Jennifer Conklin, DRE #01711183
Allison James Estates & Homes
Source: CRMLS,MLS#: SW25226003 Originating MLS: California Regional MLS
Originating MLS: California Regional MLSFacts & features
Interior
Bedrooms & bathrooms
- Bedrooms: 3
- Bathrooms: 4
- Full bathrooms: 3
- 1/2 bathrooms: 1
- Main level bathrooms: 3
- Main level bedrooms: 3
Rooms
- Room types: Bedroom, Entry/Foyer, Family Room, Kitchen, Living Room, Primary Bathroom, Primary Bedroom, Other, Dining Room
Primary bedroom
- Features: Primary Suite
Primary bedroom
- Features: Main Level Primary
Bedroom
- Features: All Bedrooms Down
Bedroom
- Features: Bedroom on Main Level
Bathroom
- Features: Bathroom Exhaust Fan, Bathtub, Dual Sinks, Enclosed Toilet, Granite Counters, Linen Closet, Remodeled, Soaking Tub, Separate Shower, Upgraded
Kitchen
- Features: Built-in Trash/Recycling, Granite Counters, Kitchen Island, Kitchen/Family Room Combo, Pots & Pan Drawers, Remodeled, Self-closing Cabinet Doors, Self-closing Drawers, Updated Kitchen
Heating
- Central, Fireplace(s)
Cooling
- Central Air
Appliances
- Included: Barbecue, Convection Oven, Dishwasher, Electric Cooktop, Freezer, Disposal, Ice Maker, Microwave, Refrigerator, Self Cleaning Oven, Water Softener, Tankless Water Heater, Warming Drawer, Water Purifier
- Laundry: Inside, Laundry Room
Features
- Built-in Features, Breakfast Area, Ceiling Fan(s), Crown Molding, Central Vacuum, Dry Bar, Separate/Formal Dining Room, Eat-in Kitchen, Granite Counters, High Ceilings, Recessed Lighting, Bar, All Bedrooms Down, Bedroom on Main Level, Main Level Primary, Primary Suite, Walk-In Closet(s)
- Flooring: Carpet, Stone
- Windows: Blinds, Screens
- Has fireplace: Yes
- Fireplace features: Bath, Family Room, Living Room, Primary Bedroom
- Common walls with other units/homes: No Common Walls
Interior area
- Total interior livable area: 3,056 sqft
Property
Parking
- Total spaces: 2
- Parking features: Direct Access, Driveway, Garage Faces Front, Garage, Golf Cart Garage, Garage Door Opener, Storage
- Attached garage spaces: 2
Accessibility
- Accessibility features: Low Pile Carpet
Features
- Levels: One
- Stories: 1
- Entry location: 1
- Patio & porch: Concrete, Covered, Patio
- Exterior features: Awning(s), Barbecue, Lighting, Rain Gutters
- Has private pool: Yes
- Pool features: Community, In Ground, Private, Association
- Has spa: Yes
- Spa features: Association, Community, In Ground, Private
- Has view: Yes
- View description: Hills, Panoramic
Lot
- Size: 3,920 Square Feet
- Features: 0-1 Unit/Acre, Back Yard, Cul-De-Sac, Drip Irrigation/Bubblers, Front Yard, Lawn, Landscaped, Sprinklers Timer, Sprinkler System, Street Level
Details
- Additional structures: Shed(s)
- Parcel number: 904351034
- Special conditions: Standard
Construction
Type & style
- Home type: Condo
- Architectural style: Mediterranean,Spanish
- Property subtype: Condominium
Materials
- Stucco
Condition
- Updated/Remodeled
- New construction: No
- Year built: 1989
Utilities & green energy
- Electric: Electricity - On Property
- Sewer: Public Sewer
- Water: Public
- Utilities for property: Cable Connected, Electricity Connected, Sewer Connected, Water Connected
Community & HOA
Community
- Features: Golf, Gated, Pool
- Security: Prewired, Security System, Carbon Monoxide Detector(s), Fire Detection System, Gated with Guard, Gated Community, 24 Hour Security, Smoke Detector(s)
HOA
- Has HOA: Yes
- Amenities included: Clubhouse, Controlled Access, Fitness Center, Golf Course, Meeting Room, Management, Meeting/Banquet/Party Room, Maintenance Front Yard, Playground, Pickleball, Pool, Guard, Spa/Hot Tub, Security, Tennis Court(s)
- HOA fee: $325 monthly
- HOA name: Bear Creek
- HOA phone: 951-677-1434
- Second HOA fee: $420 monthly
- Second HOA name: Action Property Management
- Second HOA phone: 949-450-0202
Location
- Region: Murrieta
Financial & listing details
- Price per square foot: $470/sqft
- Tax assessed value: $1,437,500
- Date on market: 9/28/2025
- Cumulative days on market: 50 days
- Listing terms: Cash,Cash to New Loan,Conventional,Submit
- Road surface type: Paved
Price history
| Date | Event | Price |
|---|---|---|
| 12/12/2025 | Sold | $1,437,500-0.9%$470/sqft |
Source:  CRMLS #SW25226003 Report a problem CRMLS #SW25226003 Report a problem | ||
| 11/21/2025 | Pending sale | $1,450,000$474/sqft |
Source: CRMLS #SW25226003 Report a problem | ||
| 11/18/2025 | Contingent | $1,450,000$474/sqft |
Source: CRMLS #SW25226003 Report a problem | ||
| 11/15/2025 | Price change | $1,450,000-3%$474/sqft |
Source: CRMLS #SW25226003 Report a problem | ||
| 11/4/2025 | Price change | $1,495,000-2%$489/sqft |
Source: CRMLS #SW25226003 Report a problem | ||
| 10/26/2025 | Price change | $1,525,000-3.2%$499/sqft |
Source: CRMLS #SW25226003 Report a problem | ||
| 9/28/2025 | Listed for sale | $1,575,000+61.5%$515/sqft |
Source: CRMLS #SW25226003 Report a problem | ||
| 3/19/2021 | Sold | $975,000+116.7%$319/sqft |
Source: Public Record Report a problem | ||
| 9/17/2019 | Sold | $450,000-23.7%$147/sqft |
Source:  CRMLS #SW19061194 Report a problem CRMLS #SW19061194 Report a problem | ||
| 9/17/2019 | Listed for sale | $589,900$193/sqft |
Source: CENTURY 21 Award #SW19061194 Report a problem | ||
| 9/3/2019 | Pending sale | $589,900$193/sqft |
Source: CENTURY 21 Award #SW19061194 Report a problem | ||
| 6/2/2019 | Price change | $589,900-13%$193/sqft |
Source: CENTURY 21 Award #SW19061194 Report a problem | ||
| 3/21/2019 | Listed for sale | $678,000+39.8%$222/sqft |
Source: CENTURY 21 Award #SW19061194 Report a problem | ||
| 11/25/2002 | Sold | $485,000$159/sqft |
Source: Public Record Report a problem | ||
Public tax history
| Year | Property taxes | Tax assessment |
|---|---|---|
| 2026 | -- | $1,437,500 +36.2% |
| 2025 | $12,796 +2% | $1,055,369 +2% |
| 2024 | $12,549 -1.3% | $1,034,677 +2% |
| 2023 | $12,710 +2% | $1,014,390 +100% |
| 2022 | $12,464 +92.4% | $507,103 +2% |
| 2021 | $6,479 -8.2% | $497,161 -8.3% |
| 2020 | $7,057 -11.2% | $542,000 -13.9% |
| 2019 | $7,947 +2% | $629,682 +2% |
| 2018 | $7,794 +1.5% | $617,336 +2% |
| 2017 | $7,683 | $605,233 +2% |
| 2016 | $7,683 +2.5% | $593,367 +1.5% |
| 2015 | $7,493 +4.7% | $584,455 +2% |
| 2014 | $7,156 | $573,009 +29.9% |
| 2013 | -- | $441,000 +15.4% |
| 2012 | -- | $382,000 +16.5% |
| 2011 | -- | $328,000 -17% |
| 2010 | -- | $395,000 -17.4% |
| 2009 | -- | $478,000 -10.6% |
| 2008 | -- | $534,776 +2% |
| 2007 | -- | $524,291 +2% |
| 2006 | -- | $514,012 +2% |
| 2005 | -- | $503,934 +21.3% |
| 2003 | -- | $415,600 |
| 2002 | -- | $415,600 -6.9% |
| 2001 | $6,309 +4.7% | $446,200 +11.4% |
| 2000 | $6,024 | $400,500 |
Find assessor info on the county website
Neighborhood: 92562
Nearby homes
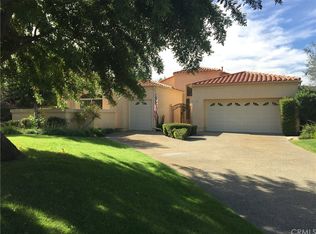
- $827,1003 bd3 ba2.4k sqft22917 Saint Annes Ct, Murrieta, CA 92562Off Market
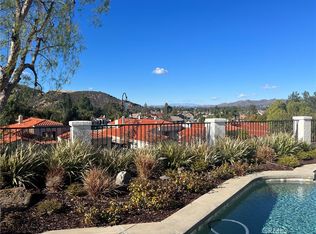
- $1,475,0003 bd4 ba3k sqft22916 Saint Annes Ct, Murrieta, CA 92562Sold
- $846,8003 bd3 ba2.6k sqft22945 Saint Annes Ct, Murrieta, CA 92562Off Market
- $867,6003 bd3 ba2.4k sqft22930 Saint Annes Ct, Murrieta, CA 92562Off Market

- $1,084,0003 bd4 ba3k sqft38253 Greywalls Dr, Murrieta, CA 92562Sold
- $1,067,0003 bd2 ba2.6k sqft38269 Greywalls Dr, Murrieta, CA 92562Off Market
- $1,148,7003 bd4 ba3k sqft22946 Saint Annes Ct, Murrieta, CA 92562Off Market
- $1,015,2003 bd3 ba2.6k sqft38221 Greywalls Dr, Murrieta, CA 92562Off Market
Nearby schools
GreatSchools rating
- 8/10Cole Canyon Elementary SchoolGrades: K-5Distance: 0.7 mi
- 7/10Thompson Middle SchoolGrades: 6-8Distance: 1.9 mi
- 8/10Murrieta Valley High SchoolGrades: 9-12Distance: 1.9 mi
Schools provided by the listing agent
- Elementary: Cole Canyon
- Middle: Thompson
- High: Murrieta Valley
Source: CRMLS. This data may not be complete. We recommend contacting the local school district to confirm school assignments for this home.
Get a cash offer in 3 minutes
Find out how much your home could sell for in as little as 3 minutes with a no-obligation cash offer.
Estimated market value
$1,454,000
Get a cash offer in 3 minutes
Find out how much your home could sell for in as little as 3 minutes with a no-obligation cash offer.
Estimated market value
$1,454,000
- California
- Riverside County
- Murrieta
- 92562
- 22901 Saint Annes Ct
Nearby cities
Nearby zip codes
Other Murrieta Topics
