This charming SINGLE STORY home in the heart of Lake Forest is a RARE FIND! Nestled in the Villages neighborhood, this home features 3 bedrooms and 2 bathrooms on a huge one-of-a-kind 8125 sq ft lot. As you enter the home, you'll be greeted by a light-filled interior with a beautiful kitchen that has been recently updated with new quartz countertops and white cabinetry that offer a fresh look. The home has also undergone some important upgrades, including a complete PEX REPIPE with new plumbing, new HVAC system, newer roof, upgraded windows and doors. The foyer, den, kitchen, and bathrooms feature travertine flooring, adding a touch of elegance to the home. The dining room and adjoining living room are connected by natural Hickory wood flooring and a cozy fireplace, creating a warm and inviting atmosphere. Relax in The Bonus Den next to the kitchen or enjoy indoor/outdoor dining on the side patio under the steel gazebo. Back inside, The Primary Suite is a true retreat, with custom closets, wood flooring, and a completely remodeled bathroom featuring dual sinks, built-in vanity, an oversized jetted soaking tub, stone flooring, upgraded fixtures, and lighting. The secondary bathroom is equally impressive, with dual shower heads that provide a rain shower effect and a frameless shower door. The living room opens to a backyard that provides your own piece of paradise including a covered patio and a large private wrap-around yard, surrounded by mature landscaping and fruit trees. This peaceful setting is ideal for entertaining guests or enjoying a quiet moment with a book. As a member of the Lake forest Beach and Tennis Club you will have access to a wide range of amenities, including 3 pools, 5 tennis courts, pickle ball, basketball, sand volleyball, a lake view lounge, two pool tables, shuffleboard, a fitness center with treadmills, ellipticals, and a complete weight room. The location of the home is also close to schools, shopping, local restaurants, parks, and toll road access nearby. Don't miss out on the opportunity to own this incredible home in Lake Forest!
Sold for $1,125,000
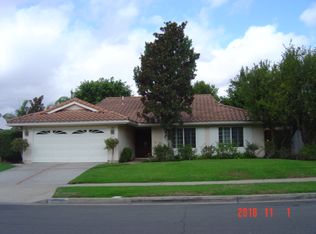
Street View
Listed by: Bullock Russell RE Services • Susan Stoker • Contact: 949-510-8917
Bought with: Transcendent Real Estate
$1,125,000
22901 Willard Ave, Lake Forest, CA 92630
3beds
1,376sqft
Single Family Residence
Built in 1966
8,125 Square Feet Lot
$1,221,500 Zestimate®
$818/sqft
$4,418 Estimated rent
Home value
$1,221,500
$1.16M - $1.28M
$4,418/mo
Zestimate® history
Owner options
List your home for rent
$4,418/mo
Rent Zestimate®
Find your next renter with Zillow Rental Manager. Plus, with online applications, you can quickly screen prospective tenants – for free.
$4,418/mo
Rent Zestimate®
Refinance and save
$7,274/mo
Est. payment
Refinancing to a lower rate could help reduce your monthly payments and save thousands over the life of the loan.
$7,274/mo
Est. payment
Explore your selling options
Work with a Zillow partner agent
Leverage their expertise and Zillow's premium Showcase listings to get your home seen by more buyers.
Get startedList with your own agent
Get your home in front of millions of buyers by listing it on Zillow.
Learn how to do itSell it yourself
Take full control of how buyers see your home on Zillow by listing For Sale by Owner (FSBO).
List your homeWhat's special
Pickle ballSand volleyballWhite cabinetryOversized jetted soaking tubDual shower headsCustom closetsBuilt-in vanity
Zillow last checked:
Listing updated:
Listed by:
Susan Stoker DRE #01738521 949-510-8917,
Bullock Russell RE Services,
Brock Stoker DRE #02042566,
Bullock Russell RE Services
Bought with:
Teddy Tran, DRE #01774126
Transcendent Real Estate
Source: CRMLS,MLS#: OC24026314 Originating MLS: California Regional MLS
Originating MLS: California Regional MLSFacts & features
Interior
Bedrooms & bathrooms
- Bedrooms: 3
- Bathrooms: 2
- Full bathrooms: 2
- Main level bathrooms: 2
- Main level bedrooms: 3
Rooms
- Room types: Bedroom, Family Room, Kitchen, Living Room, Primary Bathroom, Primary Bedroom
Primary bedroom
- Features: Main Level Primary
Primary bedroom
- Features: Primary Suite
Bedroom
- Features: All Bedrooms Down
Bedroom
- Features: Bedroom on Main Level
Kitchen
- Features: Kitchen/Family Room Combo, Quartz Counters
Heating
- Central
Cooling
- Central Air
Appliances
- Included: Dishwasher, Electric Cooktop, Disposal, Microwave, Refrigerator, Water Heater
- Laundry: Electric Dryer Hookup, Gas Dryer Hookup, In Garage
Features
- Quartz Counters, Recessed Lighting, All Bedrooms Down, Bedroom on Main Level, Main Level Primary, Primary Suite
- Flooring: Tile, Wood
- Doors: Sliding Doors
- Has fireplace: Yes
- Fireplace features: Family Room
- Common walls with other units/homes: No Common Walls
Interior area
- Total interior livable area: 1,376 sqft
Property
Parking
- Total spaces: 2
- Parking features: Door-Multi, Direct Access, Garage Faces Front, Garage, Garage Door Opener
- Attached garage spaces: 2
Features
- Levels: One
- Stories: 1
- Entry location: 1
- Pool features: Community, Association
- Has spa: Yes
- Spa features: Association, Community
- Fencing: Wood
- Has view: Yes
- View description: None
Lot
- Size: 8,125 Square Feet
- Features: Back Yard, Front Yard, Sprinkler System, Trees, Yard
Details
- Parcel number: 61404706
- Special conditions: Standard
Construction
Type & style
- Home type: SingleFamily
- Property subtype: Single Family Residence
Materials
- Stucco
- Foundation: Slab
- Roof: Asphalt,Shingle
Condition
- New construction: No
- Year built: 1966
Utilities & green energy
- Sewer: Sewer Tap Paid
- Water: Public
Community & HOA
Community
- Features: Curbs, Park, Street Lights, Sidewalks, Pool
- Subdivision: Village Homes (Vh)
HOA
- Has HOA: Yes
- Amenities included: Clubhouse, Sport Court, Fitness Center, Management, Playground, Pickleball, Pool, Spa/Hot Tub, Tennis Court(s)
- HOA fee: $119 monthly
- HOA name: Lake forest Beach and Tennis
Location
- Region: Lake Forest
Financial & listing details
- Price per square foot: $818/sqft
- Tax assessed value: $1,147,500
- Annual tax amount: $12,018
- Date on market: 2/21/2024
- Cumulative days on market: 27 days
- Listing terms: Cash,Conventional
- Inclusions: refrigerator
- Exclusions: washer/dryer, patio furniture, cabana
Price history
| Date | Event | Price |
|---|---|---|
| 4/9/2024 | Sold | $1,125,000+77.3%$818/sqft |
Source:  CRMLS #OC24026314 Report a problem CRMLS #OC24026314 Report a problem | ||
| 2/28/2017 | Sold | $634,500$461/sqft |
Source: Public Record Report a problem | ||
| 2/4/2017 | Pending sale | $634,500$461/sqft |
Source: California Regional MLS #OC17014116 Report a problem | ||
| 1/30/2017 | Listed for sale | $634,500+188.4%$461/sqft |
Source: California Regional MLS #OC17014116 Report a problem | ||
| 7/6/1998 | Sold | $220,000$160/sqft |
Source: Public Record Report a problem | ||
Public tax history
| Year | Property taxes | Tax assessment |
|---|---|---|
| 2025 | $12,018 +58.2% | $1,147,500 +58.9% |
| 2024 | $7,596 +3.1% | $721,949 +2% |
| 2023 | $7,369 +1.8% | $707,794 +2% |
| 2022 | $7,236 +2% | $693,916 +2% |
| 2021 | $7,091 +0.9% | $680,310 +1% |
| 2020 | $7,027 | $673,335 +2% |
| 2019 | $7,027 +2.1% | $660,133 +2% |
| 2018 | $6,885 +120% | $647,190 +117.8% |
| 2017 | $3,129 | $297,167 +2% |
| 2016 | $3,129 +4.1% | $291,341 +1.5% |
| 2015 | $3,006 +3.6% | $286,965 +2% |
| 2014 | $2,902 | $281,344 +0.5% |
| 2013 | -- | $280,073 +2% |
| 2012 | -- | $274,582 +2% |
| 2011 | -- | $269,199 +0.8% |
| 2010 | -- | $267,188 -0.2% |
| 2009 | -- | $267,824 +2% |
| 2008 | -- | $262,573 +2% |
| 2007 | -- | $257,425 +2% |
| 2006 | -- | $252,378 +2% |
| 2005 | -- | $247,430 +2% |
| 2004 | -- | $242,579 +1.9% |
| 2003 | -- | $238,134 +2% |
| 2002 | -- | $233,465 +2% |
| 2001 | $2,422 +0.8% | $228,888 +2% |
| 2000 | $2,402 | $224,400 |
Find assessor info on the county website
Neighborhood: 92630
Nearby homes
- $1,167,6003 bd2 ba1.3k sqft22895 Willard Ave, Lake Forest, CA 92630Off Market

- $1,149,3003 bd2 ba1.3k sqft22905 Willard Ave, Lake Forest, CA 92630Off Market
- $1,281,3004 bd3 ba1.9k sqft25041 Greenbay Dr, Lake Forest, CA 92630Off Market
- $1,301,9004 bd2 ba1.8k sqft22891 Willard Ave, Lake Forest, CA 92630Off Market
- $1,383,6004 bd3 ba1.7k sqft22921 Willard Ave, Lake Forest, CA 92630Off Market
- $1,145,6003 bd2 ba1.3k sqft25031 Greenbay Dr, Lake Forest, CA 92630Off Market
- $1,436,0005 bd3 ba2.4k sqft24982 El Caballo St, Lake Forest, CA 92630Off Market
- $1,324,9005 bd3 ba2.1k sqft22906 Willard Ave, Lake Forest, CA 92630Off Market
Nearby schools
GreatSchools rating
- 8/10Santiago STEAM Magnet Elementary SchoolGrades: K-6Distance: 0.2 mi
- 6/10Serrano Intermediate SchoolGrades: 7-8Distance: 0.7 mi
- 8/10El Toro High SchoolGrades: 9-12Distance: 0.6 mi
Schools provided by the listing agent
- Middle: Serano
- High: El Toro
Source: CRMLS. This data may not be complete. We recommend contacting the local school district to confirm school assignments for this home.
Get a cash offer in 3 minutes
Find out how much your home could sell for in as little as 3 minutes with a no-obligation cash offer.
Estimated market value
$1,221,500
Get a cash offer in 3 minutes
Find out how much your home could sell for in as little as 3 minutes with a no-obligation cash offer.
Estimated market value
$1,221,500
- California
- Orange County
- Lake Forest
- 92630
- 22901 Willard Ave
Nearby cities
Nearby zip codes
Other Lake Forest Topics
