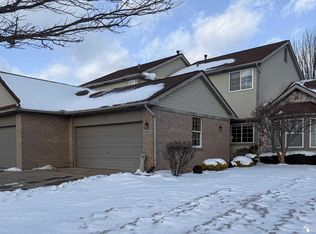
Pride of ownership shines in this privately owned, meticulously maintained brick colonial-style condo—no more shoveling snow! This beautiful 2-bedroom, 2.5-bath home offers over 1,400 sq. ft. of entry-level living, plus a fully finished basement. Features include a 2.5-car attached garage with opener, private entrance, central air, vaulted ceilings, and an open, airy floor plan. The spacious eat-in kitchen offers oak cabinets and all appliances included. A separate dining area with a door wall leads to a large deck—perfect for entertaining—complete with an electric retractable awning. Enjoy peaceful views and a private setting backing to a walking path. The mud room with first-floor laundry adds everyday convenience. The living room features an electric fireplace. The large primary suite includes a walk-in closet, private bath, and vanity area. Roof is just one year old. Seller will provide Certificate of Occupancy for the City of Taylor. Great location—walking distance to Heritage Park and the petting farm!
Sold for $227,900
$227,900
22901 Woodcreek Dr #61, Taylor, MI 48180
2beds
2,011sqft
Condominium
Built in 2005
-- sqft lot
$-- Zestimate®
$113/sqft
$1,991 Estimated rent
Home value
Not available
Estimated sales range
Not available
$1,991/mo
Zestimate® history
Owner options
List your home for rent
$1,991/mo
Rent Zestimate®
Find your next renter with Zillow Rental Manager. Plus, with online applications, you can quickly screen prospective tenants – for free.
$1,991/mo
Rent Zestimate®
Refinance and save
$1,998/mo
Est. payment
Refinancing to a lower rate could help reduce your monthly payments and save thousands over the life of the loan.
$1,998/mo
Est. payment
Explore your selling options
Work with a Zillow partner agent
Leverage their expertise and Zillow's premium Showcase listings to get your home seen by more buyers.
Get startedList with your own agent
Get your home in front of millions of buyers by listing it on Zillow.
Learn how to do itSell it yourself
Take full control of how buyers see your home on Zillow by listing For Sale by Owner (FSBO).
List your homeWhat's special
Private entranceFully finished basementElectric retractable awningVaulted ceilingsSpacious eat-in kitchenCentral airOpen airy floor plan
Zillow last checked:
Listing updated:
Listed by:
Deanna Coleman 313-732-5304,
Real Estate One Southgate
Bought with:
Maureen Crandall, 6501460382
KW Professionals
Source: MiRealSource,MLS#: 50198065 Originating MLS: Southeastern Border Association of REALTORS
Originating MLS: Southeastern Border Association of REALTORSFacts & features
Interior
Bedrooms & bathrooms
- Bedrooms: 2
- Bathrooms: 3
- Full bathrooms: 2
- 1/2 bathrooms: 1
Rooms
- Room types: Laundry, Bonus Room, First Flr Lavatory, Master Bedroom, Dining "L"
Bedroom 1
- Features: Carpet
- Level: Upper
- Area: 208
- Dimensions: 13 x 16
Bedroom 2
- Features: Carpet
- Level: Upper
- Area: 132
- Dimensions: 12 x 11
Bathroom 1
- Features: Ceramic
- Level: Upper
- Area: 45
- Dimensions: 9 x 5
Bathroom 2
- Features: Carpet
- Level: Upper
- Area: 35
- Dimensions: 7 x 5
Dining room
- Features: Wood
- Level: Entry
- Area: 90
- Dimensions: 9 x 10
Family room
- Features: Carpet
- Level: Lower
- Area: 528
- Dimensions: 22 x 24
Kitchen
- Features: Wood
- Level: Entry
- Area: 153
- Dimensions: 9 x 17
Living room
- Features: Wood
- Level: Entry
- Area: 204
- Dimensions: 12 x 17
Heating
- Forced Air, Natural Gas
Cooling
- Ceiling Fan(s), Central Air
Appliances
- Included: Dishwasher, Disposal, Dryer, Range/Oven, Refrigerator, Water Softener Rented, Gas Water Heater
- Laundry: First Floor Laundry
Features
- High Ceilings, Cathedral/Vaulted Ceiling, Sump Pump, Walk-In Closet(s), Eat-in Kitchen
- Flooring: Ceramic Tile, Hardwood, Carpet, Wood
- Windows: Window Treatments, Storms/Screens
- Basement: Finished,Concrete,Sump Pump
- Number of fireplaces: 1
- Fireplace features: Living Room, Electric
Interior area
- Total structure area: 2,133
- Total interior livable area: 2,011 sqft
- Finished area above ground: 1,411
- Finished area below ground: 600
Property
Parking
- Total spaces: 2
- Parking features: 2 Spaces, Garage, Lighted, Driveway, Attached, Electric in Garage, Garage Door Opener
- Attached garage spaces: 2
Features
- Levels: Two
- Stories: 2
- Patio & porch: Deck, Porch
- Exterior features: Sidewalks, Street Lights
- Frontage type: Road
- Frontage length: 0
Lot
- Features: Subdivision, Sidewalks, City Lot
Details
- Additional structures: Gazebo
- Parcel number: 60069040061000
- Zoning description: Residential,Site Condominium
- Special conditions: Private
Construction
Type & style
- Home type: Condo
- Architectural style: Contemporary
- Property subtype: Condominium
- Attached to another structure: Yes
Materials
- Brick, Vinyl Siding, Vinyl Trim, Wood Siding
- Foundation: Basement, Concrete Perimeter
Condition
- New construction: No
- Year built: 2005
Utilities & green energy
- Sewer: Public Sanitary
- Water: Public
- Utilities for property: Cable/Internet Avail., Cable Available
Community & HOA
Community
- Subdivision: Wayne County Condo Sub Plan 631
HOA
- Has HOA: Yes
- Amenities included: Maintenance Grounds, Sidewalks, Street Lights, Private Entry, Wi-Fi Available
- HOA fee: $345 monthly
- HOA name: K & S Management
Location
- Region: Taylor
Financial & listing details
- Price per square foot: $113/sqft
- Annual tax amount: $2,187
- Date on market: 1/23/2026
- Cumulative days on market: 83 days
- Listing agreement: Exclusive Right To Sell
- Listing terms: Cash,Conventional,FHA,VA Loan
- Road surface type: Paved
Price history
| Date | Event | Price |
|---|---|---|
| 5/12/2026 | Sold | $227,900-3%$113/sqft |
Source:  MiRealSource #50198065 Report a problem MiRealSource #50198065 Report a problem | ||
| 4/16/2026 | Pending sale | $234,900$117/sqft |
Source: MiRealSource #50198065 Report a problem | ||
| 4/13/2026 | Contingent | $234,900$117/sqft |
Source: MiRealSource #50198065 Report a problem | ||
| 3/11/2026 | Price change | $234,900-6%$117/sqft |
Source: MiRealSource #50198065 Report a problem | ||
| 2/2/2026 | Price change | $249,900-7.4%$124/sqft |
Source: MiRealSource #50198065 Report a problem | ||
| 1/23/2026 | Listed for sale | $269,900$134/sqft |
Source: MiRealSource #50198065 Report a problem | ||
Public tax history
Tax history is unavailable.
Neighborhood: 48180
Nearby homes
- $227,9002 bd3 ba2k sqft22901 Woodcreek Dr, Taylor, MI 48180Sold
- $235,000-- bd2 ba1.2k sqft22903 Woodcreek Dr, Taylor, MI 48180Off Market
- $259,100-- bd2 ba1.3k sqft22880 Woodcreek Dr, Taylor, MI 48180Off Market
- $247,4002 bd2 ba1.4k sqft22792 Redwood Ln, Taylor, MI 48180Off Market
- $251,7002 bd2 ba1.3k sqft22891 Woodcreek Dr, Taylor, MI 48180Off Market
- $255,000-- bd2 ba1.3k sqft22870 Woodcreek Dr, Taylor, MI 48180Off Market
- $211,4002 bd2 ba1.2k sqft22893 Woodcreek Dr, Taylor, MI 48180Off Market
- $264,0002 bd2 ba1.6k sqft22788 Redwood Ln, Taylor, MI 48180Off Market
Nearby schools
GreatSchools rating
- 4/10Bernice Mcdowell Elementary SchoolGrades: PK-5Distance: 0.6 mi
- 4/10Robert J. West Middle SchoolGrades: 6-8Distance: 1.5 mi
- 4/10Truman High SchoolGrades: 9-12Distance: 1.8 mi
Schools provided by the listing agent
- District: Taylor School District
Source: MiRealSource. This data may not be complete. We recommend contacting the local school district to confirm school assignments for this home.


Get pre-qualified for a loan
At Zillow Home Loans, we can pre-qualify you in as little as 5 minutes with no impact to your credit score.An equal housing lender. NMLS #10287.
- Michigan
- Wayne County
- Taylor
- 48180
- 22901 Woodcreek Dr Unit 61
Nearby cities
Nearby neighborhoods
Nearby zip codes
Other Taylor Topics
