Charming Copperleaf 3 Bed + 3 Bath Home Greets you at the Curb! Tidy, colorful landscaping and new exterior paint (2025) lead to the covered front porch ~ Wood floors lead from the entry to the spacious great room at the rear of the home with windows all along one wall to bring in natural light ~ The roomy living room invites family and friends to settle in, relax and enjoy the fireplace or a movie night ~ The well-equipped kitchen is at the other end of the great room and includes a large island and walk-in pantry ~ A lovely space with all a chef needs to prep daily meals or entertain guests, with granite counters, stone backsplash and stainless appliances ~ Between kitchen and living is a comfortable space for a dining table, complete with sliding door access to the patio and fenced back yard ~ If you have a small, smart dog - you MUST check out the custom dog run in the garage offering safe passage between the house and back yard ~ All the bedrooms are on the second floor, along with the convenient laundry room ~ At the top of the stairs is a cozy loft, currently used as a work-from-home space ~ The primary suite has an attached 5-piece bathroom, with amazing walk-in closet, and can accommodate a seating area ~ Pamper yourself in the soaking tub or oversized walk-in shower, and enjoy the walk-in closet spacious enough to serve as a dressing room ~ The other two bedrooms are of similar size to each other and share a full bath, with dual sinks and a separated tub/shower ~ The unfinished basement awaits your plans and has two large windows, egress, 9-foot ceilings and a rough-in for a future bathroom ~ Outside is a fully-fenced and well-landscaped yard, complete with patio - perfect for kicking a ball, or kicking back ~ Recent updates include: New Roof (2024), New Garage Door (2025), Exterior Paint (2025) ~ Set your showing today for this Charmer!!
Sold for $580,000
$580,000
22902 E Chenango Avenue, Aurora, CO 80015
3beds
2,894sqft
Single Family Residence
Built in 2015
5,250 Square Feet Lot
$571,900 Zestimate®
$200/sqft
$3,350 Estimated rent
Home value
$571,900
$538,000 - $612,000
$3,350/mo
Zestimate® history
Owner options
List your home for rent
$3,350/mo
Rent Zestimate®
Find your next renter with Zillow Rental Manager. Plus, with online applications, you can quickly screen prospective tenants – for free.
$3,350/mo
Rent Zestimate®
Refinance and save
$3,782/mo
Est. payment
Refinancing to a lower rate could help reduce your monthly payments and save thousands over the life of the loan.
$3,782/mo
Est. payment
Explore your selling options
Work with a Zillow partner agent
Leverage their expertise and Zillow's premium Showcase listings to get your home seen by more buyers.
Get startedList with your own agent
Get your home in front of millions of buyers by listing it on Zillow.
Learn how to do itSell it yourself
Take full control of how buyers see your home on Zillow by listing For Sale by Owner (FSBO).
List your homeWhat's special
Fully-fenced and well-landscaped yardCozy loftCovered front porchOversized walk-in showerLarge islandWalk-in pantryColorful landscaping
Zillow last checked:
Listing updated:
Listed by:
Christopher Kiker 303-880-5692 CHRIS@THEKIKERTEAM.COM,
Keller Williams DTC
Bought with:
Leslie Clay, 100093657
Realty One Group Elevations, LLC
Source: REcolorado as distributed by MLS GRID,MLS#: 8324204
Facts & features
Interior
Bedrooms & bathrooms
- Bedrooms: 3
- Bathrooms: 3
- Full bathrooms: 2
- 1/2 bathrooms: 1
- Main level bathrooms: 1
Bedroom
- Description: Attached 5-Piece Bath W/ Walk-In Closet (8'1" X 10'4"); Tray Ceiling W/ Ceiling Fan; 3 Windows W/ Blinds; Carpet
- Features: Primary Suite
- Level: Upper
- Area: 233.38 Square Feet
- Dimensions: 16.67 x 14
Bedroom
- Description: Bedroom 2; Direct Access To Shared Full Bath; Closet; Window W/ Blinds; Carpet
- Level: Upper
- Area: 121.98 Square Feet
- Dimensions: 10.92 x 11.17
Bedroom
- Description: Bedroom 3; Direct Access To Shared Full Bath; Closet; Carpet
- Level: Upper
- Area: 124.71 Square Feet
- Dimensions: 11.42 x 10.92
Bathroom
- Description: Pedestal Sink; Wall Cabinet; Window W/ Blinds; Tile Floor
- Level: Main
Bathroom
- Description: Comfort Height Vanity W/ Dual Sinks & Slab Granite Counters; Soaking Tub W/ Tile Surround; Window; Over-Sized Walk-In Shower W/ Clear Glass Enclosure & Tile Surround; Large Linen Closet; Tile Floor
- Features: En Suite Bathroom, Primary Suite
- Level: Upper
Bathroom
- Description: Shared Full Bath; Vanity W/ Dual Sinks; Tub/Shower Combo W/ Tile Surround
- Level: Upper
Dining room
- Description: Open To Living Room & Kitchen; Sliding Door Accesses The Patio & Back Yard; Ceiling Fixture; Wood Floors
- Level: Main
- Area: 156.7 Square Feet
- Dimensions: 15.67 x 10
Kitchen
- Description: Open To Dining & Living Rooms; Natural Wood Cabinets W/ Crown Molding Detail; Slab Granite Counters W/ Stone Tile Backsplash; Island W/ Room For Seating And Pendant Lighting; Walk-In Pantry; Recessed Lights; Stainless Appliances; Wood Floor
- Level: Main
- Area: 163.59 Square Feet
- Dimensions: 10.5 x 15.58
Laundry
- Description: Wall Cabinet + Hanging Rod; Closet; Tile Floor
- Level: Upper
- Area: 31.98 Square Feet
- Dimensions: 6 x 5.33
Living room
- Description: Great Room - Open To Dining & Kitchen; Windows W/ Blinds Look Out To The Patio & Fenced Back Yard; Gas Fireplace W/ Stone Tile Surround And Wood Mantle; Ceiling Fan; Wood Floors
- Level: Main
- Area: 270.63 Square Feet
- Dimensions: 16.83 x 16.08
Loft
- Description: Used As An Office; Window W/ Blinds Overlooks Front Yard; Recessed Lights; Carpet
- Level: Upper
- Area: 54.83 Square Feet
- Dimensions: 5.67 x 9.67
Heating
- Forced Air, Natural Gas
Cooling
- Central Air
Appliances
- Included: Dishwasher, Disposal, Gas Water Heater, Microwave, Oven, Range, Refrigerator, Self Cleaning Oven
- Laundry: In Unit
Features
- Ceiling Fan(s), Five Piece Bath, Granite Counters, High Ceilings, Jack & Jill Bathroom, Kitchen Island, Laminate Counters, Open Floorplan, Pantry, Primary Suite, Walk-In Closet(s)
- Flooring: Carpet, Tile, Wood
- Windows: Double Pane Windows, Window Coverings
- Basement: Daylight,Interior Entry,Partial,Sump Pump,Unfinished
- Number of fireplaces: 1
- Fireplace features: Gas, Living Room
Interior area
- Total structure area: 2,894
- Total interior livable area: 2,894 sqft
- Finished area above ground: 1,986
- Finished area below ground: 0
Property
Parking
- Total spaces: 2
- Parking features: Concrete, Dry Walled, Lighted
- Attached garage spaces: 2
Features
- Levels: Two
- Stories: 2
- Patio & porch: Covered, Front Porch, Patio
- Exterior features: Rain Gutters
Lot
- Size: 5,250 Square Feet
- Features: Landscaped, Sprinklers In Front, Sprinklers In Rear
Details
- Parcel number: 034896767
- Special conditions: Standard
Construction
Type & style
- Home type: SingleFamily
- Architectural style: Traditional
- Property subtype: Single Family Residence
Materials
- Brick, Frame, Wood Siding
- Foundation: Slab
- Roof: Composition
Condition
- Year built: 2015
Details
- Builder name: Lennar
Utilities & green energy
- Sewer: Public Sewer
- Water: Public
Community & HOA
Community
- Security: Carbon Monoxide Detector(s), Smoke Detector(s), Video Doorbell
- Subdivision: Copperleaf
HOA
- Has HOA: Yes
- Amenities included: Clubhouse, Park, Playground, Pool
- HOA fee: $451 semi-annually
- HOA name: Copperleaf HOA
- HOA phone: 303-429-2611
- Second HOA name: Copperleaf Metro District #2
- Second HOA phone: 303-592-4380
Location
- Region: Aurora
Financial & listing details
- Price per square foot: $200/sqft
- Tax assessed value: $591,300
- Annual tax amount: $5,237
- Date on market: 10/30/2025
- Listing terms: Cash,Conventional,FHA,VA Loan
- Exclusions: Washer; Dryer; Barstools; Hooks In Garage; Plastic Shelf Units In Garage; Television In Living Room; Seller`s Personal Property, Art Work, And Indoor & Outdoor Furnishings
- Ownership: Individual
- Road surface type: Paved
Price history
| Date | Event | Price |
|---|---|---|
| 1/14/2026 | Sold | $580,000-3.2%$200/sqft |
Source:  REcolorado as distributed by MLS GRID #8324204 Report a problem REcolorado as distributed by MLS GRID #8324204 Report a problem | ||
| 12/10/2025 | Pending sale | $599,000$207/sqft |
Source: REcolorado as distributed by MLS GRID #8324204 Report a problem | ||
| 12/2/2025 | Price change | $599,000-1.8%$207/sqft |
Source: REcolorado as distributed by MLS GRID #8324204 Report a problem | ||
| 10/30/2025 | Listed for sale | $610,000+52.5%$211/sqft |
Source: REcolorado as distributed by MLS GRID #8324204 Report a problem | ||
| 2/26/2016 | Sold | $400,131-0.2%$138/sqft |
Source: Public Record Report a problem | ||
| 12/5/2015 | Listed for sale | $401,000$139/sqft |
Source: Brokers Guild #3920549 Report a problem | ||
Public tax history
| Year | Property taxes | Tax assessment |
|---|---|---|
| 2025 | $5,237 +4.8% | $36,956 -6.9% |
| 2024 | $4,996 +21% | $39,691 -9.4% |
| 2023 | $4,131 -0.4% | $43,796 +38% |
| 2022 | $4,146 | $31,747 -2.8% |
| 2021 | -- | $32,662 +4.7% |
| 2020 | $3,988 -17.1% | $31,210 |
| 2019 | $4,811 | -- |
| 2018 | $4,811 +0.5% | $29,779 |
| 2017 | $4,785 | $29,779 +185.1% |
| 2016 | -- | $10,444 +95.9% |
| 2015 | -- | $5,330 +137.9% |
| 2014 | -- | $2,240 |
Find assessor info on the county website
Neighborhood: 80015
Nearby homes
- $747,1005 bd5 ba4.4k sqft22890 E Chenango Ave, Aurora, CO 80015Off Market

- $715,8005 bd4 ba4.3k sqft22922 E Chenango Ave, Centennial, CO 80015Off Market
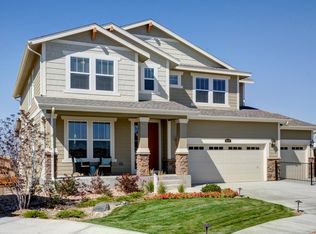
- $605,4003 bd2 ba1.9k sqft22880 E Chenango Ave, Aurora, CO 80015Off Market
- $635,6004 bd3 ba2.2k sqft22942 E Chenango Ave, Aurora, CO 80015Off Market
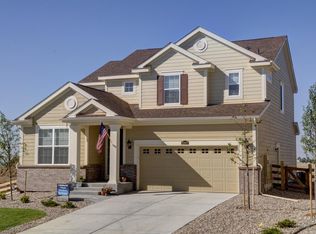
- $593,4003 bd2 ba1.9k sqft22903 E Chenango Dr, Aurora, CO 80015Off Market
- $626,8004 bd3 ba2.2k sqft22891 E Chenango Dr, Aurora, CO 80015Off Market
- $679,8005 bd2 ba3.8k sqft22923 E Chenango Dr, Aurora, CO 80015Off Market
- $660,5005 bd5 ba2.5k sqft22871 E Chenango Dr, Aurora, CO 80015Off Market
Nearby schools
GreatSchools rating
- 5/10Mountain Vista Elementary SchoolGrades: PK-5Distance: 0.5 mi
- 6/10Sky Vista Middle SchoolGrades: 6-8Distance: 1.5 mi
- 9/10Eaglecrest High SchoolGrades: 9-12Distance: 0.8 mi
Schools provided by the listing agent
- Elementary: Mountain Vista
- Middle: Sky Vista
- High: Eaglecrest
- District: Cherry Creek 5
Source: REcolorado as distributed by MLS GRID. This data may not be complete. We recommend contacting the local school district to confirm school assignments for this home.
Get a cash offer in 3 minutes
Find out how much your home could sell for in as little as 3 minutes with a no-obligation cash offer.
Estimated market value
$571,900
Get a cash offer in 3 minutes
Find out how much your home could sell for in as little as 3 minutes with a no-obligation cash offer.
Estimated market value
$571,900
- Colorado
- Arapahoe County
- Aurora
- 80015
- 22902 E Chenango Avenue
Nearby cities
Nearby neighborhoods
Nearby zip codes
Other Aurora Topics
