AMAZING NEW CONSTRUCTION OPPORTUNITY! Gorgeous 4 bedroom, 3 Full, 2 Half bathroom Custom Home W Sprawling Family Room, Covered front porch elevation, Attached 4 car garage W Front & Side load! Full related living W second kitchen, full bathroom & laundry! Large main Kitchen W breakfast bar & walk-in pantry, Master bedroom W huge walk-in closet & Ensuite master bathroom! All sitting on an amazing oversized lot! Outstanding location seconds to great Shopping, Dining, Major interstate access & Award winning LINCOLN-WAY SCHOOLS! **Sold before print**
Contingent
$899,900
22902 Maddeline Ln, Frankfort, IL 60423
4beds
3,001sqft
Single Family Residence
Built in 2026
0.41 Acres Lot
$-- Zestimate®
$300/sqft
$25/mo HOA
What's special
- --
- 41
- views
- 0
- saves
Zillow last checked:
Listing updated:
Listed by:
Raymond Morandi 708-516-6666,
Morandi Properties, Inc
Source: MRED as distributed by MLS GRID,MLS#: 12713845
Facts & features
Interior
Bedrooms & bathrooms
- Bedrooms: 4
- Bathrooms: 5
- Full bathrooms: 3
- 1/2 bathrooms: 2
Rooms
- Room types: Kitchen, Family Room
Primary bedroom
- Features: Bathroom (Full, Double Sink, Tub & Separate Shwr)
- Level: Second
- Area: 224 Square Feet
- Dimensions: 16X14
Bedroom 2
- Level: Second
- Area: 168 Square Feet
- Dimensions: 14X12
Bedroom 3
- Level: Second
- Area: 156 Square Feet
- Dimensions: 13X12
Bedroom 4
- Level: Main
- Area: 132 Square Feet
- Dimensions: 12X11
Dining room
- Level: Main
- Area: 204 Square Feet
- Dimensions: 17X12
Family room
- Level: Main
- Area: 304 Square Feet
- Dimensions: 19X16
Other
- Level: Main
- Area: 280 Square Feet
- Dimensions: 20X14
Kitchen
- Features: Kitchen (Eating Area-Breakfast Bar, Eating Area-Table Space, Island, Pantry-Walk-in, Breakfast Room, Custom Cabinetry, Pantry, SolidSurfaceCounter, Updated Kitchen)
- Level: Main
- Area: 187 Square Feet
- Dimensions: 17X11
Kitchen 2nd
- Level: Main
- Area: 168 Square Feet
- Dimensions: 14X12
Laundry
- Level: Main
- Area: 60 Square Feet
- Dimensions: 10X6
Heating
- Natural Gas, Forced Air
Cooling
- Central Air
Appliances
- Included: Range, Microwave, Dishwasher, Refrigerator, Stainless Steel Appliance(s), Range Hood
- Laundry: Main Level, Gas Dryer Hookup, In Unit
Features
- Walk-In Closet(s), High Ceilings, Open Floorplan
- Flooring: Hardwood
- Doors: ENERGY STAR Qualified Doors, Sliding Doors
- Windows: Screens, ENERGY STAR Qualified Windows
- Basement: Unfinished,Bath/Stubbed,9 ft + pour,Full
- Attic: Full,Unfinished
- Number of fireplaces: 1
- Fireplace features: Gas Log, Heatilator, Family Room
Interior area
- Total structure area: 0
- Total interior livable area: 3,001 sqft
Property
Parking
- Total spaces: 4
- Parking features: Concrete, Garage Door Opener, Yes, Garage Owned, Attached, Garage
- Attached garage spaces: 4
- Has uncovered spaces: Yes
Accessibility
- Accessibility features: No Disability Access
Features
- Stories: 2
- Patio & porch: Porch
Lot
- Size: 0.41 Acres
- Dimensions: 119X152X119X153
Details
- Parcel number: 1909354070030000
- Special conditions: None
- Other equipment: Sump Pump
Construction
Type & style
- Home type: SingleFamily
- Architectural style: Traditional
- Property subtype: Single Family Residence
Materials
- Brick
- Foundation: Concrete Perimeter
- Roof: Asphalt
Condition
- New Construction
- New construction: Yes
- Year built: 2026
Details
- Builder model: 2-STORY
Utilities & green energy
- Electric: Circuit Breakers, 200+ Amp Service
- Sewer: Public Sewer
- Water: Public
Community & HOA
Community
- Features: Park, Tennis Court(s), Curbs, Sidewalks, Street Lights, Street Paved
- Security: Carbon Monoxide Detector(s)
- Subdivision: Lakeview Estates
HOA
- Has HOA: Yes
- Services included: Other
- HOA fee: $300 annually
Location
- Region: Frankfort
Financial & listing details
- Price per square foot: $300/sqft
- Tax assessed value: $89,979
- Annual tax amount: $2,376
- Date on market: 7/24/2026
- Ownership: Fee Simple w/ HO Assn.
Estimated market value
Not available
Estimated sales range
Not available
Not available
Price history
| Date | Event | Price |
|---|---|---|
| 6/9/2025 | Sold | $115,000-10.9%$38/sqft |
Source:  MRED as distributed by MLS GRID #12349443 Report a problem MRED as distributed by MLS GRID #12349443 Report a problem | ||
| 5/23/2025 | Contingent | $129,000$43/sqft |
Source: MRED as distributed by MLS GRID #12349443 Report a problem | ||
| 5/3/2025 | Listed for sale | $129,000+35.8%$43/sqft |
Source: MRED as distributed by MLS GRID #12349443 Report a problem | ||
| 9/20/2024 | Sold | $95,000-13.6%$32/sqft |
Source: Public Record Report a problem | ||
| 9/17/2024 | Pending sale | $109,900$37/sqft |
Source: MRED as distributed by MLS GRID #12155260 Report a problem | ||
| 9/7/2024 | Contingent | $109,900$37/sqft |
Source: MRED as distributed by MLS GRID #12155260 Report a problem | ||
| 9/5/2024 | Listed for sale | $109,900$37/sqft |
Source: MRED as distributed by MLS GRID #12155260 Report a problem | ||
Public tax history
| Year | Property taxes | Tax assessment |
|---|---|---|
| 2024 | $2,376 +5% | $29,993 +12% |
| 2023 | $2,264 +9.3% | $26,787 +9.8% |
| 2022 | $2,071 +5.7% | $24,398 +6.9% |
| 2021 | $1,959 +2.4% | $22,825 +2.9% |
| 2020 | $1,913 +3.2% | $22,182 +2.8% |
| 2019 | $1,854 +1.6% | $21,588 +3% |
| 2018 | $1,824 -0.1% | $20,967 +2.4% |
| 2017 | $1,825 +2.2% | $20,478 +3.5% |
| 2016 | $1,786 -22.7% | $19,776 -21.7% |
| 2015 | $2,311 | $25,253 +0.7% |
| 2014 | $2,311 +1.5% | $25,077 -1.3% |
| 2013 | $2,277 +0.3% | $25,402 -5% |
| 2012 | $2,271 -0.2% | $26,739 -31.3% |
| 2011 | $2,276 -26.5% | $38,942 -3.5% |
| 2010 | $3,095 +3.9% | $40,354 -2.3% |
| 2009 | $2,978 +2.6% | $41,325 |
| 2008 | $2,903 | $41,325 +2.5% |
| 2007 | -- | $40,317 +115091.4% |
| 2006 | -- | $35 |
Find assessor info on the county website
Monthly payment
Est. payment
Payment breakdown
Explore the cost of this home by adjusting the details. Changes won't be saved.Climate risks
Neighborhood: 60423
Nearby schools
Schools provided by the listing agent
- Elementary: Grand Prairie Elementary School
- Middle: Hickory Creek Middle School
- High: Lincoln-Way East High School
- District: 157C
Source: MRED as distributed by MLS GRID. This data may not be complete. We recommend contacting the local school district to confirm school assignments for this home.
- $675,7005 bd3 ba3.9k sqft22920 Maddeline Ln, Frankfort, IL 60423Off Market
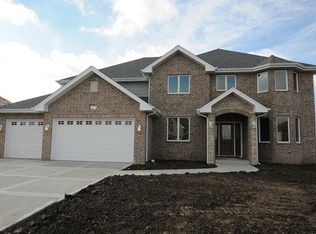
- $699,700-- bd2 ba-- sqft22920 Maddeline Ln, Frankfort, IL 60423Off Market
- $642,3005 bd3 ba4.2k sqft22917 Lakeview Estates Blvd, Frankfort, IL 60423Off Market
- $710,7004 bd3 ba3.5k sqft22938 Maddeline Ln, Frankfort, IL 60423Off Market
Similar homes
- $789,0004 bd4 ba3.4k sqft8149 Stanley Trl S, Frankfort, IL 60423Active
 MLS ID #12698104, Mike McCatty, Century 21 Circle. MRED as distributed by MLS GRID
 - $739,9004 bd3 ba3.5k sqft22620 Hunters Trl, Frankfort, IL 60423Active
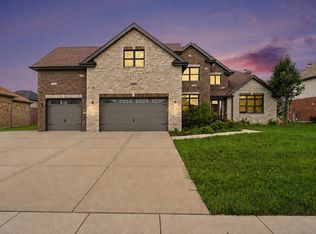 MLS ID #12727166, Mia Gonzalez, Century 21 Circle. MRED as distributed by MLS GRID
 - $875,0004 bd4 ba3.2k sqft25646 S Bordeaux Ave, Monee, IL 60449Active
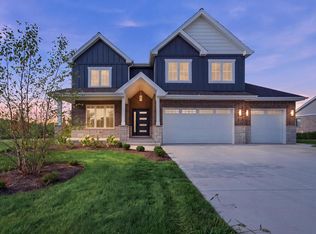 MLS ID #12756659, Agnes Czaja, RE/MAX 10. MRED as distributed by MLS GRID
 - $--4 bd3 ba3.3k sqft770 Moon Vista Ct, New Lenox, IL 60451Auction
 Auction.com 2
 - $897,5004 bd4 ba3.4k sqft9443 Tall Grass Trl, Saint John, IN 46373New Construction
 MLS ID #844326, Nicole Fech, Better Homes and Gardens Real. NIRA as distributed by MLS GRID
 - $910,0004 bd5 ba3.7k sqft13063 Spirea Ave, Saint John, IN 46373New ConstructionMLS ID #843601, Mackenzie Patterson, McColly Real Estate. NIRA as distributed by MLS GRID
- $1,039,9004 bd4 ba3.7k sqft9609 Tall Grass Trl, Saint John, IN 46373For SaleMLS ID #845188, Jennifer Stiglitz, Better Homes and Gardens Real. NIRA as distributed by MLS GRID
- $899,0005 bd5 ba3.3k sqft12964 Spirea Ave, Saint John, IN 46373New ConstructionMLS ID #834515, Jana Caudill, eXp Realty, LLC. NIRA as distributed by MLS GRID
