Step into luxury coastal living in the sought-after Flying Clouds at Villa Pacifica community of Laguna Niguel. This exquisitely upgraded single-level home offers 3 bedrooms, 2 baths, and a versatile third room ideal as a home office, guest room or 3rd bedroom, all with stunning unobstructed canyon hillside views and refreshing ocean breezes. Enter through a large, private enclosed courtyard featuring a tranquil fountain and serene hillside views. Double doors welcome you into a bright and spacious living room with vaulted beamed ceilings, abundant natural light, and a cozy gas fireplace—perfect for relaxing or entertaining. The upgraded open-concept kitchen is a showpiece, featuring custom cabinetry, stainless steel appliances, granite countertops, a breakfast bar, modern fixtures, recessed lighting, and direct access to the side yard. With no walls separating the kitchen and dining area, the space flows seamlessly for effortless entertaining and everyday living. The primary suite boasts vaulted ceilings, expansive canyon views, and generous wardrobe space. Standout features include a brand new roof, new double-pane Milgard windows, premium luxury vinyl flooring, fresh paint throughout, a beautifully upgraded open concept kitchen and a recently resurfaced driveway. Additional highlights include a two-car attached garage with direct access to the kitchen and side yard, plus a private courtyard ideal for morning coffee or evening relaxation. Residents enjoy resort-style amenities including a pool, spa, and clubhouse, all within a quiet and secure neighborhood, just minutes from Badlands Park. This exceptional home embodies the Laguna Niguel lifestyle, offering a perfect blend of elegance, comfort, and coastal charm.
Sold for $1,360,000
Listed by: HomeSmart, Evergreen Realty • Giselle Davis • Contact: 949-378-0178
Bought with: Nationwide Realty
$1,360,000
22902 Via Cruz, Laguna Niguel, CA 92677
3beds
1,428sqft
Single Family Residence
Built in 1976
4,725 Square Feet Lot
$1,368,800 Zestimate®
$952/sqft
$4,656 Estimated rent
Home value
$1,368,800
$1.26M - $1.48M
$4,656/mo
Zestimate® history
Owner options
List your home for rent
$4,656/mo
Rent Zestimate®
Find your next renter with Zillow Rental Manager. Plus, with online applications, you can quickly screen prospective tenants – for free.
$4,656/mo
Rent Zestimate®
Refinance and save
$8,878/mo
Est. payment
Refinancing to a lower rate could help reduce your monthly payments and save thousands over the life of the loan.
$8,878/mo
Est. payment
Explore your selling options
Work with a Zillow partner agent
Leverage their expertise and Zillow's premium Showcase listings to get your home seen by more buyers.
Get startedList with your own agent
Get your home in front of millions of buyers by listing it on Zillow.
Learn how to do itSell it yourself
Take full control of how buyers see your home on Zillow by listing For Sale by Owner (FSBO).
List your homeWhat's special
Modern fixturesRefreshing ocean breezesCozy gas fireplaceBrand new roofTranquil fountainLarge private enclosed courtyardBreakfast bar
Zillow last checked:
Listing updated:
Listed by:
Giselle Davis DRE #02118334 949-378-0178,
HomeSmart, Evergreen Realty
Bought with:
Patrick Hourigan, DRE #01136985
Nationwide Realty
Source: CRMLS,MLS#: OC26027694 Originating MLS: California Regional MLS
Originating MLS: California Regional MLSFacts & features
Interior
Bedrooms & bathrooms
- Bedrooms: 3
- Bathrooms: 2
- Full bathrooms: 2
- Main level bathrooms: 2
- Main level bedrooms: 3
Rooms
- Room types: Bedroom, Entry/Foyer, Family Room, Foyer, Kitchen, Laundry, Living Room, Primary Bedroom, Dining Room
Primary bedroom
- Features: Main Level Primary
Primary bedroom
- Features: Primary Suite
Bedroom
- Features: All Bedrooms Down
Family room
- Features: Separate Family Room
Kitchen
- Features: Granite Counters, Kitchen/Family Room Combo, Self-closing Cabinet Doors, Self-closing Drawers
Heating
- Central, Forced Air
Cooling
- None
Appliances
- Included: Dishwasher, Disposal, Gas Range, Microwave, Refrigerator, Water Heater, Dryer, Washer
- Laundry: In Garage
Features
- Breakfast Bar, Built-in Features, Ceiling Fan(s), Crown Molding, Cathedral Ceiling(s), Separate/Formal Dining Room, Granite Counters, High Ceilings, Open Floorplan, Pantry, Recessed Lighting, Storage, All Bedrooms Down, Entrance Foyer, Main Level Primary, Primary Suite
- Flooring: Vinyl
- Doors: Double Door Entry, Sliding Doors
- Windows: Double Pane Windows, Screens
- Has fireplace: Yes
- Fireplace features: Gas, Gas Starter, Living Room
- Common walls with other units/homes: No Common Walls
Interior area
- Total interior livable area: 1,428 sqft
Property
Parking
- Total spaces: 4
- Parking features: Driveway, Garage, Guest
- Attached garage spaces: 2
- Uncovered spaces: 2
Accessibility
- Accessibility features: Grab Bars, No Stairs, Parking, Accessible Doors, Accessible Entrance
Features
- Levels: One
- Stories: 1
- Entry location: First Floor
- Patio & porch: Concrete, Enclosed, Front Porch, Patio
- Pool features: Community, Association
- Has spa: Yes
- Spa features: Community
- Has view: Yes
- View description: City Lights, Canyon, Hills
- Waterfront features: Ocean Side Of Freeway
Lot
- Size: 4,725 Square Feet
- Features: 0-1 Unit/Acre, Front Yard, Sprinklers In Rear, Sprinklers In Front, Landscaped, Sprinklers Timer
Details
- Parcel number: 65808618
- Special conditions: Standard
Construction
Type & style
- Home type: SingleFamily
- Architectural style: Mediterranean
- Property subtype: Single Family Residence
Materials
- Stucco
- Foundation: Slab
- Roof: Spanish Tile
Condition
- Updated/Remodeled
- New construction: No
- Year built: 1976
Utilities & green energy
- Electric: Standard
- Sewer: Public Sewer
- Water: Public
- Utilities for property: Cable Available, Electricity Connected, Natural Gas Connected, Phone Connected, Sewer Connected, Water Connected
Community & HOA
Community
- Features: Foothills, Hiking, Park, Street Lights, Suburban, Sidewalks, Valley, Pool
- Security: Prewired, Security System, Smoke Detector(s)
- Subdivision: Villa Pacifica (Vp)
HOA
- Has HOA: Yes
- Amenities included: Clubhouse, Maintenance Front Yard, Pool, Spa/Hot Tub
- HOA fee: $406 monthly
- HOA name: Villa Pacifica (VP)
- HOA phone: 800-665-2149
Location
- Region: Laguna Niguel
Financial & listing details
- Price per square foot: $952/sqft
- Tax assessed value: $1,024,065
- Annual tax amount: $10,346
- Date on market: 2/14/2026
- Cumulative days on market: 24 days
- Listing terms: Cash,Cash to New Loan,Conventional,1031 Exchange
Price history
| Date | Event | Price |
|---|---|---|
| 4/2/2026 | Sold | $1,360,000-2.5%$952/sqft |
Source:  CRMLS #OC26027694 Report a problem CRMLS #OC26027694 Report a problem | ||
| 3/31/2026 | Pending sale | $1,395,000$977/sqft |
Source: CRMLS #OC26027694 Report a problem | ||
| 3/13/2026 | Contingent | $1,395,000$977/sqft |
Source: CRMLS #OC26027694 Report a problem | ||
| 2/15/2026 | Listed for sale | $1,395,000+21.3%$977/sqft |
Source: CRMLS #OC26027694 Report a problem | ||
| 11/24/2025 | Sold | $1,150,000-4%$805/sqft |
Source: CRMLS #LG25056961 Report a problem | ||
| 11/10/2025 | Pending sale | $1,198,000$839/sqft |
Source: CRMLS #LG25056961 Report a problem | ||
| 10/25/2025 | Contingent | $1,198,000$839/sqft |
Source: CRMLS #LG25056961 Report a problem | ||
| 10/18/2025 | Price change | $1,198,000-4.8%$839/sqft |
Source: CRMLS #LG25056961 Report a problem | ||
| 8/13/2025 | Price change | $1,259,000-1.7%$882/sqft |
Source: CRMLS #LG25056961 Report a problem | ||
| 7/23/2025 | Listed for sale | $1,281,000-1.4%$897/sqft |
Source: CRMLS #LG25056961 Report a problem | ||
| 7/17/2025 | Contingent | $1,299,000$910/sqft |
Source: CRMLS #LG25056961 Report a problem | ||
| 5/19/2025 | Listed for sale | $1,299,000+34.6%$910/sqft |
Source: CRMLS #LG25056961 Report a problem | ||
| 10/5/2024 | Listing removed | $5,000$4/sqft |
Source: Zillow Rentals Report a problem | ||
| 9/26/2024 | Listed for rent | $5,000+4.2%$4/sqft |
Source: Zillow Rentals Report a problem | ||
| 1/19/2024 | Listing removed | -- |
Source: Zillow Rentals Report a problem | ||
| 12/30/2023 | Price change | $4,800-2%$3/sqft |
Source: Zillow Rentals Report a problem | ||
| 11/8/2023 | Listed for rent | $4,900+2.1%$3/sqft |
Source: Zillow Rentals Report a problem | ||
| 6/27/2022 | Listing removed | -- |
Source: Zillow Rental Manager Report a problem | ||
| 6/16/2022 | Listed for rent | $4,800$3/sqft |
Source: Zillow Rental Manager Report a problem | ||
| 5/25/2022 | Sold | $965,000+35.7%$676/sqft |
Source: Public Record Report a problem | ||
| 5/31/2016 | Sold | $711,000-1.8%$498/sqft |
Source: Public Record Report a problem | ||
| 4/16/2016 | Pending sale | $724,000$507/sqft |
Source: Forbes & Associates #OC16014977 Report a problem | ||
| 3/30/2016 | Price change | $724,000-0.7%$507/sqft |
Source: Forbes & Associates #OC16014977 Report a problem | ||
| 1/23/2016 | Listed for sale | $729,000-3.3%$511/sqft |
Source: Forbes & Associates #OC16014977 Report a problem | ||
| 12/11/2015 | Listing removed | $754,000$528/sqft |
Source: Keller Williams - San Clemente #OC15212403 Report a problem | ||
| 11/10/2015 | Price change | $754,000-1.3%$528/sqft |
Source: Keller Williams - San Clemente #OC15212403 Report a problem | ||
| 9/27/2015 | Listed for sale | $764,000+69.8%$535/sqft |
Source: Keller Williams - San Clemente #OC15212403 Report a problem | ||
| 9/11/2012 | Sold | $450,000$315/sqft |
Source: Public Record Report a problem | ||
Public tax history
| Year | Property taxes | Tax assessment |
|---|---|---|
| 2025 | $10,346 +1.7% | $1,024,065 +2% |
| 2024 | $10,174 +2.1% | $1,003,986 +2% |
| 2023 | $9,960 +24% | $984,300 +24.1% |
| 2022 | $8,034 +2% | $793,132 +2% |
| 2021 | $7,879 +1% | $777,581 +1% |
| 2020 | $7,801 | $769,608 +2% |
| 2019 | $7,801 +2% | $754,518 +2% |
| 2018 | $7,647 +4% | $739,724 +2% |
| 2017 | $7,354 | $725,220 +54.9% |
| 2016 | $7,354 +54.6% | $468,105 +1.5% |
| 2015 | $4,756 +3.5% | $461,074 +2% |
| 2014 | $4,594 | $452,043 +0.5% |
| 2013 | -- | $450,000 +103.7% |
| 2012 | -- | $220,960 +2% |
| 2011 | -- | $216,628 +0.8% |
| 2010 | -- | $215,009 -0.2% |
| 2009 | -- | $215,521 +2% |
| 2008 | -- | $211,296 +2% |
| 2007 | -- | $207,153 +2% |
| 2006 | -- | $203,092 +2% |
| 2005 | -- | $199,110 +2% |
| 2004 | -- | $195,206 +1.9% |
| 2003 | -- | $191,629 +2% |
| 2002 | -- | $187,872 +2% |
| 2001 | $1,812 +1.9% | $184,189 +2% |
| 2000 | $1,778 | $180,578 |
Find assessor info on the county website
Neighborhood: 92677
Nearby homes
- $1,335,0002 bd2 ba1.4k sqft31491 Paseo De La Playa, Laguna Niguel, CA 92677Off Market
- $1,319,1003 bd2 ba1.6k sqft22906 Via Cruz, Laguna Niguel, CA 92677Off Market
- $1,262,5002 bd2 ba1.4k sqft31481 Paseo De La Playa, Laguna Niguel, CA 92677Off Market
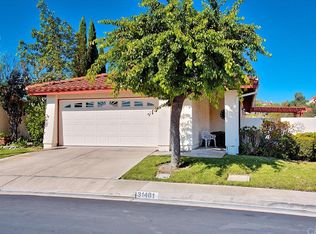
- $1,331,2002 bd2 ba1.3k sqft22912 Via Cruz, Laguna Niguel, CA 92677Off Market
- $1,231,4002 bd2 ba1.4k sqft31472 Paseo De La Playa, Laguna Niguel, CA 92677Off Market
- $1,382,0002 bd2 ba1.5k sqft31471 Paseo De La Playa, Laguna Niguel, CA 92677Off Market
- $1,426,0003 bd2 ba1.4k sqft22922 Via Cruz, Laguna Niguel, CA 92677Off Market
- $1,242,4002 bd2 ba1.3k sqft31462 Paseo De La Playa, Laguna Niguel, CA 92677Off Market
Nearby schools
GreatSchools rating
- 9/10Moulton Elementary SchoolGrades: K-5Distance: 1.7 mi
- 8/10Niguel Hills Middle SchoolGrades: 6-8Distance: 3.5 mi
- 9/10Dana Hills High SchoolGrades: 9-12Distance: 2.5 mi
Schools provided by the listing agent
- Elementary: Moulton
- Middle: Niguel Hills
- High: Dana Hills
Source: CRMLS. This data may not be complete. We recommend contacting the local school district to confirm school assignments for this home.
Get a cash offer in 3 minutes
Find out how much your home could sell for in as little as 3 minutes with a no-obligation cash offer.
Estimated market value
$1,368,800
Get a cash offer in 3 minutes
Find out how much your home could sell for in as little as 3 minutes with a no-obligation cash offer.
Estimated market value
$1,368,800
- California
- Orange County
- Laguna Niguel
- 92677
- 22902 Via Cruz
Nearby cities
Nearby zip codes
Other Laguna Niguel Topics
