Welcome to your luxurious dream home, perfectly situated near the prestigious JW Marriott and the renowned TPC Golf Course. Nestled in a serene cul-de-sac within a sought-after gated community, this property boasts park-like grounds, scenic walking trails, and an array of exceptional amenities. Step inside and be greeted by elegant wood floors and a bright, airy entry that seamlessly flows into the open-concept kitchen, dining, and living areas. The gourmet kitchen features custom cabinetry, providing both style and functionality, along with a spacious laundry room and pantry for all your organizational needs. Retreat to the opulent primary suite, where natural light pours into the exquisite primary bath, creating a tranquil sanctuary. This home offers three generous bedrooms, three well-appointed bathrooms, and a dedicated study with French doors that open onto a private covered patio-perfect for enjoying quiet evenings or entertaining guests. Enhancing the outdoor experience, the 24x10 Trex deck overlooks a beautifully shaded side yard and a lush pathway that meanders through the vibrant community. Plus, enjoy the added convenience of HOA fees that include lawn maintenance, allowing you to spend more time relaxing and less time on yard work. Roof replaced in 2024. This IMAGINE built home comes equipped with numerous energy-efficient features, ensuring comfort and sustainability. Don't miss the opportunity to experience luxury living in this exceptional residence!
Sold
Price Unknown
22903 Canasta, San Antonio, TX 78261
3beds
2,540sqft
Single Family Residence
Built in 2016
9,147 Square Feet Lot
$535,000 Zestimate®
$--/sqft
$2,672 Estimated rent
Home value
$535,000
$498,000 - $578,000
$2,672/mo
Zestimate® history
Owner options
List your home for rent
$2,672/mo
Rent Zestimate®
Find your next renter with Zillow Rental Manager. Plus, with online applications, you can quickly screen prospective tenants – for free.
$2,672/mo
Rent Zestimate®
Refinance and save
$2,300/mo
Est. payment
Refinancing to a lower rate could help reduce your monthly payments and save thousands over the life of the loan.
$2,300/mo
Est. payment
Explore your selling options
Work with a Zillow partner agent
Leverage their expertise and Zillow's premium Showcase listings to get your home seen by more buyers.
Get startedList with your own agent
Get your home in front of millions of buyers by listing it on Zillow.
Learn how to do itSell it yourself
Take full control of how buyers see your home on Zillow by listing For Sale by Owner (FSBO).
List your homeWhat's special
Dedicated studySerene cul-de-sacScenic walking trailsOpen-concept kitchenGourmet kitchenPrivate covered patioCustom cabinetry
Zillow last checked:
Listing updated:
Listed by:
Robin Saunders TREC #397955 (210) 288-6879,
San Antonio Portfolio KW RE
Source: LERA MLS,MLS#: 1820622
Facts & features
Interior
Bedrooms & bathrooms
- Bedrooms: 3
- Bathrooms: 3
- Full bathrooms: 3
Primary bedroom
- Features: Split, Sitting Room, Walk-In Closet(s), Ceiling Fan(s), Full Bath
- Area: 252
- Dimensions: 18 x 14
Bedroom 2
- Area: 144
- Dimensions: 12 x 12
Bedroom 3
- Area: 169
- Dimensions: 13 x 13
Primary bathroom
- Features: Shower Only, Double Vanity
- Area: 140
- Dimensions: 14 x 10
Dining room
- Area: 162
- Dimensions: 18 x 9
Kitchen
- Area: 234
- Dimensions: 18 x 13
Living room
- Area: 360
- Dimensions: 20 x 18
Office
- Area: 143
- Dimensions: 13 x 11
Heating
- Central, Electric
Cooling
- 13-15 SEER AX, Ceiling Fan(s), Central Air
Appliances
- Included: Cooktop, Built-In Oven, Self Cleaning Oven, Microwave, Gas Cooktop, Disposal, Dishwasher, Plumbed For Ice Maker, Water Softener Owned, Gas Water Heater, Plumb for Water Softener, Tankless Water Heater, ENERGY STAR Qualified Appliances
- Laundry: Main Level, Laundry Room, Washer Hookup, Dryer Connection
Features
- One Living Area, Liv/Din Combo, Kitchen Island, Breakfast Bar, Pantry, Study/Library, Utility Room Inside, 1st Floor Lvl/No Steps, Open Floorplan, High Speed Internet, All Bedrooms Downstairs, Telephone, Walk-In Closet(s), Master Downstairs, Ceiling Fan(s), Chandelier, Solid Counter Tops, Programmable Thermostat
- Flooring: Carpet, Wood
- Windows: Double Pane Windows, Skylight(s)
- Has basement: No
- Attic: Pull Down Storage,Pull Down Stairs
- Number of fireplaces: 1
- Fireplace features: One, Living Room, Gas Logs Included, Gas, Heatilator
Interior area
- Total structure area: 2,540
- Total interior livable area: 2,540 sqft
Property
Parking
- Total spaces: 2
- Parking features: Two Car Garage, Attached, Tandem, Garage Door Opener, Pad Only (Off Street)
- Attached garage spaces: 2
Accessibility
- Accessibility features: Accessible Hallway(s), No Stairs, First Floor Bath, Full Bath/Bed on 1st Flr, First Floor Bedroom
Features
- Levels: One
- Stories: 1
- Patio & porch: Covered, Deck
- Exterior features: Sprinkler System, Rain Gutters
- Pool features: None, Community
- Fencing: Partial
Lot
- Size: 9,147 Square Feet
- Features: Cul-De-Sac, Level, Curbs, Street Gutters, Streetlights
- Residential vegetation: Mature Trees, Mature Trees (ext feat)
Details
- Parcel number: 049104220400
Construction
Type & style
- Home type: SingleFamily
- Architectural style: Traditional,Texas Hill Country
- Property subtype: Single Family Residence
Materials
- 4 Sides Masonry, Stone, Stucco, Foam Insulation
- Foundation: Slab
- Roof: Composition
Condition
- Pre-Owned
- New construction: No
- Year built: 2016
Details
- Builder name: IMAGINE HOMES
Utilities & green energy
- Electric: CPS
- Gas: CPS
- Sewer: SAWS
- Water: SAWS, Water System
- Utilities for property: Cable Available, Private Garbage Service
Green energy
- Green verification: ENERGY STAR Certified Homes
- Water conservation: Water-Smart Landscaping, Low Flow Commode, Xeriscaped
Community & HOA
Community
- Features: Clubhouse, Playground, Jogging Trails, BBQ/Grill, Cluster Mail Box
- Security: Smoke Detector(s), Prewired, Controlled Access
- Subdivision: Amorosa
HOA
- Has HOA: Yes
- HOA fee: $2,300 semi-annually
- HOA name: CIBOLO CANYONS RESORT COMMUNITY
Location
- Region: San Antonio
Financial & listing details
- Tax assessed value: $583,980
- Annual tax amount: $14,233
- Date on market: 11/2/2024
- Cumulative days on market: 224 days
- Listing terms: Conventional,Cash
- Road surface type: Paved
Price history
| Date | Event | Price |
|---|---|---|
| 6/20/2025 | Sold | -- |
Source:  LERA MLS #1820622 Report a problem LERA MLS #1820622 Report a problem | ||
| 6/14/2025 | Pending sale | $575,000$226/sqft |
Source: LERA MLS #1820622 Report a problem | ||
| 5/9/2025 | Contingent | $575,000$226/sqft |
Source: LERA MLS #1820622 Report a problem | ||
| 5/1/2025 | Listed for sale | $575,000$226/sqft |
Source: LERA MLS #1820622 Report a problem | ||
| 4/24/2025 | Contingent | $575,000$226/sqft |
Source: LERA MLS #1820622 Report a problem | ||
| 4/11/2025 | Price change | $575,000-2.4%$226/sqft |
Source: LERA MLS #1820622 Report a problem | ||
| 3/28/2025 | Price change | $589,000-1.8%$232/sqft |
Source: LERA MLS #1820622 Report a problem | ||
| 2/24/2025 | Price change | $599,900-0.7%$236/sqft |
Source: LERA MLS #1820622 Report a problem | ||
| 1/13/2025 | Price change | $604,000-1%$238/sqft |
Source: LERA MLS #1820622 Report a problem | ||
| 11/2/2024 | Listed for sale | $610,000$240/sqft |
Source: LERA MLS #1820622 Report a problem | ||
Public tax history
| Year | Property taxes | Tax assessment |
|---|---|---|
| 2025 | $13,638 +76.1% | $583,980 -2.1% |
| 2024 | $7,744 +0.5% | $596,810 +5.7% |
| 2023 | $7,704 -21.3% | $564,755 +10% |
| 2022 | $9,785 +3.2% | $513,414 +10% |
| 2021 | $9,484 | $466,740 +0.9% |
| 2020 | $9,484 0% | $462,370 |
| 2019 | $9,487 | $462,370 +4.6% |
| 2018 | $9,487 +90.7% | $442,200 +147.6% |
| 2017 | $4,975 | $178,600 +195.2% |
| 2016 | -- | $60,500 +414% |
| 2015 | -- | $11,770 |
Find assessor info on the county website
Neighborhood: 78261
Nearby homes
- $100-- bd-- ba-- sqftCanasta, San Antonio, TX 78261Off Market
- $558,9003 bd3 ba2.7k sqft22904 Canasta, San Antonio, TX 78261Off Market
- $634,2003 bd3 ba3k sqft22907 Canasta, San Antonio, TX 78261Off Market
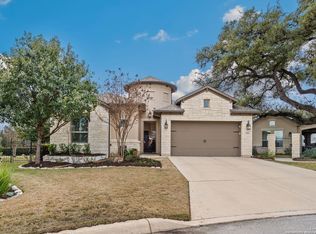
- $--4 bd5 ba2.4k sqft22911 Canasta, San Antonio, TX 78261Sold
- $511,0003 bd3 ba2.3k sqft4667 Amorosa Way, San Antonio, TX 78261Off Market
- $491,1003 bd3 ba2.3k sqft4671 Amorosa Way, San Antonio, TX 78261Off Market
- $535,0003 bd3 ba2.1k sqft22916 Canasta, San Antonio, TX 78261Off Market
- $569,9003 bd3 ba2.5k sqft4663 Amorosa Way, San Antonio, TX 78261Off Market
Nearby schools
GreatSchools rating
- 9/10Wortham Oaks Elementary SchoolGrades: PK-6Distance: 1.6 mi
- 5/10Kitty Hawk Middle SchoolGrades: 6-8Distance: 9.1 mi
- 3/10Veterans Memorial High SchoolGrades: 9-12Distance: 4.8 mi
Schools provided by the listing agent
- Elementary: Rolling Meadows
- Middle: Kitty Hawk
- High: Veterans Memorial
- District: Judson
Source: LERA MLS. This data may not be complete. We recommend contacting the local school district to confirm school assignments for this home.
Get a cash offer in 3 minutes
Find out how much your home could sell for in as little as 3 minutes with a no-obligation cash offer.
Estimated market value
$535,000
Get a cash offer in 3 minutes
Find out how much your home could sell for in as little as 3 minutes with a no-obligation cash offer.
Estimated market value
$535,000
- Texas
- Bexar County
- San Antonio
- 78261
- 22903 Canasta
Nearby cities
Nearby neighborhoods
Nearby zip codes
Other San Antonio Topics
