
Motivated! Fantastic build that offers massive square footage for multi generational living, family compound or the homeowner that just needs space! This custom home features many unique and artistic finishes including two main floor primary suites and primary bathrooms. The home features new stucco and a brand new metal roof. There two sets of furnaces and hot water heaters. The floor plan features four living/family rooms, six bedrooms (some non-conforming) and five bathrooms. There are many bonus rooms throughout the home. Some of the rooms and bathrooms need finishing but the upside of this home is that the possibilities are endless. The barn features four stalls with mats and automatic waterers. The shop area has concrete floor and power. There are several three sided livestock sheds with automatic waterers making this the perfect horse property. The property is fenced and features amazing front range views and has no covenants. Elbert School district offers a newer state-of-the art school! All measurements are approximate.
For sale
Price cut: $25K (6/5)
$1,075,000
22903 County Road 15/21, Elbert, CO 80106
6beds
6,916sqft
Single Family Residence
Built in 1998
40 Acres Lot
$-- Zestimate®
$155/sqft
$-- HOA
What's special
Front range viewsBrand new metal roofNew stuccoSix bedroomsBonus rooms
- 385 days |
- 228 |
- 18 |
Zillow last checked:
Listing updated:
Listed by:
Julie Atkinson 303-646-9000 julie@julienatkinson.com,
RE/MAX Accord
Source: REcolorado as distributed by MLS GRID,MLS#: 5235758
Loading...
Facts & features
Interior
Bedrooms & bathrooms
- Bedrooms: 6
- Bathrooms: 6
- Full bathrooms: 4
- 3/4 bathrooms: 1
- 1/2 bathrooms: 1
- Main level bathrooms: 6
- Main level bedrooms: 6
Bedroom
- Description: Non Conforming- No Closet
- Level: Main
- Area: 273 Square Feet
- Dimensions: 13 x 21
Bedroom
- Level: Main
- Area: 378 Square Feet
- Dimensions: 21 x 18
Bedroom
- Description: Non Conforming - No Closet
- Level: Main
- Area: 315 Square Feet
- Dimensions: 21 x 15
Bedroom
- Description: Non Conforming - No Closet
- Level: Main
- Area: 196 Square Feet
- Dimensions: 14 x 14
Bathroom
- Description: Powder Bath
- Level: Main
- Area: 16 Square Feet
- Dimensions: 4 x 4
Bathroom
- Level: Main
- Area: 72 Square Feet
- Dimensions: 12 x 6
Bathroom
- Level: Main
- Area: 100 Square Feet
- Dimensions: 10 x 10
Bathroom
- Level: Main
- Area: 140 Square Feet
- Dimensions: 14 x 10
Other
- Level: Main
- Area: 270 Square Feet
- Dimensions: 15 x 18
Other
- Level: Main
- Area: 200 Square Feet
- Dimensions: 10 x 20
Other
- Level: Main
- Area: 208 Square Feet
- Dimensions: 16 x 13
Other
- Description: Roughed In
- Level: Main
- Area: 375 Square Feet
- Dimensions: 15 x 25
Other
- Level: Main
- Area: 200 Square Feet
- Dimensions: 10 x 20
Bonus room
- Description: Foyer/Entry
- Level: Main
- Area: 260 Square Feet
- Dimensions: 20 x 13
Bonus room
- Description: Pantry
- Level: Main
- Area: 75 Square Feet
- Dimensions: 15 x 5
Bonus room
- Description: Bonus/Media Room
- Level: Main
- Area: 225 Square Feet
- Dimensions: 15 x 15
Bonus room
- Description: Loft
- Level: Upper
- Area: 300 Square Feet
- Dimensions: 20 x 15
Bonus room
- Description: Loft
- Level: Upper
- Area: 300 Square Feet
- Dimensions: 20 x 15
Dining room
- Description: Formal Dining Area
- Level: Main
- Area: 273 Square Feet
- Dimensions: 21 x 13
Family room
- Level: Main
- Area: 420 Square Feet
- Dimensions: 21 x 20
Family room
- Description: South Wing Of Home
- Level: Main
- Area: 720 Square Feet
- Dimensions: 30 x 24
Kitchen
- Description: Quartz Countertops
- Level: Main
- Area: 260 Square Feet
- Dimensions: 20 x 13
Living room
- Description: Cozy Fireplace Kiva
- Level: Main
- Area: 576 Square Feet
- Dimensions: 16 x 36
Mud room
- Description: Entry/Mud Room
- Level: Main
- Area: 130 Square Feet
- Dimensions: 13 x 10
Office
- Description: Upper Level Office/School Room/Bonus
- Level: Upper
- Area: 270 Square Feet
- Dimensions: 9 x 30
Heating
- Forced Air, Propane
Cooling
- None
Appliances
- Included: Dishwasher, Oven, Refrigerator
Features
- Flooring: Carpet, Vinyl
- Has basement: No
- Number of fireplaces: 3
- Fireplace features: Bedroom, Family Room, Living Room
Interior area
- Total structure area: 6,916
- Total interior livable area: 6,916 sqft
- Finished area above ground: 6,912
Video & virtual tour
Property
Parking
- Total spaces: 28
- Parking features: Circular Driveway, Oversized, Storage
- Garage spaces: 8
- Has uncovered spaces: Yes
- Details: Off Street Spaces: 20
Features
- Levels: Two
- Stories: 2
- Patio & porch: Deck, Patio
- Exterior features: Balcony, Private Yard
- Fencing: Fenced
- Has view: Yes
- View description: Meadow, Mountain(s)
Lot
- Size: 40 Acres
- Features: Level, Meadow
- Residential vegetation: Natural State
Details
- Parcel number: R124647
- Special conditions: Standard
- Horses can be raised: Yes
- Horse amenities: Corral(s), Loafing Shed, Paddocks, Pasture, Well Allows For
Construction
Type & style
- Home type: SingleFamily
- Architectural style: Spanish
- Property subtype: Single Family Residence
Materials
- Stucco
- Foundation: Structural
- Roof: Metal
Condition
- Year built: 1998
Utilities & green energy
- Electric: 220 Volts
- Water: Well
- Utilities for property: Natural Gas Not Available, Propane
Community & HOA
Community
- Subdivision: Rurala
HOA
- Has HOA: No
Location
- Region: Elbert
Financial & listing details
- Price per square foot: $155/sqft
- Annual tax amount: $5,928
- Date on market: 6/27/2025
- Listing terms: Cash,Conventional
- Exclusions: Sellers Personal Property, Leased Propane Tanks.
- Ownership: Individual
- Electric utility on property: Yes
- Road surface type: Gravel
Estimated market value
Not available
Estimated sales range
Not available
Not available
Price history
| Date | Event | Price |
|---|---|---|
| 6/5/2026 | Price change | $1,075,000-2.3%$155/sqft |
Source:  REcolorado as distributed by MLS GRID #5235758 Report a problem REcolorado as distributed by MLS GRID #5235758 Report a problem | ||
| 5/20/2026 | Price change | $1,100,000-2.2%$159/sqft |
Source: REcolorado as distributed by MLS GRID #5235758 Report a problem | ||
| 5/1/2026 | Price change | $1,125,000-2.2%$163/sqft |
Source: REcolorado as distributed by MLS GRID #5235758 Report a problem | ||
| 4/7/2026 | Price change | $1,150,000-1.7%$166/sqft |
Source: REcolorado as distributed by MLS GRID #5235758 Report a problem | ||
| 3/11/2026 | Price change | $1,170,000-0.8%$169/sqft |
Source: REcolorado as distributed by MLS GRID #5235758 Report a problem | ||
| 2/18/2026 | Price change | $1,180,000-0.8%$171/sqft |
Source: REcolorado as distributed by MLS GRID #5235758 Report a problem | ||
| 1/28/2026 | Price change | $1,190,000-0.8%$172/sqft |
Source: REcolorado as distributed by MLS GRID #5235758 Report a problem | ||
| 1/12/2026 | Price change | $1,200,000-4%$174/sqft |
Source: REcolorado as distributed by MLS GRID #5235758 Report a problem | ||
| 11/25/2025 | Price change | $1,250,000-3.8%$181/sqft |
Source: REcolorado as distributed by MLS GRID #5235758 Report a problem | ||
| 10/17/2025 | Price change | $1,299,000-3.8%$188/sqft |
Source: REcolorado as distributed by MLS GRID #5235758 Report a problem | ||
| 8/11/2025 | Price change | $1,350,000-6.9%$195/sqft |
Source: REcolorado as distributed by MLS GRID #5235758 Report a problem | ||
| 6/27/2025 | Listed for sale | $1,450,000$210/sqft |
Source: REcolorado as distributed by MLS GRID #5235758 Report a problem | ||
Public tax history
Tax history is unavailable.
Monthly payment
Est. payment
Payment breakdown
Explore the cost of this home by adjusting the details. Changes won't be saved.Climate risks
Neighborhood: 80106
Nearby schools
GreatSchools rating
- 6/10Elbert Elementary SchoolGrades: PK-5Distance: 3.4 mi
- 5/10Elbert Junior-Senior High SchoolGrades: 6-12Distance: 3.4 mi
Schools provided by the listing agent
- Elementary: Elbert K-12
- Middle: Elbert K-12
- High: Elbert K-12
- District: Elbert 200
Source: REcolorado as distributed by MLS GRID. This data may not be complete. We recommend contacting the local school district to confirm school assignments for this home.
- $1,075,0006 bd7 ba6.9k sqft22903 County Road 15 #21, Elbert, CO 80106For Sale
- $700,0003 bd3 ba1.7k sqft22913 County Road 15 #21, Elbert, CO 80106Sold

- $700,0003 bd3 ba2.2k sqft22913 County Road 15/21, Elbert, CO 80106Sold
- $310,01037.54 Acres22515 James Cir, Elbert, CO 80106Off Market
- $828,3003 bd2 ba1.9k sqft22905 James Cir, Elbert, CO 80106Off Market
- $616,2003 bd2 ba1.7k sqft22983 County Road 15 #21, Elbert, CO 80106Off Market
- $699,6532 bd4 ba3.2k sqft22985 County Road 15 #21, Elbert, CO 80106Off Market
- $480,570-- bd-- ba3.2k sqft22985 County Road 15 #21, Elbert, CO 80106Off Market
A local agent can set up tours, give advice and negotiate with sellers.
Similar homes
- $1,050,0003 bd3 ba3.5k sqft3463 Willownook Ranch Trail, Elizabeth, CO 80107For Sale
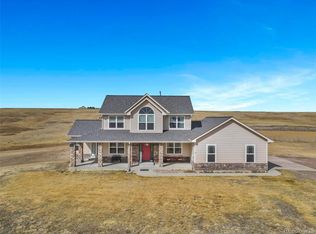
 MLS ID #5885546, Dustin Wager, Legends Real Estate. REcolorado as distributed by MLS GRID
 - $1,349,0007 bd4 ba5.7k sqft2981 Rock Circle, Elizabeth, CO 80107For Sale
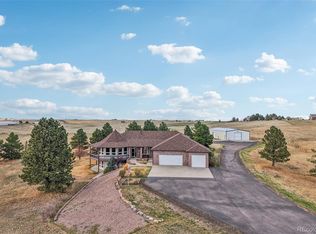 MLS ID #6740837, Erika Staggs, Brick and Ivy LLC. REcolorado as distributed by MLS GRID
 - $795,0004 bd3 ba3.7k sqft13320 Bent Spur Trl, Elbert, CO 80106For Sale
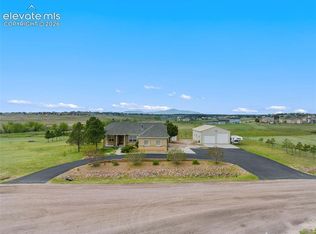
 MLS ID #1634664, Corina Martin ABR AHWD GREEN GRI MRP PSA SRES SRS , REMAX PROPERTIES. elevateMLS
 - $975,0004 bd3 ba4.3k sqft30300 County Road 9, Elizabeth, CO 80107For Sale
 MLS ID #4857361, Teya Odzelashvili, Century 21 Moore Real Estate. REcolorado as distributed by MLS GRID
 - $1,100,0004 bd4 ba3.6k sqft34422 Cherokee Trail, Elizabeth, CO 80107For SaleMLS ID #1812024, Douglas Whittaker, Keller Williams DTC. REcolorado as distributed by MLS GRID
- $925,0004 bd3 ba3.7k sqft28910 County Road 5, Elizabeth, CO 80107For SaleMLS ID #7709620, Julie Atkinson, RE/MAX Accord. REcolorado as distributed by MLS GRID
- $969,9006 bd4 ba3.4k sqft36424 Forest Trail, Elizabeth, CO 80107For SaleMLS ID #5140693, Jason Dodd, EXIT Realty DTC, Cherry Creek, Pikes Peak.. REcolorado as distributed by MLS GRID
- $1,099,9994 bd3 ba3.6k sqft27083 Pine Vista Circle, Kiowa, CO 80117For SaleMLS ID #6021800, Jacob Freedle, Freedle and Associates LLC. REcolorado as distributed by MLS GRID
- $1,099,0004 bd3 ba5.1k sqft11300 Shepherds Cir, Kiowa, CO 80117For SaleMLS ID #9340720, Chelsea Pruitt, Exp Realty LLC. elevateMLS
- $1,200,0006 bd4 ba4.5k sqft4726 Pinon Drive, Elizabeth, CO 80107For SaleMLS ID #7754119, Jim Garcia, RE/MAX Professionals. REcolorado as distributed by MLS GRID
- $1,099,9994 bd5 ba6.8k sqft19845 Kershaw Ct, Monument, CO 80132For SaleMLS ID #9200384, Kim Jester, PB Signature Group, LLC. elevateMLS
- $1,099,0005 bd5 ba4.9k sqft11354 McKissick Rd, Peyton, CO 80831For SaleMLS ID #6336046, Karie McLain CLHMS MCNE MRP , Exp Realty LLC. elevateMLS
- $1,200,0005 bd6 ba6.8k sqft19679 Glen Shadows Dr, Colorado Springs, CO 80908For SaleMLS ID #239015, Darcy King, eXp Realty, LLC. PAR
- $990,0005 bd4 ba4.6k sqft1639 Buttercup Road, Elizabeth, CO 80107For SaleMLS ID #7494874, Cathy M Clayton, Down Home Realty LLC. REcolorado as distributed by MLS GRID
- $875,0005 bd4 ba3.8k sqft35787 Elkridge Run, Elizabeth, CO 80107For SaleMLS ID #1980628, Christie Vincent, Keller Williams Action Realty LLC. REcolorado as distributed by MLS GRID
- $895,0004 bd4 ba3.6k sqft29429 Clear View Circle, Elizabeth, CO 80107For SaleMLS ID #7493956, Erica Dufford, Coldwell Banker Realty 24. REcolorado as distributed by MLS GRID
- $1,250,0006 bd5 ba4.8k sqft17940 Appaloosa Rd, Monument, CO 80132For SaleMLS ID #4930793, Emily Duke, LUX Real Estate Company ERA Powered. elevateMLS
- $1,250,0005 bd5 ba5.3k sqft603 Coyote Trail, Elizabeth, CO 80107For SaleMLS ID #6127637, AK Riley, Coldwell Banker Realty 24. REcolorado as distributed by MLS GRID
- $1,190,0004 bd4 ba4.8k sqft3524 Ferns Rd, Elizabeth, CO 80107For SaleMLS ID #1303224, Jennifer Hanson, RE/MAX Accord. elevateMLS
- $1,599,0006 bd6 ba6.2k sqft1065 Rising Sun Avenue, Elizabeth, CO 80107For SaleMLS ID #2980016, Brent Malia, NAV Real Estate. REcolorado as distributed by MLS GRID
