Skip main navigation
Sold for $687,000
  • $687,000

    22903 E SONOQUI Boulevard, Queen Creek, AZ 85142

    4beds
    3,145sqft
    Single Family Residence
    Built in 2019
    8,400 Square Feet Lot
    $696,200 Zestimate®
    $218/sqft
    $3,392 Estimated rent

    Home value

    $696,200

    $634,000 - $759,000

    $3,392/mo

    Zestimate® history
    Loading
    Loading...

    Owner options

    List your home for rent

    $3,392/mo

    Rent Zestimate®

    Find your next renter with Zillow Rental Manager. Plus, with online applications, you can quickly screen prospective tenants – for free.

    Learn more

    $3,392/mo

    Rent Zestimate®

    Refinance and save

    $4,121/mo

    Est. payment

    Refinancing to a lower rate could help reduce your monthly payments and save thousands over the life of the loan.

    See today's rates

    $4,121/mo

    Est. payment

    Explore your selling options

    Work with a Zillow partner agent

    Leverage their expertise and Zillow's premium Showcase listings to get your home seen by more buyers.

    Get started

    List with your own agent

    Get your home in front of millions of buyers by listing it on Zillow.

    Learn how to do it

    Sell it yourself

    Take full control of how buyers see your home on Zillow by listing For Sale by Owner (FSBO).

    List your home

    What's special

    Modern accent lightingPrivate backyard poolGas cooktopDouble ovensArchitectural panelingAbundant cabinetryExpansive kitchen
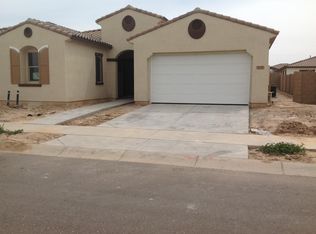
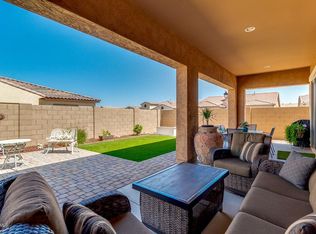
    Designed for both everyday living and effortless entertaining, this beautifully upgraded home welcomes you with a striking rotunda-style entry and designer tile flooring that flows seamlessly throughout the entire home — including all bedrooms. The open great room showcases a dramatic custom statement wall, thoughtfully designed with architectural paneling and modern accent lighting, creating a true focal point and a high-end, designer feel. This space is ideal for relaxing, hosting, or simply enjoying the home's clean, contemporary style. The expansive kitchen is the heart of the home, featuring abundant cabinetry, white cabinets complemented by a contrasting gray island, and a large granite island perfect for gathering. Upgraded stainless steel appliances include a gas cooktop, double ovens, microwave, and dishwasher. Soaring 10' ceilings, 8' interior doors, and upgraded baseboards throughout enhance the home's refined architectural presence. A 12' x 8' sliding glass door opens to a spacious patio and private backyard pool, creating the perfect setting for Arizona indoor-outdoor living. The primary suite offers a peaceful retreat at the end of the day, while the community provides an exceptional lifestyle with nearby parks, playgrounds, community pool, outdoor movie ramada, and community garden. This home blends thoughtful upgrades, modern design, and resort-style living into one exceptional opportunity.

    Zillow last checked:

    Listing updated:

    Listed by:

    Ashley Schmidt 480-734-6228,

    West USA Realty

    Bought with:

    Renee' Merritt, BR572109000

    Keller Williams Arizona Realty

    Source: ARMLS,MLS#: 6965076MLS Logo

    Facts & features

    Interior

    Bedrooms & bathrooms
    • Bedrooms: 4
    • Bathrooms: 4
    • Full bathrooms: 3
    • 1/2 bathrooms: 1
    Heating
    • Forced Air
    Cooling
    • Central Air, Ceiling Fan(s)
    Appliances
    • Included: Dryer, Washer, Dishwasher, Gas Cooktop
    • Laundry: Inside
    Features
    • Pantry, High Speed Internet, Double Vanity, Eat-in Kitchen, Breakfast Bar, No Interior Steps, Full Bth Master Bdrm, Separate Shwr & Tub
    • Flooring: Tile
    • Windows: Low Emissivity Windows, Double Pane Windows, Vinyl Frame
    • Has basement: No
    • Has fireplace: No
    Interior area
    • Total structure area: 3,145
    • Total interior livable area: 3,145 sqft

    Property

    Parking
    • Total spaces: 5
    • Parking features: Attached, Tandem Garage, Garage Door Opener, Electric Vehicle Charging Station(s)
    • Attached garage spaces: 3
    • Uncovered spaces: 2
    Features
    • Stories: 1
    • Patio & porch: Covered
    • Has private pool: Yes
    • Pool features: Outdoor Pool, Fenced
    • Spa features: None
    • Fencing: Block
    Lot
    • Size: 8,400 Square Feet
    • Features: Gravel/Stone Front, Gravel/Stone Back
    Details
    • Parcel number: 31411013

    Construction

    Type & style
    • Home type: SingleFamily
    • Property subtype: Single Family Residence
    Materials
    • Stucco, Wood Frame, Painted
    • Foundation: Slab
    • Roof: Tile,Concrete
    Condition
    • Year built: 2019
    Details
    • Builder name: William Lyon Homes

    Utilities & green energy

    • Sewer: Public Sewer
    • Water: City Water

    Community & HOA

    Community
    • Subdivision: Meridian
    HOA
    • Has HOA: Yes
    • Services included: Maintenance Grounds
    • HOA fee: $112 monthly
    • HOA name: Meridian Community
    • HOA phone: 602-957-9191
    Location
    • Region: Queen Creek

    Financial & listing details

    • Price per square foot: $218/sqft
    • Tax assessed value: $560,800
    • Annual tax amount: $2,657
    • Date on market: 6/17/2026
    • Cumulative days on market: 27 days
    • Listing terms: Cash,Conventional,FHA,VA Loan
    • Ownership: Fee Simple

    Price history

    DateEventPrice
    2/19/2026Sold$687,000-0.7%$218/sqft
    Source: ARMLS #6965076 Report a problem
    2/4/2026Pending sale$691,900$220/sqft
    Source: ARMLS #6965076 Report a problem
    1/8/2026Listed for sale$691,900+65.9%$220/sqft
    Source: ARMLS #6965076 Report a problem
    10/24/2019Sold$416,989-1.2%$133/sqft
    Source: ARMLS #5946482 Report a problem
    10/8/2019Pending sale$421,989$134/sqft
    Source: William Lyon Homes #5946482 Report a problem
    9/24/2019Price change$421,989+0.5%$134/sqft
    Source: William Lyon Homes Report a problem
    8/20/2019Price change$419,989+0.5%$134/sqft
    Source: William Lyon Homes Report a problem
    6/29/2019Listed for sale$417,989$133/sqft
    Source: William Lyon Homes #5946482 Report a problem

    Public tax history

    YearProperty taxesTax assessment
    2025$2,493 -5.4%$56,080 -3.3%
    2024$2,635 -2.4%$58,010 +118.5%
    2023$2,700 -3.9%$26,555 -29.8%
    2022$2,811 +2.7%$37,850 +3.9%
    2021$2,737 +1282.7%$36,420 +11.1%
    2020$198 -39.6%$32,770 +1620.2%
    2019$328 $1,905
    Find assessor info on the county website

    Neighborhood: 85142

    Nearby schools

    GreatSchools rating
    Schools provided by the listing agent
    • Elementary: Faith Mather Sossaman Elementary School
    • Middle: Queen Creek Junior High School
    • High: Queen Creek High School
    • District: Queen Creek Unified District

    Source: ARMLS. This data may not be complete. We recommend contacting the local school district to confirm school assignments for this home.

    Get a cash offer in 3 minutes
    Find out how much your home could sell for in as little as 3 minutes with a no-obligation cash offer.
    Estimated market value
    $696,200
    Get a cash offer in 3 minutes
    Find out how much your home could sell for in as little as 3 minutes with a no-obligation cash offer.
    Estimated market value
    $696,200