Skip main navigation
Sold for $850,000
  • Listed by: Compass • Phillip Levy • Contact: 661.313.4717
    Bought with: New Age Lending Group INC
    Tax assessed value
    $850,000

    22903 Vista Delgado Dr, Santa Clarita, CA 91354

    4beds
    1,637sqft
    Single Family Residence
    Built in 1973
    8,520 Square Feet Lot
    $851,000 Zestimate®
    $519/sqft
    $3,937 Estimated rent

    Home value

    $851,000

    $774,000 - $936,000

    $3,937/mo

    Zestimate® history
    Loading
    Loading...

    Owner options

    List your home for rent

    $3,937/mo

    Rent Zestimate®

    Find your next renter with Zillow Rental Manager. Plus, with online applications, you can quickly screen prospective tenants – for free.

    Learn more

    $3,937/mo

    Rent Zestimate®

    Refinance and save

    $5,396/mo

    Est. payment

    Refinancing to a lower rate could help reduce your monthly payments and save thousands over the life of the loan.

    See today's rates

    $5,396/mo

    Est. payment

    Explore your selling options

    Work with a Zillow partner agent

    Leverage their expertise and Zillow's premium Showcase listings to get your home seen by more buyers.

    Get started

    List with your own agent

    Get your home in front of millions of buyers by listing it on Zillow.

    Learn how to do it

    Sell it yourself

    Take full control of how buyers see your home on Zillow by listing For Sale by Owner (FSBO).

    List your home

    What's special

    Cozy fireplaceMultiple fruit treesPrivate hardscaped backyardStylish cabinetryAdded privacy and tranquilityCustom tile backsplashBeautiful tile flooring
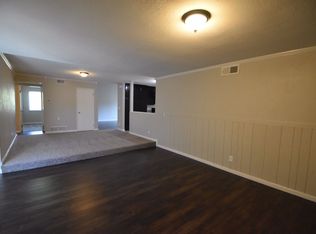
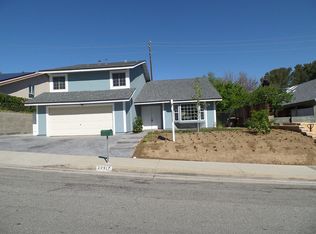
    Reduced Price and motivated seller! Welcome to 22903 Vista Delgado Dr, a stunning, updated residence nestled in the sought-after Valencia community; conveniently located nearby parks, shopping, and dining. Upon entering, you'll be greeted by a spacious open floor plan that seamlessly connects the living spaces, creating an inviting atmosphere for both relaxation and entertaining. The kitchen has been thoughtfully redesigned and updated, boasting modern stainless steel appliances, elegant granite countertops, a custom tile backsplash and stylish cabinetry, making it a dream for any home chef. The expansive family room is a true centerpiece, featuring a cozy fireplace with an elegant hearth that adds warmth and charm. Both bathrooms have been updated with exquisite stonework and modern fixtures, enhancing the home's luxurious feel. Throughout the home, you'll find stylish luxury vinyl plank (LVP) flooring, complemented by beautiful tile flooring in the kitchen and bathrooms. This combination ensures both durability and aesthetic appeal. Step outside to the private, hardscaped backyard, which offers plenty of space for entertaining and recreation. It features multiple fruit trees, elevated planting areas and overhead string lighting, creating a perfect setting for outdoor gatherings. With no neighbors behind, you'll enjoy added privacy and tranquility. The west side yard features a beautifully adorned patio with brick and stonework, providing an al fresco dining area that is sure to impress your guests. The west side also features a double gated entry for potential RV Parking. With no HOA or Mello Roos this home is a must see.

    Zillow last checked:

    Listing updated:

    Listed by:

    Phillip Levy DRE #01850664 661.313.4717,

    Compass,

    Joseph Levy DRE #01851645,

    Compass

    Bought with:

    Arina Bayaslyan, DRE #02031011

    New Age Lending Group INC

    Source: CRMLS,MLS#: SR25218793MLS LogoOriginating MLS: California Regional MLS

    Facts & features

    Interior

    Bedrooms & bathrooms
    • Bedrooms: 4
    • Bathrooms: 2
    • 3/4 bathrooms: 2
    • Main level bathrooms: 2
    • Main level bedrooms: 4
    Rooms
    • Room types: Center Hall, Family Room, Kitchen, Living Room, Dining Room
    Bathroom
    • Features: Upgraded
    Heating
    • Central, Natural Gas
    Cooling
    • Central Air, Electric
    Appliances
    • Included: Gas Range, Microwave, Range Hood, Water To Refrigerator, Water Heater
    • Laundry: Washer Hookup, Gas Dryer Hookup, In Garage
    Features
    • Separate/Formal Dining Room
    • Flooring: Tile, Vinyl
    • Has fireplace: Yes
    • Fireplace features: Family Room
    • Common walls with other units/homes: No Common Walls
    Interior area
    • Total interior livable area: 1,637 sqft

    Property

    Parking
    • Total spaces: 3
    • Parking features: Concrete, Direct Access, Driveway Up Slope From Street, Garage Faces Front, Garage, RV Potential
    • Attached garage spaces: 1
    • Uncovered spaces: 2
    Features
    • Levels: One
    • Stories: 1
    • Entry location: Ground Level
    • Patio & porch: Covered, Open, Patio, Stone, Wrap Around
    • Pool features: None
    • Fencing: Block,Good Condition
    • Has view: Yes
    • View description: None
    Lot
    • Size: 8,520 Square Feet
    • Features: 0-1 Unit/Acre, Sprinklers In Rear, Sprinklers In Front, Sprinklers Timer, Sprinklers On Side, Sprinkler System, Sloped Up
    Details
    • Parcel number: 2810011016
    • Special conditions: Standard

    Construction

    Type & style
    • Home type: SingleFamily
    • Architectural style: Contemporary
    • Property subtype: Single Family Residence
    Materials
    • Drywall, Frame, Stucco
    • Foundation: Slab
    Condition
    • Turnkey
    • New construction: No
    • Year built: 1973

    Utilities & green energy

    • Sewer: Public Sewer
    • Water: Public
    • Utilities for property: Electricity Connected, Natural Gas Connected, Sewer Connected, Water Connected, Overhead Utilities

    Community & HOA

    Community
    • Features: Curbs, Gutter(s), Park, Storm Drain(s), Street Lights, Suburban, Sidewalks
    • Security: Carbon Monoxide Detector(s), Smoke Detector(s)
    Location
    • Region: Santa Clarita

    Financial & listing details

    • Price per square foot: $519/sqft
    • Tax assessed value: $850,000
    • Date on market: 9/25/2025
    • Cumulative days on market: 33 days
    • Listing terms: Conventional
    • Exclusions: Refrigerator depicted in listing photos.
    • Road surface type: Paved

    Price history

    DateEventPrice
    11/25/2025Sold$850,000-1.7%$519/sqft
    Source: CRMLS #SR25218793 Report a problem
    10/28/2025Pending sale$864,900$528/sqft
    Source: CRMLS #SR25218793 Report a problem
    10/15/2025Price change$864,900-1.1%$528/sqft
    Source: CRMLS #SR25218793 Report a problem
    9/25/2025Listed for sale$874,900+118.7%$534/sqft
    Source: CRMLS #SR25218793 Report a problem
    10/3/2013Sold$400,000+344.4%$244/sqft
    Source: Public Record Report a problem
    12/26/1997Sold$90,000$55/sqft
    Source: Public Record Report a problem

    Public tax history

    YearProperty taxesTax assessment
    2026-- $850,000 +73.4%
    2025$6,987 +4.3%$490,334 +2%
    2024$6,697 +2.8%$480,720 +2%
    2023$6,517 -0.5%$471,295 +2%
    2022$6,547 +1.7%$462,055 +2%
    2021$6,437 +1%$452,996 +1%
    2020$6,375 $448,352 +2%
    2019$6,375 +5.4%$439,562 +2%
    2018$6,046 $430,944 +2%
    2017$6,046 +1.9%$422,495 +2%
    2016$5,931 +3.8%$414,212 +1.5%
    2015$5,715 +5.5%$407,991 +2%
    2014$5,417 $400,000 +44.7%
    2012-- $276,384 +2%
    2011-- $270,966 +0.8%
    2010-- $268,942 -0.2%
    2009-- $269,582 +2%
    2008-- $264,297 +2%
    2007-- $259,116 +2%
    2006-- $254,036
    2005-- $254,036 +4%
    2004-- $244,174 +1.9%
    2003-- $239,700 +2%
    2002-- $235,000 +25.7%
    2000-- $187,000
    Find assessor info on the county website

    Neighborhood: Valencia

    Nearby schools

    GreatSchools rating
    Get a cash offer in 3 minutes
    Find out how much your home could sell for in as little as 3 minutes with a no-obligation cash offer.
    Estimated market value
    $851,000
    Get a cash offer in 3 minutes
    Find out how much your home could sell for in as little as 3 minutes with a no-obligation cash offer.
    Estimated market value
    $851,000