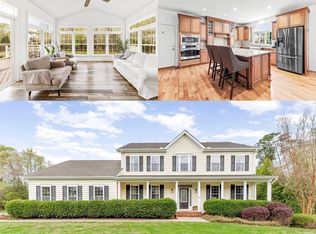
This beautiful brick front colonial home is located in the desirable Forrest Farm Subdivision; sits on a large corner lot and offers an open floor plan with over 5400 finished square feet. Meticulously maintained and shows very well! The main level features a spacious 2 Story open family room with gas fireplace, formal living and dining room, gourmet kitchen with stainless steel appliances; center island, eat-in area which is open to an amazing 400 sqft. sunroom, a private office and full bath completes this level. There are 4 large bedrooms and 2 full baths on the upper level. The primary bedroom features a large sitting area and stunning ensuite bathroom with dual vanities, soaking tub and separate shower. No need to drag the laundry to the basement, this home has a laundry room located on the second level. The basement is partially finished which offers the 5th bedroom, full bath, recreational room and even has a dedicated theater room (Only Projector Screen Conveys). Enjoy the gentle evening breeze on the deck which is located right off the Sunroom. Not need to take up garage space, store all of your lawn equipment and tools in the 10 x 16 Amish Build Shed. A MUST SEE - Don't let this one get away! Call me TODAY to schedule your private viewing of this AMAZING HOME!!!
Sold for $770,000
$770,000
22905 Camden Ct, Hollywood, MD 20636
5beds
5,425sqft
Single Family Residence
Built in 2009
0.87 Acres Lot
$827,200 Zestimate®
$142/sqft
$4,282 Estimated rent
Home value
$827,200
$786,000 - $869,000
$4,282/mo
Zestimate® history
Owner options
List your home for rent
$4,282/mo
Rent Zestimate®
Find your next renter with Zillow Rental Manager. Plus, with online applications, you can quickly screen prospective tenants – for free.
$4,282/mo
Rent Zestimate®
Refinance and save
$5,057/mo
Est. payment
Refinancing to a lower rate could help reduce your monthly payments and save thousands over the life of the loan.
$5,057/mo
Est. payment
Explore your selling options
Work with a Zillow partner agent
Leverage their expertise and Zillow's premium Showcase listings to get your home seen by more buyers.
Get startedList with your own agent
Get your home in front of millions of buyers by listing it on Zillow.
Learn how to do itSell it yourself
Take full control of how buyers see your home on Zillow by listing For Sale by Owner (FSBO).
List your homeWhat's special
Private officeGas fireplaceCenter islandDesirable forrest farm subdivisionLawn equipmentGarage spaceEat-in area
Zillow last checked:
Listing updated:
Listed by:
Jay Camp 240-434-8356,
Coldwell Banker Jay Lilly Real Estate
Bought with:
Ms. Stephanie M Lee, 5009292
EXP Realty, LLC
Source: Bright MLS,MLS#: MDSM2014484
Facts & features
Interior
Bedrooms & bathrooms
- Bedrooms: 5
- Bathrooms: 4
- Full bathrooms: 4
- Main level bathrooms: 1
Basement
- Area: 2075
Heating
- Heat Pump, Electric
Cooling
- Heat Pump, Electric
Appliances
- Included: Cooktop, Dishwasher, Exhaust Fan, Ice Maker, Microwave, Self Cleaning Oven, Oven, Oven/Range - Electric, Refrigerator, Electric Water Heater
- Laundry: Washer/Dryer Hookups Only
Features
- Breakfast Area, Family Room Off Kitchen, Kitchen - Gourmet, Kitchen Island, Other, Dining Area, Chair Railings, Crown Molding, Upgraded Countertops, Primary Bath(s)
- Flooring: Wood
- Basement: Exterior Entry,Rear Entrance,Full,Partially Finished
- Number of fireplaces: 1
Interior area
- Total structure area: 5,825
- Total interior livable area: 5,425 sqft
- Finished area above ground: 3,750
- Finished area below ground: 1,675
Property
Parking
- Total spaces: 2
- Parking features: Garage Door Opener, Attached
- Attached garage spaces: 2
Accessibility
- Accessibility features: None
Features
- Levels: Three
- Stories: 3
- Pool features: None
Lot
- Size: 0.87 Acres
Details
- Additional structures: Above Grade, Below Grade
- Parcel number: 1903079449
- Zoning: RPD
- Special conditions: Standard
Construction
Type & style
- Home type: SingleFamily
- Architectural style: Colonial
- Property subtype: Single Family Residence
Materials
- Brick, Vinyl Siding
- Foundation: Concrete Perimeter
Condition
- New construction: No
- Year built: 2009
Details
- Builder model: WILLOW B
- Builder name: QUALITY BUILT HOMES, INC.
Utilities & green energy
- Sewer: Public Sewer
- Water: Public
Community & HOA
Community
- Subdivision: Forrest Farm
HOA
- Has HOA: Yes
- HOA fee: $460 annually
Location
- Region: Hollywood
Financial & listing details
- Price per square foot: $142/sqft
- Tax assessed value: $563,967
- Annual tax amount: $5,415
- Date on market: 7/31/2023
- Listing agreement: Exclusive Right To Sell
- Listing terms: Cash,Conventional,FHA,VA Loan
- Ownership: Fee Simple
Price history
| Date | Event | Price |
|---|---|---|
| 9/1/2023 | Sold | $770,000$142/sqft |
Source:  Bright MLS #MDSM2014484 Report a problem Bright MLS #MDSM2014484 Report a problem | ||
| 8/4/2023 | Pending sale | $770,000$142/sqft |
Source: Bright MLS #MDSM2014484 Report a problem | ||
| 8/4/2023 | Price change | $770,000+1.3%$142/sqft |
Source: Bright MLS #MDSM2014484 Report a problem | ||
| 7/31/2023 | Listed for sale | $759,900+37.7%$140/sqft |
Source: Bright MLS #MDSM2014484 Report a problem | ||
| 9/17/2009 | Sold | $551,970$102/sqft |
Source: Public Record Report a problem | ||
Public tax history
| Year | Property taxes | Tax assessment |
|---|---|---|
| 2025 | $105 -98.2% | $626,700 +5.3% |
| 2024 | $5,714 +5.6% | $595,333 +5.6% |
| 2023 | $5,413 +5.9% | $563,967 +5.9% |
| 2022 | $5,112 +3.1% | $532,600 +3.1% |
| 2021 | $4,959 +3.2% | $516,667 +3.2% |
| 2020 | $4,806 +3.3% | $500,733 +3.3% |
| 2019 | $4,653 | $484,800 |
| 2018 | $4,653 -0.9% | $484,800 |
| 2017 | $4,698 -11.8% | $484,800 -6.3% |
| 2016 | $5,327 | $517,500 +0% |
| 2015 | $5,327 | $517,467 +0% |
| 2014 | $5,327 | $517,433 +0% |
| 2013 | -- | $517,400 |
| 2012 | -- | $517,400 |
| 2011 | -- | $517,400 -5.1% |
| 2010 | -- | $545,400 +405.3% |
| 2009 | -- | $107,940 |
Find assessor info on the county website
Neighborhood: 20636
Nearby homes
- $734,5005 bd4 ba4.8k sqft22837 Thornbury Dr, Hollywood, MD 20636Off Market
- $710,0005 bd4 ba4.2k sqft22900 Camden Ct, Hollywood, MD 20636Sold
- $719,900-- bd2 ba3.3k sqft22923 Camden Ct, Hollywood, MD 20636Off Market
- $765,5005 bd4 ba5.5k sqft22827 Thornbury Dr, Hollywood, MD 20636Off Market

- $784,8004 bd3 ba6.6k sqft22864 Thornbury Dr, Hollywood, MD 20636Off Market
- $700,5005 bd4 ba3.4k sqft22854 Thornbury Dr, Hollywood, MD 20636Off Market
- $733,100-- bd3 ba2.8k sqft22877 Thornbury Dr, Hollywood, MD 20636Off Market
- $749,1005 bd4 ba3.8k sqft22874 Thornbury Dr, Hollywood, MD 20636Off Market
Nearby schools
GreatSchools rating
- 7/10Leonardtown Elementary SchoolGrades: PK-5Distance: 3.4 mi
- 8/10Leonardtown Middle SchoolGrades: 6-8Distance: 2.4 mi
- 5/10Leonardtown High SchoolGrades: 9-12Distance: 2.5 mi
Schools provided by the listing agent
- District: St. Mary's County Public Schools
Source: Bright MLS. This data may not be complete. We recommend contacting the local school district to confirm school assignments for this home.
Get a cash offer in 3 minutes
Find out how much your home could sell for in as little as 3 minutes with a no-obligation cash offer.
Estimated market value
$827,200
Get a cash offer in 3 minutes
Find out how much your home could sell for in as little as 3 minutes with a no-obligation cash offer.
Estimated market value
$827,200
- Maryland
- Saint Marys County
- Leonardtown
- 20636
- 22905 Camden Ct
Nearby cities
Nearby zip codes
Other Leonardtown Topics
