Skip main navigation
Closed
  • $1,085,400

    22905 Dublin Ct, Frankfort, IL 60423

    5beds
    6,370sqft
    Single Family Residence
    Built in 2018
    0.44 Acres Lot
    $1,085,400 Zestimate®
    $170/sqft
    $7,262 Estimated rent

    Home value

    $1,085,400

    $1.02M - $1.17M

    $7,262/mo

    Zestimate® history
    Loading
    Loading...

    Owner options

    List your home for rent

    $7,262/mo

    Rent Zestimate®

    Find your next renter with Zillow Rental Manager. Plus, with online applications, you can quickly screen prospective tenants – for free.

    Learn more

    $7,262/mo

    Rent Zestimate®

    Refinance and save

    $7,275/mo

    Est. payment

    Refinancing to a lower rate could help reduce your monthly payments and save thousands over the life of the loan.

    See today's rates

    $7,275/mo

    Est. payment

    Explore your selling options

    Work with a Zillow partner agent

    Leverage their expertise and Zillow's premium Showcase listings to get your home seen by more buyers.

    Get started

    List with your own agent

    Get your home in front of millions of buyers by listing it on Zillow.

    Learn how to do it

    Sell it yourself

    Take full control of how buyers see your home on Zillow by listing For Sale by Owner (FSBO).

    List your home

    What's special

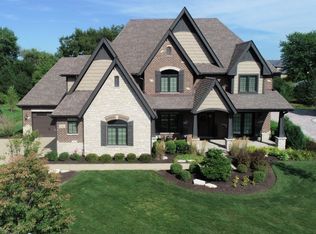
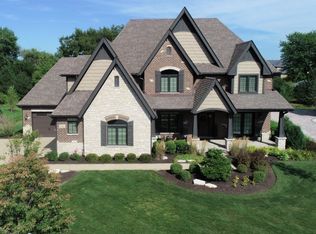
    Exceptional custom home nestled on a cul-de-sac in Prestigious Olde Stone Village of Frankfort! Ideal floor plan designed with today's living in mind! This home boasts over 4,000 square feet of impeccably designed, above grade living space plus an additional 2,000 square feet of living space in the recently finished ( May 2021) lookout basement! This gorgeous home will impress you upon arrival with custom stone and brick exterior, extensive professional landscaping with new custom up lighting for evenings, paver paths and paver driveway with carriage style garage doors and grand two story foyer! The main level features a large foyer, formal dining room, and massive two-story living room with a floor to ceiling fireplace and a wall of windows with views of the verdant backyard! You will love to entertain in your kitchen with Thermador appliances and a double oven! Enjoy your morning coffee from the breakfast room wrapped in windows or step out onto the large paver patio for an evening glass of wine. Working from home? Enjoy the private office on the main level and the convenience of the 1st floor laundry and mudroom with custom lockers! The second level features 4 spacious bedrooms and 3 additional baths including a master suite with tray ceilings and large bath with charming soaker tub and large shower, and a large walk-in closet! The custom, and recently finished, basement is a showstopper! The lookout basement gets plenty of natural light and features a 5th bedroom and full bath with custom painted tile, a large recreation room with a masonry fireplace, a custom bar perfect for entertaining gorgeous stacked stone details, a separate potential workout room with French doors, and a superb wine cellar! Basement also has separate access to the garage. Home is loaded with upgrades and recent improvements including custom window treatments, landscape lighting, a built-in wet bar in the heated garage, built-in garage shelving and so much more. Fantastic location just moments from charming Historic downtown Frankfort and the award winning Lincoln-Way Schools.

    This property is off market, which means it's not currently listed for sale or rent on Zillow. This may be different from what's available on other websites or public sources.

    Zillow last checked:

    Listing updated:

    Listed by:

    Michael Glenn 708-263-5869,

    Village Realty, Inc.,

    Kelli Lawler 815-922-0651,

    Village Realty, Inc.

    Bought with:

    Sang Han

    Platinum Partners Realtors

    Source: MRED as distributed by MLS GRID,MLS#: 11759881MLS Logo

    Facts & features

    Interior

    Bedrooms & bathrooms
    • Bedrooms: 5
    • Bathrooms: 5
    • Full bathrooms: 4
    • 1/2 bathrooms: 1
    Rooms
    • Room types: Eating Area, Foyer, Mud Room, Office, Pantry, Walk In Closet, Bedroom 5, Recreation Room, Exercise Room, Other Room
    Primary bedroom
    • Features: Flooring (Carpet), Window Treatments (Blinds), Bathroom (Full)
    • Level: Second
    • Area: 272 Square Feet
    • Dimensions: 16X17
    Bedroom 2
    • Features: Flooring (Carpet), Window Treatments (Plantation Shutters)
    • Level: Second
    • Area: 323 Square Feet
    • Dimensions: 19X17
    Bedroom 3
    • Features: Flooring (Carpet), Window Treatments (Blinds)
    • Level: Second
    • Area: 195 Square Feet
    • Dimensions: 13X15
    Bedroom 4
    • Features: Flooring (Carpet), Window Treatments (Blinds)
    • Level: Second
    • Area: 195 Square Feet
    • Dimensions: 13X15
    Bedroom 5
    • Features: Flooring (Carpet)
    • Level: Basement
    • Area: 176 Square Feet
    • Dimensions: 11X16
    Dining room
    • Features: Flooring (Hardwood), Window Treatments (Blinds)
    • Level: Main
    • Area: 180 Square Feet
    • Dimensions: 12X15
    Eating area
    • Features: Flooring (Hardwood), Window Treatments (Blinds)
    • Level: Main
    • Area: 165 Square Feet
    • Dimensions: 15X11
    Exercise room
    • Level: Basement
    • Area: 380 Square Feet
    • Dimensions: 20X19
    Foyer
    • Features: Flooring (Hardwood)
    • Level: Main
    • Area: 240 Square Feet
    • Dimensions: 16X15
    Kitchen
    • Features: Kitchen (Eating Area-Table Space, Island, Pantry-Walk-in), Flooring (Hardwood), Window Treatments (Blinds)
    • Level: Main
    • Area: 375 Square Feet
    • Dimensions: 15X25
    Laundry
    • Features: Flooring (Ceramic Tile), Window Treatments (Blinds)
    • Level: Main
    • Area: 105 Square Feet
    • Dimensions: 7X15
    Living room
    • Features: Flooring (Carpet)
    • Level: Main
    • Area: 475 Square Feet
    • Dimensions: 25X19
    Mud room
    • Features: Flooring (Hardwood)
    • Level: Main
    • Area: 108 Square Feet
    • Dimensions: 9X12
    Office
    • Features: Flooring (Hardwood), Window Treatments (Blinds)
    • Level: Main
    • Area: 165 Square Feet
    • Dimensions: 15X11
    Other
    • Features: Flooring (Other)
    • Level: Basement
    • Area: 50 Square Feet
    • Dimensions: 10X5
    Pantry
    • Features: Flooring (Hardwood)
    • Level: Main
    • Area: 30 Square Feet
    • Dimensions: 5X6
    Recreation room
    • Features: Flooring (Carpet)
    • Level: Basement
    • Area: 1080 Square Feet
    • Dimensions: 36X30
    Walk in closet
    • Features: Flooring (Carpet)
    • Level: Second
    • Area: 130 Square Feet
    • Dimensions: 10X13
    Heating
    • Natural Gas, Radiant, Sep Heating Systems - 2+
    Cooling
    • Central Air, Zoned
    Appliances
    • Included: Double Oven, Microwave, Dishwasher, High End Refrigerator, Stainless Steel Appliance(s), Wine Refrigerator, Range Hood, Water Purifier Rented, Water Softener Rented, Humidifier
    • Laundry: Main Level, Sink
    Features
    • Wet Bar, Built-in Features, Walk-In Closet(s)
    • Flooring: Hardwood
    • Basement: Finished,Partial Exposure,Full,Daylight
    • Attic: Pull Down Stair
    • Number of fireplaces: 2
    • Fireplace features: Gas Log, Family Room, Basement
    Interior area
    • Total structure area: 6,370
    • Total interior livable area: 6,370 sqft
    • Finished area below ground: 2,340

    Property

    Parking
    • Total spaces: 3
    • Parking features: Brick Driveway, Other, Garage Door Opener, Garage, On Site, Garage Owned, Attached
    • Attached garage spaces: 3
    • Has uncovered spaces: Yes
    Accessibility
    • Accessibility features: No Disability Access
    Features
    • Stories: 2
    • Patio & porch: Patio
    Lot
    • Size: 0.44 Acres
    • Dimensions: 55 X 56 X 169 X 100 X 200
    • Features: Cul-De-Sac
    Details
    • Parcel number: 1909314040440000
    • Special conditions: None
    • Other equipment: Water-Softener Rented, Ceiling Fan(s), Sump Pump, Sprinkler-Lawn

    Construction

    Type & style
    • Home type: SingleFamily
    • Property subtype: Single Family Residence
    Materials
    • Brick, Stone, Other
    • Foundation: Concrete Perimeter
    • Roof: Asphalt
    Condition
    • New construction: No
    • Year built: 2018

    Utilities & green energy

    • Electric: Circuit Breakers, 200+ Amp Service
    • Sewer: Public Sewer
    • Water: Public

    Community & HOA

    Community
    • Features: Curbs, Sidewalks, Street Lights, Street Paved
    • Security: Carbon Monoxide Detector(s)
    HOA
    • Has HOA: Yes
    • Services included: Other
    • HOA fee: $724 annually
    Location
    • Region: Frankfort

    Financial & listing details

    • Price per square foot: $170/sqft
    • Annual tax amount: $19,133
    • Date on market: 4/17/2023
    • Listing terms: Conventional
    • Ownership: Fee Simple w/ HO Assn.

    Price history

    DateEventPrice
    6/15/2023Sold$882,500-3.6%$139/sqft
    Source: MRED as distributed by MLS GRID #11759881 Report a problem
    6/9/2023Pending sale$915,000$144/sqft
    Source: MRED as distributed by MLS GRID #11759881 Report a problem
    4/28/2023Contingent$915,000$144/sqft
    Source: MRED as distributed by MLS GRID #11759881 Report a problem
    4/17/2023Listed for sale$915,000+11.6%$144/sqft
    Source: MRED as distributed by MLS GRID #11759881 Report a problem
    8/30/2021Sold$820,000-3.5%$129/sqft
    Source: MRED as distributed by MLS GRID #11112769 Report a problem
    8/26/2021Pending sale$849,900$133/sqft
    Source: MRED as distributed by MLS GRID #11112769 Report a problem
    8/16/2021Contingent$849,900$133/sqft
    Source: MRED as distributed by MLS GRID #11112769 Report a problem
    8/3/2021Price change$849,900-5.6%$133/sqft
    Source: MRED as distributed by MLS GRID #11112769 Report a problem
    6/5/2021Listed for sale$899,900$141/sqft
    Source: MRED as distributed by MLS GRID #11112769 Report a problem

    Public tax history

    Tax history is unavailable.

    Neighborhood: 60423

    Nearby schools

    GreatSchools rating
    Schools provided by the listing agent
    • Elementary: Chelsea Elementary School
    • Middle: Hickory Creek Middle School
    • High: Lincoln-Way East High School
    • District: 157C

    Source: MRED as distributed by MLS GRID. This data may not be complete. We recommend contacting the local school district to confirm school assignments for this home.

    Get a cash offer in 3 minutes
    Find out how much your home could sell for in as little as 3 minutes with a no-obligation cash offer.
    Estimated market value
    $1,085,400
    Get a cash offer in 3 minutes
    Find out how much your home could sell for in as little as 3 minutes with a no-obligation cash offer.
    Estimated market value
    $1,085,400