Located in the prestigious Montefino Townhouse community of Diamond Bar, within the award-winning Walnut School District, this charming end-unit condo boasts a private enclosed patio. Thoughtfully updated, the home features a renovated kitchen (2017), new water heater (2023), new AC/heater (2019), updated plumbing (2023), a water softener (2018), new garage door opener (2022), and remodeled bathrooms (2022).
The spacious living room offers high ceilings and a cozy fireplace, while the modern kitchen is equipped with updated cabinetry, quartz countertops, a reverse osmosis water filtration system, and a central island. A stylish half-bath is conveniently located on the main floor, where wood flooring extends throughout, except in the bathroom and kitchen.
Upstairs, the expansive master suite showcases a vaulted ceiling and an updated en-suite bathroom with a separate tub and shower. Two additional bedrooms share a Jack-and-Jill full bathroom. Carpeting runs throughout the upper level, except in the bathrooms. The direct-access garage features built-in cabinets for extra storage, a water softener along with washer and dryer hookups.
The HOA provides extensive amenities, including exterior maintenance, water, trash, roof care, security patrol, and access to four community pools and spas.
Conveniently located near the 57 and 60 freeways, this well-maintained townhouse is just moments away from local amenities such as Target, the library, post office, Diamond Bar Center, restaurants, shopping, and schools. Please note that some uploaded photos have been virtually staged.
Sold for $905,500
Listed by: Walton Realty Inc. • ChuanChuan Hwang • Contact: 626-854-2888
Bought with: KW Executive
Tax assessed value
$905,500
22905 Estoril Dr Unit 6, Diamond Bar, CA 91765
3beds
1,694sqft
Townhouse
Built in 1986
1.61 Acres Lot
$940,800 Zestimate®
$535/sqft
$3,537 Estimated rent
Home value
$940,800
$894,000 - $997,000
$3,537/mo
Zestimate® history
Owner options
List your home for rent
$3,537/mo
Rent Zestimate®
Find your next renter with Zillow Rental Manager. Plus, with online applications, you can quickly screen prospective tenants – for free.
$3,537/mo
Rent Zestimate®
Refinance and save
$6,208/mo
Est. payment
Refinancing to a lower rate could help reduce your monthly payments and save thousands over the life of the loan.
$6,208/mo
Est. payment
Explore your selling options
Work with a Zillow partner agent
Leverage their expertise and Zillow's premium Showcase listings to get your home seen by more buyers.
Get startedList with your own agent
Get your home in front of millions of buyers by listing it on Zillow.
Learn how to do itSell it yourself
Take full control of how buyers see your home on Zillow by listing For Sale by Owner (FSBO).
List your homeWhat's special
Zillow last checked:
Listing updated:
Listed by:
ChuanChuan Hwang DRE #01132738 909-730-0938,
Walton Realty Inc.
Bought with:
Yanni Xu, DRE #02086278
KW Executive
Source: CRMLS,MLS#: TR24178917 Originating MLS: California Regional MLS
Originating MLS: California Regional MLSFacts & features
Interior
Bedrooms & bathrooms
- Bedrooms: 3
- Bathrooms: 3
- Full bathrooms: 2
- 1/2 bathrooms: 1
- Main level bathrooms: 1
Rooms
- Room types: Bedroom
Bedroom
- Features: All Bedrooms Up
Bathroom
- Features: Bathtub, Separate Shower
Kitchen
- Features: Kitchen Island, Quartz Counters
Heating
- Central
Cooling
- Central Air
Appliances
- Included: Dishwasher, Disposal
- Laundry: Washer Hookup, Gas Dryer Hookup, In Garage
Features
- All Bedrooms Up
- Flooring: Carpet, Tile, Wood
- Has fireplace: Yes
- Fireplace features: Living Room
- Common walls with other units/homes: 1 Common Wall,End Unit
Interior area
- Total interior livable area: 1,694 sqft
Property
Parking
- Total spaces: 2
- Parking features: Garage
- Attached garage spaces: 2
Accessibility
- Accessibility features: Accessible Doors
Features
- Levels: Two
- Stories: 2
- Entry location: 1
- Patio & porch: Enclosed
- Pool features: Community, Association
- Has spa: Yes
- Spa features: Community
- Has view: Yes
- View description: None
Lot
- Size: 1.61 Acres
Details
- Parcel number: 8293049029
- Zoning: LCRPD80009U*
- Special conditions: Standard
Construction
Type & style
- Home type: Townhouse
- Property subtype: Townhouse
- Attached to another structure: Yes
Materials
- Roof: Tile
Condition
- New construction: No
- Year built: 1986
Utilities & green energy
- Electric: Electricity - On Property
- Sewer: Public Sewer
- Water: Public
- Utilities for property: Natural Gas Available, Sewer Connected, Water Connected
Community & HOA
Community
- Features: Curbs, Pool
- Security: Carbon Monoxide Detector(s), Smoke Detector(s)
HOA
- Has HOA: Yes
- Amenities included: Pool
- HOA fee: $435 monthly
- HOA name: Montefino
- HOA phone: 949-450-0202
Location
- Region: Diamond Bar
Financial & listing details
- Price per square foot: $535/sqft
- Tax assessed value: $905,500
- Annual tax amount: $11,324
- Date on market: 10/2/2024
- Cumulative days on market: 7 days
- Listing terms: Cash to New Loan
- Exclusions: the portable plant pots in patio.
Price history
| Date | Event | Price |
|---|---|---|
| 7/2/2025 | Listing removed | $3,700$2/sqft |
Source: CRMLS #CV25130802 Report a problem | ||
| 6/13/2025 | Price change | $3,700-5.1%$2/sqft |
Source: CRMLS #CV25130802 Report a problem | ||
| 6/11/2025 | Listed for rent | $3,900+77.3%$2/sqft |
Source: CRMLS #CV25130802 Report a problem | ||
| 12/21/2024 | Sold | $905,500+1.2%$535/sqft |
Source:  CRMLS #TR24178917 Report a problem CRMLS #TR24178917 Report a problem | ||
| 10/10/2024 | Contingent | $895,000$528/sqft |
Source: CRMLS #TR24178917 Report a problem | ||
| 10/2/2024 | Listed for sale | $895,000+54.6%$528/sqft |
Source: CRMLS #TR24178917 Report a problem | ||
| 6/30/2017 | Sold | $579,000$342/sqft |
Source: Public Record Report a problem | ||
| 6/4/2017 | Pending sale | $579,000$342/sqft |
Source: Centermac Realty, Inc. #TR17099994 Report a problem | ||
| 5/30/2017 | Price change | $579,000-3.5%$342/sqft |
Source: Centermac Realty, Inc. #TR17099994 Report a problem | ||
| 5/18/2017 | Price change | $599,900-1.3%$354/sqft |
Source: Centermac Realty, Inc. #TR17099994 Report a problem | ||
| 5/6/2017 | Listed for sale | $608,000+15.2%$359/sqft |
Source: Centermac Realty, Inc. #TR17099994 Report a problem | ||
| 7/15/2014 | Listing removed | $2,200+2.3%$1/sqft |
Source: ReMax 2000 Realty #TR14142890 Report a problem | ||
| 7/9/2014 | Listed for rent | $2,150+2.4%$1/sqft |
Source: RE/MAX 2000 #TR14142890 Report a problem | ||
| 7/8/2014 | Listing removed | $528,000$312/sqft |
Source: RE/MAX 2000 #TR14091980 Report a problem | ||
| 5/23/2014 | Price change | $528,000-3.8%$312/sqft |
Source: RE/MAX 2000 #TR14091980 Report a problem | ||
| 5/5/2014 | Listed for sale | $549,000+82.4%$324/sqft |
Source: RE/MAX 2000 #TR14091980 Report a problem | ||
| 2/6/2013 | Listing removed | $2,100$1/sqft |
Source: ReMax 2000 Realty #TR12143913 Report a problem | ||
| 11/28/2012 | Listed for rent | $2,100$1/sqft |
Source: ReMax 2000 Realty #TR12143913 Report a problem | ||
| 3/6/2003 | Sold | $301,000$178/sqft |
Source: Public Record Report a problem | ||
Public tax history
| Year | Property taxes | Tax assessment |
|---|---|---|
| 2025 | $11,324 +38.4% | $905,500 +37.4% |
| 2024 | $8,180 +2.4% | $658,798 +2% |
| 2023 | $7,985 +2.1% | $645,881 +2% |
| 2022 | $7,819 +1.9% | $633,218 +2% |
| 2021 | $7,675 +1.3% | $620,803 +1% |
| 2020 | $7,578 | $614,438 +2% |
| 2019 | $7,578 +5.6% | $602,391 +2% |
| 2018 | $7,174 | $590,580 +57.2% |
| 2017 | $7,174 +55.7% | $375,615 +2% |
| 2016 | $4,606 +3.1% | $368,251 +1.5% |
| 2015 | $4,468 -0.7% | $362,720 +2% |
| 2014 | $4,501 | $355,616 +2.5% |
| 2012 | -- | $347,069 +2% |
| 2011 | -- | $340,264 +0.8% |
| 2010 | -- | $337,722 -0.2% |
| 2009 | -- | $338,526 +2% |
| 2008 | -- | $331,890 +2% |
| 2007 | -- | $325,383 +2% |
| 2006 | -- | $319,004 |
| 2005 | -- | $319,004 +4% |
| 2004 | -- | $306,618 +14.7% |
| 2003 | -- | $267,381 +12% |
| 2002 | -- | $238,800 +22.5% |
| 2000 | -- | $195,000 |
Find assessor info on the county website
Neighborhood: 91765
Nearby homes
- $827,5003 bd3 ba1.6k sqft22904 Estoril Dr UNIT 6, Diamond Bar, CA 91765Off Market

- $720,9002 bd3 ba1.4k sqft22904 Estoril Dr UNIT 5, Diamond Bar, CA 91765Off Market
- $838,5003 bd2 ba1.6k sqft22904 Estoril Dr UNIT 4, Diamond Bar, CA 91765Off Market
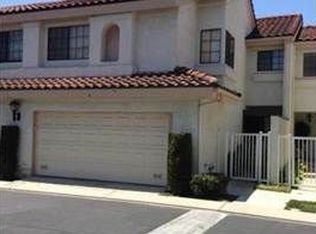
- $854,9003 bd2 ba1.6k sqft22904 Estoril Dr UNIT 3, Diamond Bar, CA 91765Off Market
- $856,6003 bd3 ba1.5k sqft22904 Estoril Dr UNIT 1, Diamond Bar, CA 91765Off Market
- $863,2003 bd3 ba1.6k sqft22905 Estoril Dr UNIT 1, Diamond Bar, CA 91765Off Market
- $797,2003 bd3 ba1.4k sqft22905 Estoril Dr UNIT 2, Diamond Bar, CA 91765Off Market
- $697,2002 bd3 ba1.2k sqft22905 Estoril Dr UNIT 3, Diamond Bar, CA 91765Off Market
- $653,2002 bd3 ba1.2k sqft22905 Estoril Dr UNIT 4, Diamond Bar, CA 91765Off Market
Nearby schools
GreatSchools rating
- 10/10Maple Hill Elementary SchoolGrades: K-5Distance: 0.5 mi
- 10/10Chaparral Middle SchoolGrades: 6-8Distance: 0.3 mi
- 10/10Diamond Bar High SchoolGrades: 9-12Distance: 1.8 mi
Schools provided by the listing agent
- High: Diamond Bar
Source: CRMLS. This data may not be complete. We recommend contacting the local school district to confirm school assignments for this home.
Get a cash offer in 3 minutes
Find out how much your home could sell for in as little as 3 minutes with a no-obligation cash offer.
Estimated market value
$940,800
Get a cash offer in 3 minutes
Find out how much your home could sell for in as little as 3 minutes with a no-obligation cash offer.
Estimated market value
$940,800
- California
- Los Angeles County
- Diamond Bar
- 91765
- 22905 Estoril Dr Unit 6
Nearby cities
Nearby zip codes
Other Diamond Bar Topics
