Skip main navigation
Sold for $760,000
  • $760,000

    22905 N DEL MONTE Drive, Sun City West, AZ 85375

    2beds
    2,593sqft
    Single Family Residence
    Built in 2007
    9,000 Square Feet Lot
    $767,400 Zestimate®
    $293/sqft
    $3,621 Estimated rent

    Home value

    $767,400

    $706,000 - $836,000

    $3,621/mo

    Zestimate® history
    Loading
    Loading...

    Owner options

    List your home for rent

    $3,621/mo

    Rent Zestimate®

    Find your next renter with Zillow Rental Manager. Plus, with online applications, you can quickly screen prospective tenants – for free.

    Learn more

    $3,621/mo

    Rent Zestimate®

    Refinance and save

    $5,095/mo

    Est. payment

    Refinancing to a lower rate could help reduce your monthly payments and save thousands over the life of the loan.

    See today's rates

    $5,095/mo

    Est. payment

    Explore your selling options

    Work with a Zillow partner agent

    Leverage their expertise and Zillow's premium Showcase listings to get your home seen by more buyers.

    Get started

    List with your own agent

    Get your home in front of millions of buyers by listing it on Zillow.

    Learn how to do it

    Sell it yourself

    Take full control of how buyers see your home on Zillow by listing For Sale by Owner (FSBO).

    List your home

    What's special

    Lush landscapingPrimary suiteUpgraded driveway and walkwayCharming herb gardenInviting open courtyardBreathtaking golf course viewsWalk-in pantry
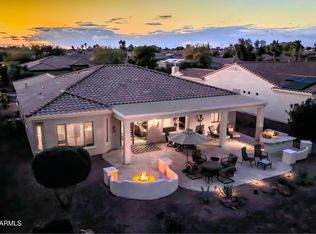
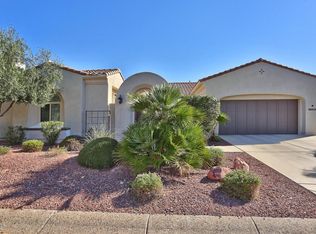
    Stunning Mirada Model perfectly positioned with breathtaking golf course views in the heart of the prestigious Las Palmas Enclave of gated Corte Bella Country Club. From the moment you arrive, the home's elevated curb appeal is unmistakable--upgraded driveway and walkway, an inviting open courtyard, and a full 3-car garage set the tone for the exceptional details that follow. Stepping through the foyer, you're welcomed by a stylish wet bar and an expansive Great Room framed by wide-open golf views. The east-facing backyard lives like an additional outdoor room, designed for year-round enjoyment with its Outdoor Kitchen, lush landscaping, and charming herb garden--a true extension of the home's living space. The Gourmet Kitchen is a chef's delight, featuring an upgraded range and hood, rich cabinetry, granite countertops, a spacious island, a generous nook area, and a walk-in pantry. This Mirada floor plan is celebrated for its thoughtful layout, offering both a Primary Suite and a Guest Suite, along with a well-sized front Den enhanced with private French doors. The Primary Suite includes a private exit to the patio, a bay window ideal for a sitting or desk area, and a beautifully appointed bath with a soaking tub, walk-in shower, dual sinks, and a large walk-in closet. The Secondary Suite features custom built-ins, a private bath, and its own walk-in closet--perfect for guests. With its premier location, upgraded features, and meticulous care by its original owners, this Mirada stands among Corte Bella's finest offerings.

    Zillow last checked:

    Listing updated:

    Listed by:

    Eileen Gow egow@hsmove.com,

    HomeSmart

    Bought with:

    Eileen Gow, SA654452000

    HomeSmart

    Eric S Gow, SA657466000

    HomeSmart

    Source: ARMLS,MLS#: 6993071MLS Logo

    Facts & features

    Interior

    Bedrooms & bathrooms
    • Bedrooms: 2
    • Bathrooms: 3
    • Full bathrooms: 2
    • 1/2 bathrooms: 1
    Heating
    • Forced Air
    Cooling
    • Central Air
    Appliances
    • Included: Dryer, Washer, Dishwasher, Disposal
    Features
    • Pantry, Non-laminate Counter, High Speed Internet, Granite Counters, Double Vanity, Eat-in Kitchen, Breakfast Bar, Kitchen Island, Separate Shwr & Tub
    • Flooring: Carpet, Tile
    • Windows: Double Pane Windows
    • Has basement: No
    • Has fireplace: No
    Interior area
    • Total structure area: 2,593
    • Total interior livable area: 2,593 sqft

    Property

    Parking
    • Total spaces: 3
    • Parking features: Garage Door Opener, Direct Access, Attch'd Gar Cabinets
    • Garage spaces: 3
    Features
    • Stories: 1
    • Patio & porch: Covered, Patio
    • Exterior features: Private Yard, Built-in Barbecue
    • Spa features: None
    • Fencing: Partial,Wrought Iron
    • Has view: Yes
    • View description: Golf Course, Mountain(s)
    Lot
    • Size: 9,000 Square Feet
    • Features: Sprinklers In Rear, Sprinklers In Front, Desert Back, Desert Front, On Golf Course, Auto Timer H2O Front, Auto Timer H2O Back
    Details
    • Parcel number: 50358661
    • Lease amount: $0
    • Special conditions: Age Restricted (See Remarks)

    Construction

    Type & style
    • Home type: SingleFamily
    • Architectural style: Santa Barbara/Tuscan
    • Property subtype: Single Family Residence
    Materials
    • Stucco, Wood Frame, Painted
    • Roof: Tile
    Condition
    • Year built: 2007
    Details
    • Builder name: Del Webb/Pulte

    Utilities & green energy

    • Sewer: Public Sewer
    • Water: Pvt Water Company
    Green energy
    • Energy efficient items: Solar Panels

    Community & HOA

    Community
    • Features: Pool, Golf, Pickleball, Gated, Community Spa, Community Spa Htd, Guarded Entry, Tennis Court(s), Biking/Walking Path, Fitness Center
    • Security: Security Guard
    • Senior community: Yes
    • Subdivision: CORTE BELLA COUNTRY CLUB AT LAS PALMAS UNIT P
    HOA
    • Has HOA: Yes
    • Services included: Maintenance Grounds, Street Maint
    • HOA fee: $710 quarterly
    • HOA name: Corte Bella C C
    • HOA phone: 623-328-5068
    Location
    • Region: Sun City West

    Financial & listing details

    • Price per square foot: $293/sqft
    • Tax assessed value: $609,000
    • Annual tax amount: $5,640
    • Date on market: 4/1/2026
    • Listing terms: Cash,Conventional,FHA,VA Loan
    • Ownership: Fee Simple

    Price history

    DateEventPrice
    4/1/2026Sold$760,000-1.9%$293/sqft
    Source: ARMLS #6993071 Report a problem
    3/4/2026Pending sale$775,000$299/sqft
    Source: ARMLS #6993071 Report a problem
    3/4/2026Listed for sale$775,000+58.9%$299/sqft
    Source: ARMLS #6993071 Report a problem
    12/1/2006Sold$487,767$188/sqft
    Source: Public Record Report a problem

    Public tax history

    YearProperty taxesTax assessment
    2025$3,579 +2.8%$60,900 -10.1%
    2024$3,481 -2.4%$67,750 +38%
    2023$3,565 -28.5%$49,078 +1.7%
    2022$4,985 -3.3%$48,250 +5.4%
    2021$5,158 +3.6%$45,780 +1.8%
    2020$4,977 +3.8%$44,980 +6.4%
    2019$4,796 $42,260 +1.2%
    2018$4,796 -0.3%$41,770 +4%
    2017$4,813 +10.3%$40,150 +4.6%
    2016$4,362 +9.1%$38,370 +5.6%
    2015$4,000 $36,330 +12.9%
    2014-- $32,170 +11.9%
    2013-- $28,760 -1%
    2012-- $29,060 -5.3%
    2011-- $30,680 -6%
    2010-- $32,650 -9.1%
    2009-- $35,900
    Find assessor info on the county website

    Neighborhood: 85375

    Nearby schools

    GreatSchools rating
    Get a cash offer in 3 minutes
    Find out how much your home could sell for in as little as 3 minutes with a no-obligation cash offer.
    Estimated market value
    $767,400
    Get a cash offer in 3 minutes
    Find out how much your home could sell for in as little as 3 minutes with a no-obligation cash offer.
    Estimated market value
    $767,400