PRICE REDUCTION! THE BEST VALUE ON ACREAGE IN THE LAKEWOOD RANCH AREA! Nestled at the end of a private and heavily wooded cul-de-sac, this gated estate offers unparalleled tranquility and privacy. A winding driveway crosses a gently flowing creek, leading to a custom Mark Cahill-built Craftsman home that blends timeless charm with modern luxury. Spanning 4610' u/air (6,699' total), and meticulously renovated in 2025, this 4/5-bed, 5-bath estate is ideal for equestrian enthusiasts, families, or those seeking a grand retreat, minutes from Lakewood Ranch’s vibrant amenities. The main residence (3/4 beds, 4 baths, 4000’ u/air) captivates with huge windows framing stately oaks. On the 1st floor, new luxury vinyl plank (LVP) flooring and new light fixtures throughout the home create a modern, cohesive aesthetic. A recently completed gourmet kitchen features all-new elite white cabinetry, stainless steel appliances, stylish backsplash, and quartz countertops. A navy coffee bar with storage and two pantries—one with a chic barn door—add flair. Not to be missed: a huge, concrete patio off the kitchen, ideal for al fresco dining. A brick double-sided wood-burning fireplace connects the kitchen/morning room and expansive family room, creating a cozy centerpiece. Entertain in the formal dining room, open-concept parlor, or bright morning room. An office with barn door and a spacious mud room enhance functionality. An ensuite bonus room with a renovated bathroom features a private entrance making it the perfect spot for a movie or game room. Upstairs, there are 4 bedrooms, all ensuite. The Primary Suite features a brand-new opulent spa-inspired bathroom with a striking oversized square soaking tub, an expansive shower with a luxurious rain shower head, sleek new cabinetry, and premium flooring. Large windows overlook the back pastures, complementing a spacious bedroom with new carpet and walk-in closet. The 2nd Primary bedroom boasts a brand-new renovated bathroom, paired with a super-sized bedroom featuring new carpet, a spacious walk-in closet, and large windows overlooking the front yard. Bedrooms 3 and 4 each have a walk-in closet and share a brand-new spacious Jack-and-Jill bathroom with dual sinks and a shower-tub combo. A large upstairs laundry room with ample cabinets and a sink ensures convenience. Connected by an 821’ covered parking area, the recently renovated guest house (1 bed, 1 bath) exudes charm with a front porch and large enclosed lanai. Elegant wood-look tile flows throughout, enhancing a modern kitchen with grey cabinets, stainless steel appliances, a dining room, and a family room. The luxurious bathroom features a walk-in shower, complemented by a bedroom with a walk-in closet and a laundry room with cabinets and stackable washer/dryer, ideal for guests/income potential. The workshop is located on the North side of the creek, perfect for the car collector or hobby carpenter. No HOA and non-flood zone status (Zone X) offer freedom and security. Truly the "end of the road" with just one more neighbor to the west. Just minutes from Lakewood Ranch, Florida’s premier master-planned community, enjoy miles of trails for biking and hiking, clubhouses with pools and fitness centers, pickle ball, tennis, and golf. The 75-acre Premier Sports Campus hosts soccer/lacrosse, while the Sarasota Polo Club caters to equestrian enthusiasts. Shop and dine at Main Street, Waterside Place, or University Town Center’s 100+ stores.
Sold for $1,200,000
$1,200,000
22906 73rd Ave E, Bradenton, FL 34211
5beds
4,610sqft
Single Family Residence
Built in 1997
4.43 Acres Lot
$1,195,100 Zestimate®
$260/sqft
$5,568 Estimated rent
Home value
$1,195,100
Estimated sales range
Not available
$5,568/mo
Zestimate® history
Owner options
List your home for rent
$5,568/mo
Rent Zestimate®
Find your next renter with Zillow Rental Manager. Plus, with online applications, you can quickly screen prospective tenants – for free.
$5,568/mo
Rent Zestimate®
Refinance and save
$8,024/mo
Est. payment
Refinancing to a lower rate could help reduce your monthly payments and save thousands over the life of the loan.
$8,024/mo
Est. payment
Explore your selling options
Work with a Zillow partner agent
Leverage their expertise and Zillow's premium Showcase listings to get your home seen by more buyers.
Get startedList with your own agent
Get your home in front of millions of buyers by listing it on Zillow.
Learn how to do itSell it yourself
Take full control of how buyers see your home on Zillow by listing For Sale by Owner (FSBO).
List your homeWhat's special
Quartz countertopsBright morning roomLarge windowsEnsuite bonus roomRecently completed gourmet kitchenWood-look tileOpen-concept parlor
Zillow last checked:
Listing updated:
Listed by:
Ronnie DeWitt 941-650-2154,
RONNIE DEWITT AND ASSOCIATES 941-755-0011
Bought with:
Kent Ellermets, 3113298
ELLERMETS REALTY, INC
Source: Stellar MLS,MLS#: A4667239 Originating MLS: Sarasota - Manatee
Originating MLS: Sarasota - Manatee
Facts & features
Interior
Bedrooms & bathrooms
- Bedrooms: 5
- Bathrooms: 5
- Full bathrooms: 5
Rooms
- Room types: Breakfast Room Separate, Dining Room, Living Room, Utility Room, Media Room
Primary bedroom
- Features: En Suite Bathroom, Walk-In Closet(s)
- Level: Second
- Area: 224 Square Feet
- Dimensions: 16x14
Other
- Features: En Suite Bathroom, Jack & Jill Bathroom, Walk-In Closet(s)
- Level: Second
- Area: 224 Square Feet
- Dimensions: 16x14
Primary bathroom
- Features: Dual Sinks, En Suite Bathroom, Rain Shower Head, Stone Counters, Tub with Separate Shower Stall, Water Closet/Priv Toilet
- Level: Second
- Area: 224 Square Feet
- Dimensions: 16x14
Bathroom 1
- Features: En Suite Bathroom, Shower No Tub
- Level: First
- Area: 224 Square Feet
- Dimensions: 16x14
Bathroom 3
- Features: Dual Sinks, En Suite Bathroom, Jack & Jill Bathroom, Shower No Tub, Stone Counters, Tub With Shower
- Level: Second
- Area: 130 Square Feet
- Dimensions: 10x13
Dining room
- Level: First
- Area: 180 Square Feet
- Dimensions: 15x12
Dining room
- Level: First
- Area: 180 Square Feet
- Dimensions: 15x12
Family room
- Level: First
- Area: 270 Square Feet
- Dimensions: 18x15
Kitchen
- Level: First
- Area: 144 Square Feet
- Dimensions: 12x12
Living room
- Level: First
- Area: 196 Square Feet
- Dimensions: 14x14
Media room
- Features: En Suite Bathroom
- Level: First
- Area: 224 Square Feet
- Dimensions: 16x14
Office
- Features: Breakfast Bar, Built-in Closet
- Level: First
- Area: 144 Square Feet
- Dimensions: 12x12
Heating
- Central, Electric
Cooling
- Central Air
Appliances
- Included: Oven, Dishwasher, Disposal, Microwave, Refrigerator
- Laundry: Inside, Upper Level
Features
- Ceiling Fan(s), Crown Molding, Primary Bedroom Main Floor, Solid Surface Counters, Solid Wood Cabinets, Walk-In Closet(s), In-Law Floorplan
- Flooring: Carpet, Engineered Hardwood, Luxury Vinyl
- Has fireplace: Yes
- Fireplace features: Family Room, Wood Burning
Interior area
- Total structure area: 6,699
- Total interior livable area: 4,610 sqft
Property
Parking
- Total spaces: 4
- Parking features: Parking Pad, Portico
- Carport spaces: 4
- Has uncovered spaces: Yes
Features
- Levels: Two
- Stories: 2
- Patio & porch: Deck, Enclosed, Front Porch, Porch
- Exterior features: Garden
- Fencing: Fenced,Wire,Wood
- Has view: Yes
- View description: Trees/Woods, Water, Pond
- Has water view: Yes
- Water view: Water,Pond
- Waterfront features: Pond
Lot
- Size: 4.43 Acres
- Features: Cul-De-Sac, Landscaped, Level, Near Golf Course, Pasture, Private, Street Dead-End, Zoned for Horses
- Residential vegetation: Mature Landscaping, Oak Trees, Trees/Landscaped, Wooded
Details
- Additional structures: Barn(s), Guest House
- Parcel number: 329801899
- Zoning: A/ST
- Special conditions: None
Construction
Type & style
- Home type: SingleFamily
- Architectural style: Craftsman,Custom
- Property subtype: Single Family Residence
Materials
- Vinyl Siding, Wood Frame
- Foundation: Slab
- Roof: Shingle
Condition
- New construction: No
- Year built: 1997
Utilities & green energy
- Sewer: Septic Tank
- Water: Well
- Utilities for property: Cable Connected, Electricity Connected
Community & HOA
Community
- Pet fee: $0 monthly
- Subdivision: NOT IN SUBDIVISION
HOA
- Has HOA: No
Location
- Region: Bradenton
Financial & listing details
- Price per square foot: $260/sqft
- Tax assessed value: $1,122,656
- Annual tax amount: $8,208
- Date on market: 10/3/2025
- Cumulative days on market: 106 days
- Listing terms: Cash,Conventional,Private Financing Available,USDA Loan,VA Loan
- Ownership: Fee Simple
- Total actual rent: 0
- Electric utility on property: Yes
- Road surface type: Paved, Asphalt, Gravel
Price history
| Date | Event | Price |
|---|---|---|
| 3/2/2026 | Sold | $1,200,000+0.1%$260/sqft |
Source:  Stellar MLS #A4667239 Report a problem Stellar MLS #A4667239 Report a problem | ||
| 1/19/2026 | Pending sale | $1,199,000$260/sqft |
Source: Stellar MLS #A4667239 Report a problem | ||
| 11/2/2025 | Price change | $1,199,000-4%$260/sqft |
Source: Stellar MLS #A4667239 Report a problem | ||
| 10/6/2025 | Listed for sale | $1,249,500$271/sqft |
Source: Stellar MLS #A4667239 Report a problem | ||
| 10/5/2025 | Pending sale | $1,249,500$271/sqft |
Source: Stellar MLS #A4667239 Report a problem | ||
| 10/3/2025 | Listed for sale | $1,249,500+142.6%$271/sqft |
Source: Stellar MLS #A4667239 Report a problem | ||
| 9/4/2013 | Sold | $515,000-6.2%$112/sqft |
Source: Public Record Report a problem | ||
| 5/2/2013 | Price change | $549,000-6.2%$119/sqft |
Source: Coldwell Banker Residential Real Estate - East Manatee #M5836604 Report a problem | ||
| 4/5/2013 | Price change | $585,000-10%$127/sqft |
Source: Coldwell Banker Residential Real Estate - East Manatee #M5836604 Report a problem | ||
| 8/22/2012 | Listed for sale | $650,000+66.7%$141/sqft |
Source: Keller Williams Realty of Manatee #M5831267 Report a problem | ||
| 1/16/2001 | Sold | $390,000$85/sqft |
Source: Public Record Report a problem | ||
Public tax history
| Year | Property taxes | Tax assessment |
|---|---|---|
| 2025 | $8,437 +2.8% | $600,610 +2.9% |
| 2024 | $8,208 +1.1% | $583,683 +3% |
| 2023 | $8,121 +2.5% | $566,683 +3% |
| 2022 | $7,920 +0.8% | $550,178 +4.2% |
| 2021 | $7,856 +0.7% | $527,843 +1.4% |
| 2020 | $7,804 +1.2% | $520,555 +2.3% |
| 2019 | $7,710 | $508,851 +1.9% |
| 2018 | $7,710 +0.6% | $499,363 +2.1% |
| 2017 | $7,664 +4.4% | $489,092 +2.1% |
| 2016 | $7,340 | $479,032 +0.7% |
| 2015 | $7,340 | $475,702 +8.5% |
| 2014 | $7,340 +16.8% | $438,237 +19.7% |
| 2013 | $6,284 +628329% | $366,116 +3.7% |
| 2012 | $1 | $352,955 -11.5% |
| 2011 | $1 | $398,618 -9.1% |
| 2010 | -- | $438,303 +2.7% |
| 2009 | $6,976 +6.2% | $426,780 +0.1% |
| 2008 | $6,569 +4.6% | $426,354 +3% |
| 2007 | $6,278 -4.7% | $413,936 +2.5% |
| 2006 | $6,586 +0.1% | $403,840 +3% |
| 2005 | $6,579 +1.8% | $392,078 +3% |
| 2004 | $6,465 +4.9% | $380,658 +1.9% |
| 2003 | $6,165 +2.1% | $373,560 +2.4% |
| 2002 | $6,039 +7.7% | $364,805 +5.7% |
| 2001 | $5,605 +18.5% | $345,048 +19.1% |
| 2000 | $4,729 | $289,599 |
Find assessor info on the county website
Neighborhood: 34211
Nearby homes
- $1,114,2003 bd3 ba3.4k sqft23006 73rd Ave E, Bradenton, FL 34211Off Market
- $820,1003 bd2 ba2.2k sqft22804 73rd Ave E, Bradenton, FL 34211Off Market
- $--4.87 Acres73rd Ave E, Bradenton, FL 34211Off Market
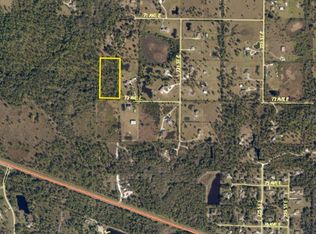
- $1,088,3004 bd3 ba2.5k sqft22907 73rd Ave E, Bradenton, FL 34211Off Market
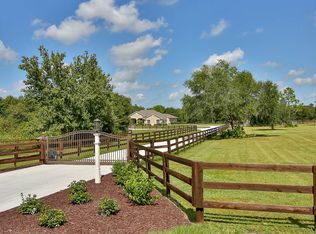
- $1,103,6819.36 Acres22905 75th Ave E, Bradenton, FL 34211Off Market
- $1,168,8003 bd3 ba3.3k sqft7304 County Road 675, Bradenton, FL 34211Off Market
- $894,4005 bd3 ba2.8k sqft22805 73rd Ave E, Bradenton, FL 34211Off Market
- $609,2001 bd1 ba700 sqft7220 County Road 675, Bradenton, FL 34211Off Market
Nearby schools
GreatSchools rating
- 8/10B.D. Gullett Elementary SchoolGrades: PK-5Distance: 8 mi
- 8/10Dr Mona Jain Middle SchoolGrades: 6-8Distance: 7.8 mi
- 6/10Lakewood Ranch High SchoolGrades: PK,9-12Distance: 8.5 mi
Schools provided by the listing agent
- Elementary: Gullett Elementary
- Middle: Dr Mona Jain Middle
- High: Lakewood Ranch High
Source: Stellar MLS. This data may not be complete. We recommend contacting the local school district to confirm school assignments for this home.
Get a cash offer in 3 minutes
Find out how much your home could sell for in as little as 3 minutes with a no-obligation cash offer.
Estimated market value
$1,195,100
Get a cash offer in 3 minutes
Find out how much your home could sell for in as little as 3 minutes with a no-obligation cash offer.
Estimated market value
$1,195,100
- Florida
- Manatee County
- Bradenton
- 34211
- 22906 73rd Ave E
Nearby cities
Nearby neighborhoods
Nearby zip codes
Other Bradenton Topics
