Welcome to Grand Firs, a desirable gated community offering comfort, privacy, and exceptional outdoor living! This spacious home features 4 oversized bedrooms plus a main-floor office that can easily serve as a guest room with convenient access to a ¾ bath. The inviting kitchen offers granite countertops, a center island, and a sunny eating area overlooking the beautifully landscaped backyard. Enjoy formal meals in the formal dining room. Cozy family room features gas fireplace and built-in bookshelves that stay with the home. Rich hardwood floors add warmth and character throughout the main living areas. Upstairs, the expansive primary suite offers plenty of room to relax and includes a luxurious 5-piece bath and a large walk-in closet. Additional features include tile flooring in the bathrooms, a heat pump for year-round comfort, and a 3-car garage plus ample driveway parking. Outside, you'll find RV parking, a storage shed, greenhouse, covered patio, extended patio for entertaining space, and a fire pit area. The mature maple trees create a private, secluded setting perfect for relaxing or hosting guests. Grand Firs neighborhood offers four parks and lots of community events throughout the year.
Sold
Listed by: Berkshire Hathaway HS NW • Leanne Emery
Bought with: Keller Williams Realty
$785,000
22906 82nd Avenue Ct E, Graham, WA 98338
4beds
3,394sqft
Single Family Residence
Built in 2007
0.29 Acres Lot
$784,300 Zestimate®
$231/sqft
$3,819 Estimated rent
Home value
$784,300
$745,000 - $824,000
$3,819/mo
Zestimate® history
Owner options
List your home for rent
$3,819/mo
Rent Zestimate®
Find your next renter with Zillow Rental Manager. Plus, with online applications, you can quickly screen prospective tenants – for free.
$3,819/mo
Rent Zestimate®
Refinance and save
$5,732/mo
Est. payment
Refinancing to a lower rate could help reduce your monthly payments and save thousands over the life of the loan.
$5,732/mo
Est. payment
Explore your selling options
Work with a Zillow partner agent
Leverage their expertise and Zillow's premium Showcase listings to get your home seen by more buyers.
Get startedList with your own agent
Get your home in front of millions of buyers by listing it on Zillow.
Learn how to do itSell it yourself
Take full control of how buyers see your home on Zillow by listing For Sale by Owner (FSBO).
List your homeWhat's special
Covered patioRv parkingCenter islandFormal dining roomFire pit areaStorage shed
Zillow last checked:
Listing updated:
Listed by:
Leanne Emery,
Berkshire Hathaway HS NW
Bought with:
Tracey Stout, 73605
Keller Williams Realty
Source: NWMLS as distributed by MLS GRID,MLS#: 2536132
Facts & features
Interior
Bedrooms & bathrooms
- Bedrooms: 4
- Bathrooms: 3
- Full bathrooms: 2
- 1/2 bathrooms: 1
- Main level bathrooms: 1
Primary bedroom
- Level: Second
Bedroom
- Level: Second
Bedroom
- Level: Second
Bedroom
- Level: Second
Bathroom full
- Level: Second
Bathroom full
- Level: Second
Other
- Level: Main
Bonus room
- Level: Second
Den office
- Level: Main
Dining room
- Level: Main
Entry hall
- Level: Main
Family room
- Level: Main
Kitchen with eating space
- Level: Main
Utility room
- Level: Second
Heating
- Fireplace, Forced Air, Heat Pump, Electric, Natural Gas
Cooling
- Forced Air, Heat Pump
Appliances
- Included: Dishwasher, Microwave, Refrigerator, Stove(s)/Range(s), Dishwasher(s), Microwave(s), Refrigerator(s), Water Heater: Gas, Water Heater Location: Garage
Features
- Bath Off Primary, Dining Room, High Tech Cabling
- Flooring: Hardwood, Carpet
- Doors: French Doors
- Windows: Dbl Pane/Storm Window
- Basement: None
- Number of fireplaces: 1
- Fireplace features: Gas, Main Level: 1, Fireplace
Interior area
- Total structure area: 3,394
- Total interior livable area: 3,394 sqft
Property
Parking
- Total spaces: 3
- Parking features: Attached Garage
- Has attached garage: Yes
- Covered spaces: 3
Features
- Levels: Two
- Stories: 2
- Entry location: Main
- Patio & porch: Bath Off Primary, Dbl Pane/Storm Window, Dining Room, Fireplace, French Doors, High Tech Cabling, Security System, Sprinkler System, Vaulted Ceiling(s), Walk-In Closet(s), Water Heater
Lot
- Size: 0.29 Acres
- Features: Paved, Sidewalk, Cable TV, Fenced-Fully, Gated Entry, Green House, High Speed Internet, Outbuildings, Patio, Sprinkler System
- Topography: Level
Details
- Parcel number: 6025150910
- Special conditions: Standard
- Other equipment: Leased Equipment: No
Construction
Type & style
- Home type: SingleFamily
- Architectural style: 2 Story
- Property subtype: Single Family Residence
Materials
- Stone, Wood Products
- Foundation: Poured Concrete
- Roof: Composition
Condition
- Very Good
- Year built: 2007
- Major remodel year: 2008
Details
- Builder name: Sterling Master Homes
Utilities & green energy
- Electric: Company: Tacoma Public Utilities
- Sewer: Septic Tank, Company: septic
- Water: Public, Company: Washington Water
- Utilities for property: Xfinity, Xfinity
Community & HOA
Community
- Features: CCRs, Gated, Park, Playground
- Security: Security System
- Subdivision: Graham
HOA
- Services included: Common Area Maintenance, Road Maintenance
- HOA fee: $930 annually
- HOA phone: 425-897-3400
Location
- Region: Graham
Financial & listing details
- Price per square foot: $231/sqft
- Tax assessed value: $696,500
- Annual tax amount: $7,694
- Date on market: 7/11/2026
- Cumulative days on market: 12 days
- Listing terms: Conventional,FHA,USDA Loan,VA Loan
- Inclusions: Dishwasher(s), Leased Equipment, Microwave(s), Refrigerator(s), Stove(s)/Range(s)
Price history
| Date | Event | Price |
|---|---|---|
| 7/23/2026 | Sold | $785,000$231/sqft |
Source:  NWMLS as distributed by MLS GRID #2536132 Report a problem NWMLS as distributed by MLS GRID #2536132 Report a problem | ||
| 6/20/2026 | Pending sale | $785,000$231/sqft |
Source: NWMLS as distributed by MLS GRID #2536132 Report a problem | ||
| 6/8/2026 | Listed for sale | $785,000+62.2%$231/sqft |
Source: NWMLS as distributed by MLS GRID #2536132 Report a problem | ||
| 12/10/2007 | Sold | $483,950$143/sqft |
Source: NWMLS as distributed by MLS GRID #27024524 Report a problem | ||
Public tax history
| Year | Property taxes | Tax assessment |
|---|---|---|
| 2024 | $7,643 -0.9% | $696,500 +4.9% |
| 2023 | $7,716 +0.9% | $663,900 -1.6% |
| 2022 | $7,644 +0.7% | $674,900 +15.9% |
| 2021 | $7,591 +37.7% | $582,100 +22.6% |
| 2019 | $5,511 -12.6% | $474,800 +5.1% |
| 2018 | $6,302 +4.3% | $451,800 +9.5% |
| 2017 | $6,040 +14.3% | $412,600 +22.9% |
| 2016 | $5,282 | $335,700 +6.9% |
| 2014 | $5,282 +15.4% | $314,100 +7.5% |
| 2013 | $4,575 | $292,300 +2.8% |
| 2012 | -- | $284,300 -7.3% |
| 2011 | -- | $306,600 -4% |
| 2010 | -- | $319,400 -17% |
| 2009 | -- | $384,800 -8.4% |
| 2008 | $2,942 +0% | $419,900 +60.3% |
| 2007 | $2,942 | $262,000 |
Find assessor info on the county website
Neighborhood: 98338
Nearby homes
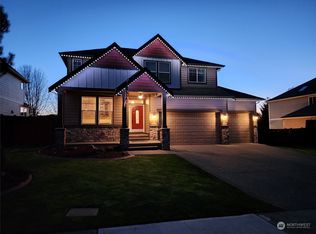
- $694,0004 bd3 ba2.9k sqft22904 82nd Avenue Ct E, Graham, WA 98338Sold
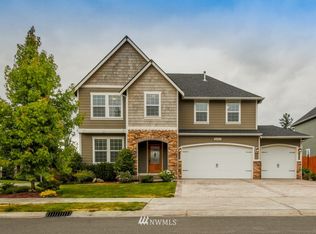
- $676,8005 bd3 ba2.8k sqft8203 229th St E, Graham, WA 98338Off Market
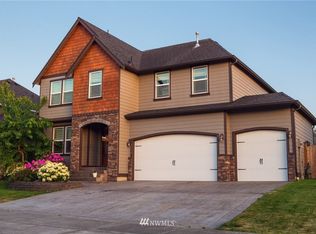
- $648,4004 bd2 ba2.8k sqft8210 229th Stct E, Graham, WA 98338Off Market
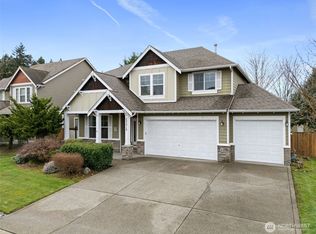
- $630,0004 bd3 ba2.9k sqft23012 82nd Avenue Ct E, Graham, WA 98338Sold
- $687,5004 bd-- ba3.4k sqft8209 229th Stct E, Graham, WA 98338Off Market
- $737,6004 bd3 ba3k sqft8205 230th St E, Graham, WA 98338Off Market
- $750,0003 bd3 ba3.2k sqft23007 81st Avenue Ct E, Graham, WA 98338Sold
- $669,9504 bd3 ba3k sqft8216 229th Street Ct E, Graham, WA 98338Sold
Nearby schools
GreatSchools rating
- 6/10North Star Elementary SchoolGrades: K-5Distance: 0.6 mi
- 6/10Cougar Mountain Middle SchoolGrades: 6-8Distance: 2.8 mi
- 6/10Bethel High SchoolGrades: 9-12Distance: 2.7 mi
Get a cash offer in 3 minutes
Find out how much your home could sell for in as little as 3 minutes with a no-obligation cash offer.
Estimated market value
$784,300
Get a cash offer in 3 minutes
Find out how much your home could sell for in as little as 3 minutes with a no-obligation cash offer.
Estimated market value
$784,300
- Washington
- Pierce County
- Graham
- 98338
- 22906 82nd Avenue Ct E
Nearby cities
Nearby zip codes
Other Graham Topics
