Discover contemporary living in this beautifully remodeled 3-bedroom, 2-bathroom condo, designed with a bright, open-concept flow that maximizes both space and natural light. The spacious main floor boasts high ceilings and features a seamless, stylish transition between the primary living/dining areas and the kitchen, unified by attractive wide-plank grey wood-look flooring. The kitchen effortlessly blends style and function, equipped with high-end features including crisp white cabinetry, sleek black fixtures, and KitchenAid stainless steel appliances. Features a spectacular custom-built-in white window bench adjacent to the kitchen, creating a cozy and flexible dining or reading area. The master is equally impressive with a generous walk-in closet and a luxurious bathroom featuring a dual-sink vanity. For added convenience, the home includes a separate laundry room and an attached two-car garage with direct access. Outside, the private, fenced patio is ideal for relaxation with its durable concrete slab floor and natural shade from mature trees overhead. Best of all, this home is conveniently located close to the freeway, placing you just minutes from local markets and favorite restaurants, offering the perfect blend of sophisticated interiors, comfort, and unparalleled practicality.
Sold for $640,000
Listed by: The Realestate Group • Annie Kim • Contact: 310-972-1800
Bought with: Redfin Corporation
$640,000
22906 S Vermont Ave, Torrance, CA 90502
3beds
1,113sqft
Townhouse
Built in 1973
9,559 Square Feet Lot
$642,500 Zestimate®
$575/sqft
$3,306 Estimated rent
Home value
$642,500
$585,000 - $707,000
$3,306/mo
Zestimate® history
Owner options
List your home for rent
$3,306/mo
Rent Zestimate®
Find your next renter with Zillow Rental Manager. Plus, with online applications, you can quickly screen prospective tenants – for free.
$3,306/mo
Rent Zestimate®
Refinance and save
$4,537/mo
Est. payment
Refinancing to a lower rate could help reduce your monthly payments and save thousands over the life of the loan.
$4,537/mo
Est. payment
Explore your selling options
Work with a Zillow partner agent
Leverage their expertise and Zillow's premium Showcase listings to get your home seen by more buyers.
Get startedList with your own agent
Get your home in front of millions of buyers by listing it on Zillow.
Learn how to do itSell it yourself
Take full control of how buyers see your home on Zillow by listing For Sale by Owner (FSBO).
List your homeWhat's special
Sleek black fixturesBright open-concept flowPrivate fenced patioHigh ceilingsKitchenaid stainless steel appliancesWide-plank grey wood-look flooringSeparate laundry room
Zillow last checked:
Listing updated:
Listed by:
Annie Kim DRE #01460605 310-972-1800,
The Realestate Group
Bought with:
Peter Lim, DRE #02123642
Redfin Corporation
Source: CRMLS,MLS#: SB25266472 Originating MLS: California Regional MLS
Originating MLS: California Regional MLSFacts & features
Interior
Bedrooms & bathrooms
- Bedrooms: 3
- Bathrooms: 2
- Full bathrooms: 1
- 1/2 bathrooms: 1
- Main level bathrooms: 1
Rooms
- Room types: Bedroom, Kitchen, Laundry, Living Room, Primary Bedroom, Other
Bedroom
- Features: All Bedrooms Up
Bathroom
- Features: Bathroom Exhaust Fan, Bathtub, Dual Sinks, Enclosed Toilet, Remodeled, Tub Shower
Kitchen
- Features: Remodeled, Self-closing Drawers, Solid Surface Counters, Updated Kitchen
Other
- Features: Walk-In Closet(s)
Heating
- Central
Cooling
- None
Appliances
- Included: Dishwasher, Electric Cooktop, Electric Oven, Electric Range, Free-Standing Range, Microwave, Water Heater
- Laundry: Inside, Laundry Room
Features
- Ceiling Fan(s), Cathedral Ceiling(s), Eat-in Kitchen, High Ceilings, Open Floorplan, Recessed Lighting, Solid Surface Counters, All Bedrooms Up, Walk-In Closet(s)
- Flooring: Laminate
- Doors: Mirrored Closet Door(s), Sliding Doors
- Windows: Blinds, Double Pane Windows
- Has fireplace: No
- Fireplace features: None
- Common walls with other units/homes: 2+ Common Walls,No One Above,No One Below
Interior area
- Total interior livable area: 1,113 sqft
Property
Parking
- Total spaces: 2
- Parking features: Garage, Garage Door Opener, Side By Side
- Attached garage spaces: 2
Accessibility
- Accessibility features: Accessible Doors
Features
- Levels: Two
- Stories: 2
- Entry location: main level
- Patio & porch: Concrete, Enclosed
- Pool features: None
- Spa features: None
- Fencing: Vinyl
- Has view: Yes
- View description: Neighborhood
Lot
- Size: 9,559 Square Feet
- Features: Front Yard, Sprinkler System
Details
- Parcel number: 7407001064
- Special conditions: Standard
Construction
Type & style
- Home type: Townhouse
- Property subtype: Townhouse
- Attached to another structure: Yes
Condition
- Turnkey
- New construction: No
- Year built: 1973
Utilities & green energy
- Sewer: Public Sewer
- Water: Public
- Utilities for property: Cable Available, Electricity Connected, Sewer Connected, Water Connected
Community & HOA
Community
- Features: Street Lights, Sidewalks
- Security: Carbon Monoxide Detector(s), Smoke Detector(s)
HOA
- Has HOA: Yes
- Amenities included: Maintenance Grounds, Insurance, Maintenance Front Yard, Pets Allowed, Trash
- Services included: Earthquake Insurance
- HOA fee: $432 monthly
- HOA name: Harbor Villa Townhomes
- HOA phone: 310-294-5370
Location
- Region: Torrance
Financial & listing details
- Price per square foot: $575/sqft
- Tax assessed value: $394,591
- Annual tax amount: $5,237
- Date on market: 11/26/2025
- Cumulative days on market: 82 days
- Listing terms: Cash,Cash to New Loan,Conventional
- Exclusions: Refrigerator
- Road surface type: Paved
Price history
| Date | Event | Price |
|---|---|---|
| 3/31/2026 | Sold | $640,000-1.4%$575/sqft |
Source:  CRMLS #SB25266472 Report a problem CRMLS #SB25266472 Report a problem | ||
| 3/12/2026 | Pending sale | $649,000$583/sqft |
Source: CRMLS #SB25266472 Report a problem | ||
| 3/12/2026 | Listed for sale | $649,000+26941.7%$583/sqft |
Source: CRMLS #SB25266472 Report a problem | ||
| 2/22/2018 | Listing removed | $2,400$2/sqft |
Source: The Realestate Group #SB17278901 Report a problem | ||
| 2/5/2018 | Listed for rent | $2,400$2/sqft |
Source: The Realestate Group #SB17278901 Report a problem | ||
| 12/25/2017 | Sold | $2,400-99.3%$2/sqft |
Source: Agent Provided Report a problem | ||
| 10/4/2016 | Sold | $340,000-1.4%$305/sqft |
Source: Public Record Report a problem | ||
| 9/14/2016 | Pending sale | $345,000$310/sqft |
Source: CENTURY 21 Amber Realty Inc. #SB16128556 Report a problem | ||
| 9/9/2016 | Price change | $345,000-2.8%$310/sqft |
Source: CENTURY 21 Amber Realty Inc. #SB16128556 Report a problem | ||
| 9/6/2016 | Listed for sale | $355,000$319/sqft |
Source: CENTURY 21 Amber Realty Inc. #SB16128556 Report a problem | ||
| 8/22/2016 | Pending sale | $355,000$319/sqft |
Source: CENTURY 21 Amber Realty Inc. #SB16128556 Report a problem | ||
| 8/14/2016 | Listed for sale | $355,000$319/sqft |
Source: CENTURY 21 Amber Realty Inc. #SB16128556 Report a problem | ||
| 8/14/2016 | Pending sale | $355,000$319/sqft |
Source: CENTURY 21 Amber Realty Inc. #SB16128556 Report a problem | ||
| 8/11/2016 | Listed for sale | $355,000$319/sqft |
Source: CENTURY 21 Amber Realty Inc. #SB16128556 Report a problem | ||
| 6/29/2016 | Pending sale | $355,000$319/sqft |
Source: CENTURY 21 Amber Realty Inc. #SB16128556 Report a problem | ||
| 6/27/2016 | Listed for sale | $355,000$319/sqft |
Source: CENTURY 21 Amber Realty Inc. #SB16128556 Report a problem | ||
| 6/24/2016 | Pending sale | $355,000$319/sqft |
Source: CENTURY 21 Amber Realty Inc. #SB16128556 Report a problem | ||
| 6/15/2016 | Listed for sale | $355,000+222.7%$319/sqft |
Source: C-21 Amber Realty #SB16128556 Report a problem | ||
| 10/16/1998 | Sold | $110,000-4.3%$99/sqft |
Source: Public Record Report a problem | ||
| 5/7/1998 | Sold | $115,000$103/sqft |
Source: Public Record Report a problem | ||
Public tax history
| Year | Property taxes | Tax assessment |
|---|---|---|
| 2025 | $5,237 +3.1% | $394,591 +2% |
| 2024 | $5,081 +1.8% | $386,855 +2% |
| 2023 | $4,991 +5.1% | $379,271 +2% |
| 2022 | $4,749 +1.1% | $371,835 +2% |
| 2021 | $4,697 -0.8% | $364,546 +1% |
| 2020 | $4,733 | $360,809 +2% |
| 2019 | $4,733 +5.5% | $353,735 +2% |
| 2018 | $4,485 | $346,800 +2% |
| 2017 | $4,485 +2.1% | $340,000 +133.6% |
| 2016 | $4,391 +119% | $145,528 +1.5% |
| 2015 | $2,004 +2% | $143,343 +2% |
| 2014 | $1,966 | $140,537 +2.5% |
| 2012 | -- | $137,159 +2% |
| 2011 | -- | $134,470 +0.8% |
| 2010 | -- | $133,466 -0.2% |
| 2009 | -- | $133,784 +2% |
| 2008 | -- | $131,161 +2% |
| 2007 | -- | $128,590 +2% |
| 2006 | -- | $126,070 |
| 2005 | -- | $126,070 +4% |
| 2004 | -- | $121,176 +1.9% |
| 2003 | -- | $118,956 +2% |
| 2002 | -- | $116,625 +4% |
| 2000 | -- | $112,098 |
Find assessor info on the county website
Neighborhood: 90502
Nearby homes
- $527,8003 bd2 ba1.1k sqft22839 S Van Deene Ave, Torrance, CA 90502Off Market
- $518,6003 bd2 ba1.1k sqft22904 S Vermont Ave, Torrance, CA 90502Off Market
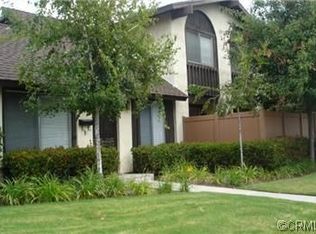
- $492,4003 bd2 ba1.1k sqft22837 S Van Deene Ave, Torrance, CA 90502Off Market
- $594,4003 bd2 ba1.1k sqft22914 S Vermont Ave, Torrance, CA 90502Off Market
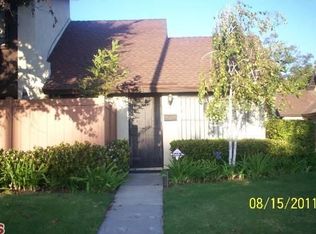
- $602,9003 bd2 ba1.1k sqft22912 S Vermont Ave, Torrance, CA 90502Off Market
- $520,6003 bd2 ba1.1k sqft22845 S Van Deene Ave, Torrance, CA 90502Off Market
- $540,2003 bd2 ba1.1k sqft22830 S Vermont Ave, Torrance, CA 90502Off Market
- $528,9003 bd2 ba1.1k sqft22829 S Van Deene Ave, Torrance, CA 90502Off Market
Nearby schools
GreatSchools rating
- 7/10Caroldale Learning Community SchoolGrades: K-8Distance: 0.5 mi
- 6/10Academies Of Education And Empowerment At Carson HighGrades: 9-12Distance: 1 mi
- 8/10Academy Of Medical Arts At Carson HighGrades: 9-12Distance: 1 mi
Get a cash offer in 3 minutes
Find out how much your home could sell for in as little as 3 minutes with a no-obligation cash offer.
Estimated market value
$642,500
Get a cash offer in 3 minutes
Find out how much your home could sell for in as little as 3 minutes with a no-obligation cash offer.
Estimated market value
$642,500
- California
- Los Angeles County
- Los Angeles
- 90502
- 22906 S Vermont Ave
Nearby cities
Nearby neighborhoods
Nearby zip codes
Other Los Angeles Topics
