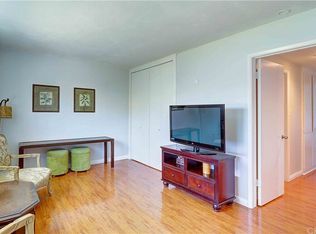
This is a Lovely First Floor 2 Bedroom 1 and 1/2 Bath Condo in the Highly Sought After New Horizons 55+ Neighborhood. This is one of the Best Locations in the complex. Very Peaceful and Quiet. Updated Kitchen, with Newer Cabinets and Beautiful Tile Counters, Wood Flooring, and All Appliances. Gorgeous Courtyard View from the Kitchen Window.Dual pane Windows Throughout. Newer Updated Bath with Walk In Shower. Master Bedroom has en suite Half Bath. Side By Side Washer and Dryer and All Appliances stay with the property. Very Private Back Yard with fenced Large Patio. Great Parking right outside your back door and comes with a detached Garage. New Horizons comes with so many amenities: Golf Course, Driving Cage, Putting Green, Swimming Pools, Hot Tub, Saunas, Showers, Lockers, Art and Ceramics Facility, A Complete Wood Shop, Table Tennis Room, Tennis Court, Full Gym and most importantly a Pickle Ball Court. It also has Meeting Rooms, Community Town Hall/Banquet Room, with Stage and PA, Library, a Huge Billiard Room, and Park-like Barbecue Area. Golf Room, Card Rooms and Puzzle Room round out this Wondrous Tight-Knit Community. This is an adult playground with everything you can imagine. People Live Long and Prosper Here; It should be on the Blue Zone Map. Great Home Owners Association with Full time staff of Gardeners, Painters and Maintenance workers keep this place in tip top shape.
Sold for $540,000
Listed by: Nick Blaney, Broker • Nicholas Blaney • Contact: nickblaney1@gmail.com
Bought with: Beach City Brokers
$540,000
22907 Nadine Cir Unit A, Torrance, CA 90505
1beds
950sqft
Condominium
Built in 1963
-- sqft lot
$616,000 Zestimate®
$568/sqft
$2,904 Estimated rent
Home value
$616,000
$561,000 - $678,000
$2,904/mo
Zestimate® history
Owner options
List your home for rent
$2,904/mo
Rent Zestimate®
Find your next renter with Zillow Rental Manager. Plus, with online applications, you can quickly screen prospective tenants – for free.
$2,904/mo
Rent Zestimate®
Refinance and save
$3,943/mo
Est. payment
Refinancing to a lower rate could help reduce your monthly payments and save thousands over the life of the loan.
$3,943/mo
Est. payment
Explore your selling options
Work with a Zillow partner agent
Leverage their expertise and Zillow's premium Showcase listings to get your home seen by more buyers.
Get startedList with your own agent
Get your home in front of millions of buyers by listing it on Zillow.
Learn how to do itSell it yourself
Take full control of how buyers see your home on Zillow by listing For Sale by Owner (FSBO).
List your homeWhat's special
Gorgeous courtyard viewNewer cabinetsBeautiful tile countersWood flooringUpdated kitchen
Zillow last checked:
Listing updated:
Listed by:
Nicholas Blaney DRE #01377354 nickblaney1@gmail.com,
Nick Blaney, Broker
Bought with:
Michelle Accetta, DRE #01915986
Beach City Brokers
Source: CRMLS,MLS#: SB25007813 Originating MLS: California Regional MLS
Originating MLS: California Regional MLSFacts & features
Interior
Bedrooms & bathrooms
- Bedrooms: 1
- Bathrooms: 2
- Full bathrooms: 1
- 1/2 bathrooms: 1
- Main level bathrooms: 2
- Main level bedrooms: 2
Rooms
- Room types: Bathroom, Bedroom, Kitchen, Laundry, Primary Bathroom, Primary Bedroom
Primary bedroom
- Features: Main Level Primary
Primary bedroom
- Features: Primary Suite
Bedroom
- Features: All Bedrooms Down
Bedroom
- Features: Bedroom on Main Level
Bathroom
- Features: Full Bath on Main Level, Separate Shower, Walk-In Shower
Bathroom
- Features: Jack and Jill Bath
Kitchen
- Features: Kitchen/Family Room Combo, Tile Counters
Heating
- Radiant
Cooling
- None
Appliances
- Included: Dishwasher, Electric Oven, Electric Range, Electric Water Heater, Water Heater, Dryer, Washer
- Laundry: Washer Hookup, Electric Dryer Hookup, Inside
Features
- Breakfast Bar, Tile Counters, Track Lighting, All Bedrooms Down, Bedroom on Main Level, Jack and Jill Bath, Main Level Primary, Primary Suite
- Flooring: Carpet, Wood
- Windows: Double Pane Windows, Plantation Shutters, Screens
- Has fireplace: Yes
- Fireplace features: Living Room, Wood Burning
- Common walls with other units/homes: 2+ Common Walls
Interior area
- Total interior livable area: 950 sqft
Property
Parking
- Total spaces: 1
- Parking features: Assigned, Driveway, Garage, Garage Door Opener, Paved, Shared Driveway, Side By Side
- Garage spaces: 1
Accessibility
- Accessibility features: No Stairs
Features
- Levels: One
- Stories: 1
- Entry location: Ground
- Patio & porch: Concrete, Covered, Enclosed, Patio
- Exterior features: Awning(s), Rain Gutters
- Pool features: Community, Fenced, Filtered, Gunite, Heated, In Ground, Lap, Tile, Association
- Has spa: Yes
- Spa features: Association, Community, Gunite, Heated, In Ground
- Has view: Yes
- View description: Courtyard, Park/Greenbelt
- Waterfront features: Lagoon
Lot
- Size: 7.49 Acres
- Features: Back Yard, Front Yard, Greenbelt, Sprinklers In Rear, Sprinklers In Front, Sprinkler System
Details
- Additional structures: Sauna Private, Storage, Tennis Court(s), Workshop
- Parcel number: 7369004034
- Zoning: TORR-MD
- Special conditions: Standard
Construction
Type & style
- Home type: Condo
- Architectural style: Mid-Century Modern
- Property subtype: Condominium
- Attached to another structure: Yes
Materials
- Stucco, Wood Siding
- Foundation: Slab
Condition
- Updated/Remodeled
- New construction: No
- Year built: 1963
Utilities & green energy
- Electric: 220 Volts in Laundry
- Sewer: Public Sewer
- Water: Public
- Utilities for property: Cable Available, Electricity Connected, Sewer Connected
Community & HOA
Community
- Features: Curbs, Gutter(s), Street Lights, Suburban, Sidewalks, Pool
- Security: Carbon Monoxide Detector(s), Fire Detection System, Smoke Detector(s)
- Senior community: Yes
HOA
- Has HOA: Yes
- Amenities included: Billiard Room, Call for Rules, Clubhouse, Controlled Access, Fitness Center, Golf Course, Maintenance Grounds, Game Room, Meeting Room, Management, Meeting/Banquet/Party Room, Maintenance Front Yard, Outdoor Cooking Area, Barbecue, Picnic Area, Paddle Tennis, Pickleball, Pool, Pets Allowed, Recreation Room, Sauna
- Services included: Earthquake Insurance, Pest Control
- HOA fee: $532 monthly
- HOA name: New Horizons SB Association
- HOA phone: 310-325-3080
Location
- Region: Torrance
Financial & listing details
- Price per square foot: $568/sqft
- Tax assessed value: $550,800
- Date on market: 1/24/2025
- Cumulative days on market: 62 days
- Listing terms: Cash,Cash to New Loan
- Road surface type: Paved
Price history
| Date | Event | Price |
|---|---|---|
| 5/29/2025 | Sold | $540,000-3.6%$568/sqft |
Source:  CRMLS #SB25007813 Report a problem CRMLS #SB25007813 Report a problem | ||
| 3/28/2025 | Contingent | $560,000$589/sqft |
Source: CRMLS #SB25007813 Report a problem | ||
| 1/25/2025 | Listed for sale | $560,000+330.8%$589/sqft |
Source: CRMLS #SB25007813 Report a problem | ||
| 10/20/1994 | Sold | $130,000$137/sqft |
Source: Public Record Report a problem | ||
Public tax history
| Year | Property taxes | Tax assessment |
|---|---|---|
| 2026 | -- | $550,800 +641% |
| 2025 | $1,050 +3.1% | $74,329 +2% |
| 2024 | $1,019 +1.5% | $72,872 +2% |
| 2023 | $1,004 +1.5% | $71,444 +2% |
| 2022 | $989 +2.7% | $70,044 +2% |
| 2021 | $963 +1.4% | $68,671 +1% |
| 2020 | $950 | $67,968 +2% |
| 2019 | $950 +5.9% | $66,636 +2% |
| 2018 | $897 | $65,330 +2% |
| 2017 | $897 +2.1% | $64,050 +2% |
| 2016 | $878 +3.8% | $62,795 +1.5% |
| 2015 | $846 +3.5% | $61,852 +2% |
| 2014 | $818 | $60,642 +2.5% |
| 2012 | -- | $59,187 +2% |
| 2011 | -- | $58,028 +0.8% |
| 2010 | -- | $57,596 -0.2% |
| 2009 | -- | $57,734 +2% |
| 2008 | -- | $56,603 +2% |
| 2007 | -- | $55,494 +2% |
| 2006 | -- | $54,407 |
| 2005 | -- | $54,407 +4% |
| 2004 | -- | $52,296 +1.9% |
| 2003 | -- | $51,339 +2% |
| 2002 | -- | $50,334 +4% |
| 2000 | -- | $48,381 |
Find assessor info on the county website
Neighborhood: New Horizons South Bay
Nearby homes
- $513,2001 bd2 ba950 sqft22863 Nadine Cir UNIT A, Torrance, CA 90505Off Market
- $580,0001 bd2 ba1.1k sqft22867 Nadine Cir UNIT A, Torrance, CA 90505Sold
- $572,0001 bd2 ba950 sqft22863 Nadine Cir UNIT B, Torrance, CA 90505Off Market
- $525,0002 bd2 ba1.1k sqft22867 Nadine Cir UNIT B, Torrance, CA 90505Sold

- $565,4001 bd2 ba967 sqft22869 Nadine Cir, Torrance, CA 90505Off Market
- $676,3002 bd2 ba1.1k sqft22871 Nadine Cir, Torrance, CA 90505Off Market
- $690,0002 bd2 ba1.1k sqft22873 Nadine Cir, Torrance, CA 90505Sold
- $535,7001 bd2 ba1.1k sqft22859 Nadine Cir UNIT A, Torrance, CA 90505Off Market
- $538,6001 bd2 ba1.1k sqft22859 Nadine Cir UNIT B, Torrance, CA 90505Off Market
Nearby schools
GreatSchools rating
- 8/10Hickory Elementary SchoolGrades: K-5Distance: 0.4 mi
- 8/10Madrona Middle SchoolGrades: 6-8Distance: 1.2 mi
- 9/10Torrance High SchoolGrades: 9-12Distance: 1.5 mi
Get a cash offer in 3 minutes
Find out how much your home could sell for in as little as 3 minutes with a no-obligation cash offer.
Estimated market value
$616,000
Get a cash offer in 3 minutes
Find out how much your home could sell for in as little as 3 minutes with a no-obligation cash offer.
Estimated market value
$616,000
- California
- Los Angeles County
- Torrance
- 90505
- New Horizons South Bay
- 22907 Nadine Cir Unit A
Nearby cities
Nearby neighborhoods
Nearby zip codes
Other Torrance Topics
