Welcome to this spacious 3,784 sq ft home, ideally situated on a private cul-de-sac lot with neighbors on only one side. This beautifully designed two-story residence offers 5 bedrooms, 4 bathrooms, a 3-car garage, and an inviting covered front porch, providing exceptional space for both everyday living and entertaining. Inside, you'll find a dedicated living room and formal dining room, along with a private office featuring elegant chair rail detailing, perfect for working from home. The heart of the home is the expansive kitchen, showcasing abundant granite countertops, a large center island, stainless steel appliances, and an open layout that flows seamlessly into the family room. Upstairs, a huge loft offers flexible space for a media room, game room, or additional living area... Enter the impressive primary suite through double doors, where you'll enjoy a private balcony overlooking the backyard, an ensuite bathroom with a dual-sink vanity, separate soaking tub and shower, and a walk-in closet. Step outside to your own private retreat featuring a large grass backyard, covered paver patio, and a paver walkway leading to a raised fireplace and sitting area, creating the perfect setting for entertaining or relaxing under the Arizona sky. Conveniently located just a short drive from schools, shopping, restaurants, golf, Skyline Park and hiking trails this exceptional home offers the perfect combination of space, privacy, and comfort.
For sale
Price cut: $25K (8/23)
$499,900
22907 W HOPI Street, Buckeye, AZ 85326
5beds
3,784sqft
Single Family Residence
Built in 2005
10,864 Square Feet Lot
$-- Zestimate®
$132/sqft
$67/mo HOA
What's special
Impressive primary suitePrivate retreatLarge center islandFormal dining roomExpansive kitchenDouble doorsWalk-in closet
- 42 days
- 466
- 33
Zillow last checked:
Listing updated:
Listed by:
Timothy J Cusick 480-759-1576,
Homelogic Real Estate,
Barbara E Savoy 602-908-7177,
Homelogic Real Estate
Source: ARMLS,MLS#: 7057171
Facts & features
Interior
Bedrooms & bathrooms
- Bedrooms: 5
- Bathrooms: 4
- Full bathrooms: 4
Heating
- Electric
Cooling
- Central Air, Ceiling Fan(s), Programmable Thmstat
Appliances
- Included: Built-in Microwave, Dishwasher, Disposal, Electric Range
- Laundry: Inside
Features
- Granite Counters, Double Vanity, Upstairs, Eat-in Kitchen, Breakfast Bar, Kitchen Island, Pantry, Full Bth Master Bdrm, Separate Shwr & Tub
- Flooring: Carpet, Tile
- Has basement: No
- Has fireplace: No
Interior area
- Total structure area: 3,784
- Total interior livable area: 3,784 sqft
Property
Parking
- Total spaces: 3
- Parking features: Garage Door Opener, Direct Access
- Garage spaces: 3
Features
- Stories: 2
- Patio & porch: Covered
- Spa features: None
- Fencing: Back Yard,Block
- Waterfront features: Wash
Lot
- Size: 10,864 Square Feet
- Features: Desert Back, Desert Front, Cul-De-Sac, Gravel/Stone Front, Gravel/Stone Back, Grass Back
Details
- Parcel number: 50463514
Construction
Type & style
- Home type: SingleFamily
- Property subtype: Single Family Residence
Materials
- Stucco, Wood Frame, Painted
- Roof: Tile
Condition
- Year built: 2005
Details
- Builder name: D R Horton Homes
Utilities & green energy
- Sewer: Public Sewer
- Water: City Water
Community & HOA
Community
- Subdivision: SUNDANCE PARCELS 32 33 AND 35
HOA
- Has HOA: Yes
- Services included: Maintenance Grounds
- HOA fee: $200 quarterly
- HOA name: Sundance HOA
- HOA phone: 602-674-4355
Location
- Region: Buckeye
Financial & listing details
- Price per square foot: $132/sqft
- Tax assessed value: $378,800
- Annual tax amount: $2,834
- Date on market: 7/23/2026
- Cumulative days on market: 42 days
- Listing terms: Cash,Conventional,FHA,VA Loan
- Ownership: Fee Simple
- Road surface type: Asphalt
Estimated market value
Not available
Estimated sales range
Not available
Not available
Price history
| Date | Event | Price |
|---|---|---|
| 8/23/2026 | Price change | $499,900-4.8%$132/sqft |
Source:  ARMLS #7057171 Report a problem ARMLS #7057171 Report a problem | ||
| 7/22/2026 | Listed for sale | $524,900+58.6%$139/sqft |
Source: ARMLS #7057171 Report a problem | ||
| 1/30/2006 | Sold | $331,040$87/sqft |
Source: Public Record Report a problem | ||
Public tax history
| Year | Property taxes | Tax assessment |
|---|---|---|
| 2025 | $1,979 +3.9% | $37,880 -10.4% |
| 2024 | $1,904 -0.3% | $42,300 +144.7% |
| 2023 | $1,911 -21.9% | $17,287 -31% |
| 2022 | $2,446 +1.2% | $25,070 +12.1% |
| 2021 | $2,417 +5.3% | $22,370 +3.7% |
| 2020 | $2,295 -9.1% | $21,570 +0.9% |
| 2019 | $2,526 | $21,380 +8.7% |
| 2018 | $2,526 +21% | $19,670 +5.6% |
| 2017 | $2,089 -1.4% | $18,630 +5.9% |
| 2016 | $2,117 -8% | $17,600 +3.4% |
| 2015 | $2,301 | $17,020 +22.6% |
| 2014 | -- | $13,880 +37% |
| 2013 | -- | $10,130 -4.2% |
| 2012 | -- | $10,570 +4.1% |
| 2011 | -- | $10,150 -29.2% |
| 2010 | -- | $14,330 -37.6% |
| 2009 | -- | $22,970 -30.8% |
| 2008 | -- | $33,200 +26% |
| 2007 | -- | $26,350 |
Find assessor info on the county website
Monthly payment
Est. payment
Payment breakdown
Explore the cost of this home by adjusting the details. Changes won't be saved.Climate risks
Neighborhood: Sundance
Nearby schools
Schools provided by the listing agent
- Elementary: Inca Elementary School
- Middle: Inca Elementary School
- High: Youngker High School
- District: Buckeye Elementary District
Source: ARMLS. This data may not be complete. We recommend contacting the local school district to confirm school assignments for this home.

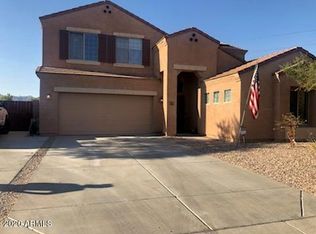
Similar homes
- $509,9995 bd4 ba3.1k sqft535 S 219TH Drive, Buckeye, AZ 85326For Sale
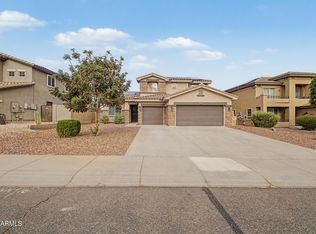 MLS ID #7043322, Brian J Cunningham, eXp Realty. ARMLS
 - $470,0004 bd3 ba2.2k sqft22240 W CANTILEVER Street, Buckeye, AZ 85326For Sale
 MLS ID #7065118, Jeniffer Castro, Jason Mitchell Real Estate. ARMLS
 - $407,0005 bd3 ba2.1k sqft23684 W BLOCH Road, Buckeye, AZ 85326For Sale
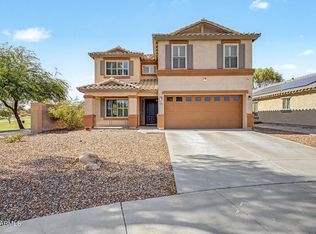 MLS ID #7072147, Marleny Gomez, HomeSmart. ARMLS
 - $425,0004 bd3 ba2k sqft1702 S 223RD Lane, Buckeye, AZ 85326For Sale
 MLS ID #7042317, Samantha Laing, Howe Realty. ARMLS
