Home is available to qualified ready buyer. Bring your non-contingent offer on this exceptional home and property in beautiful Stone Canyon. Days on market reflect contingent offer. Well cared for home has a spacious and open floor plan with inviting kitchen island, pantry, and all stainless appliances plus dining and great room all wrapped into one. Main level features 3 bedrooms, hall bath, main floor laundry and a master bedroom with all the amenities you have been looking for....walk in closet, jetted tub, walk in shower and double vanity. Lower level boasts a 2nd living area/recroom/workout area, 4th bedroom, 3rd full bath and wet bar area with frig. Tons of storage space and a 4th garage which is perfect for workshop, lawn equipment and toys. Walkout to exceptional patio and gorgeous backyard with iron fencing. The covered deck is perfect for morning coffee or evening relaxation. Sprinkler system, tankless water heater, water softener and reverse osmosis system are a few amenities you will enjoy.
Sold
Price Unknown
22908 E 41st Ter S, Blue Springs, MO 64015
4beds
2,900sqft
Single Family Residence
Built in 2015
9,583 Square Feet Lot
$520,000 Zestimate®
$--/sqft
$2,767 Estimated rent
Home value
$520,000
$468,000 - $577,000
$2,767/mo
Zestimate® history
Owner options
List your home for rent
$2,767/mo
Rent Zestimate®
Find your next renter with Zillow Rental Manager. Plus, with online applications, you can quickly screen prospective tenants – for free.
$2,767/mo
Rent Zestimate®
Refinance and save
$522/mo
Est. payment
Refinancing to a lower rate could help reduce your monthly payments and save thousands over the life of the loan.
$522/mo
Est. payment
Explore your selling options
Work with a Zillow partner agent
Leverage their expertise and Zillow's premium Showcase listings to get your home seen by more buyers.
Get startedList with your own agent
Get your home in front of millions of buyers by listing it on Zillow.
Learn how to do itSell it yourself
Take full control of how buyers see your home on Zillow by listing For Sale by Owner (FSBO).
List your homeWhat's special
Zillow last checked:
Listing updated:
Listed by:
Kathi Simpson 816-739-0238,
Platinum Realty LLC
Bought with:
Mary Bergquist, 2004024917
ReeceNichols - Lees Summit
Source: Heartland MLS as distributed by MLS GRID,MLS#: 2561819
Facts & features
Interior
Bedrooms & bathrooms
- Bedrooms: 4
- Bathrooms: 3
- Full bathrooms: 3
Primary bedroom
- Features: Carpet, Ceiling Fan(s), Walk-In Closet(s)
- Level: First
- Area: 216 Square Feet
- Dimensions: 18 x 12
Bedroom 2
- Features: Carpet, Ceiling Fan(s)
- Level: First
- Area: 165 Square Feet
- Dimensions: 11 x 15
Bedroom 3
- Features: Carpet, Ceiling Fan(s)
- Level: First
- Area: 143 Square Feet
- Dimensions: 13 x 11
Bedroom 4
- Features: Carpet
- Level: Lower
- Area: 204 Square Feet
- Dimensions: 12 x 17
Primary bathroom
- Features: Carpet, Double Vanity
- Level: First
- Area: 80 Square Feet
- Dimensions: 8 x 10
Dining room
- Features: Wood Floor
- Level: First
- Area: 132 Square Feet
- Dimensions: 11 x 12
Family room
- Features: Built-in Features
- Level: Lower
- Area: 374 Square Feet
- Dimensions: 17 x 22
Great room
- Features: Ceiling Fan(s), Fireplace, Wood Floor
- Level: First
- Area: 357 Square Feet
- Dimensions: 17 x 21
Kitchen
- Features: Kitchen Island, Pantry, Quartz Counter, Wood Floor
- Level: First
- Area: 180 Square Feet
- Dimensions: 12 x 15
Laundry
- Features: Ceramic Tiles
- Level: First
- Area: 48 Square Feet
- Dimensions: 6 x 8
Heating
- Heatpump/Gas
Cooling
- Electric, Heat Pump
Appliances
- Included: Dishwasher, Microwave, Refrigerator, Stainless Steel Appliance(s), Water Purifier, Water Softener
- Laundry: Laundry Room, Main Level
Features
- Ceiling Fan(s), Custom Cabinets, Kitchen Island, Pantry, Walk-In Closet(s)
- Flooring: Wood
- Windows: Thermal Windows
- Basement: Basement BR,Finished,Full,Sump Pump,Walk-Out Access
- Number of fireplaces: 1
- Fireplace features: Gas, Great Room
Interior area
- Total structure area: 2,900
- Total interior livable area: 2,900 sqft
- Finished area above ground: 1,775
- Finished area below ground: 1,125
Property
Parking
- Total spaces: 4
- Parking features: Attached, Garage Door Opener, Garage Faces Front
- Attached garage spaces: 4
Features
- Patio & porch: Patio
- Fencing: Other
Lot
- Size: 9,583 Square Feet
- Dimensions: 75 x 130
- Features: City Limits, Corner Lot
Details
- Parcel number: 35230021700000000
Construction
Type & style
- Home type: SingleFamily
- Architectural style: Traditional
- Property subtype: Single Family Residence
Materials
- Stone Trim, Stucco
- Roof: Composition
Condition
- Year built: 2015
Details
- Builder name: Eagle 1 Construction
Utilities & green energy
- Sewer: Public Sewer
- Water: Public
Community & HOA
Community
- Subdivision: Stone Canyon - The Retreat
HOA
- Has HOA: Yes
- Services included: No Amenities, Trash
- HOA fee: $522 annually
- HOA name: Stone Canyon
Location
- Region: Blue Springs
Financial & listing details
- Tax assessed value: $494,690
- Annual tax amount: $5,607
- Date on market: 7/12/2025
- Listing terms: Conventional,FHA,VA Loan
- Ownership: Private
- Road surface type: Paved
Price history
| Date | Event | Price |
|---|---|---|
| 11/10/2025 | Sold | -- |
Source:  Heartland MLS as distributed by MLS GRID #2561819 Report a problem Heartland MLS as distributed by MLS GRID #2561819 Report a problem | ||
| 10/8/2025 | Pending sale | $518,000-1.3%$179/sqft |
Source: Heartland MLS as distributed by MLS GRID #2561819 Report a problem | ||
| 9/6/2025 | Contingent | $525,000$181/sqft |
Source: Heartland MLS as distributed by MLS GRID #2561819 Report a problem | ||
| 7/28/2025 | Price change | $525,000-1.9%$181/sqft |
Source: Heartland MLS as distributed by MLS GRID #2561819 Report a problem | ||
| 7/13/2025 | Price change | $535,000-2.7%$184/sqft |
Source: Heartland MLS as distributed by MLS GRID #2561819 Report a problem | ||
| 7/12/2025 | Listed for sale | $550,000+43%$190/sqft |
Source: Heartland MLS as distributed by MLS GRID #2561819 Report a problem | ||
| 12/4/2020 | Listing removed | $384,500$133/sqft |
Source: ERA McClain Brothers #2236163 Report a problem | ||
| 11/1/2020 | Pending sale | $384,500$133/sqft |
Source: ERA McClain Brothers #2236163 Report a problem | ||
| 10/22/2020 | Price change | $384,500-1.2%$133/sqft |
Source: ERA McClain Brothers #2236163 Report a problem | ||
| 10/8/2020 | Price change | $389,000-1.8%$134/sqft |
Source: ERA McClain Brothers #2236163 Report a problem | ||
| 10/5/2020 | Listed for sale | $396,000$137/sqft |
Source: ERA McClain Brothers #2236163 Report a problem | ||
| 10/4/2020 | Pending sale | $396,000$137/sqft |
Source: ERA McClain Brothers #2236163 Report a problem | ||
| 9/25/2020 | Listed for sale | $396,000$137/sqft |
Source: ERA McClain Brothers #2236163 Report a problem | ||
| 8/16/2020 | Pending sale | $396,000+1.8%$137/sqft |
Source: ERA McClain Brothers #2236163 Report a problem | ||
| 8/14/2020 | Listed for sale | $389,000+17.9%$134/sqft |
Source: ERA McClain Brothers #2236163 Report a problem | ||
| 10/2/2015 | Sold | -- |
Source: Agent Provided Report a problem | ||
| 8/25/2015 | Pending sale | $329,900$114/sqft |
Source: ReeceNichols Lees Summit #1953856 Report a problem | ||
| 1/31/2015 | Listed for sale | $329,900+1219.6%$114/sqft |
Source: Keller Williams Eastland Prts #1920217 Report a problem | ||
| 5/27/2012 | Listing removed | $25,000$9/sqft |
Source: Keller Williams Eastland Partners #1732523 Report a problem | ||
| 6/7/2011 | Listed for sale | $25,000$9/sqft |
Source: Eastland Partners, Inc. #1732523 Report a problem | ||
Public tax history
| Year | Property taxes | Tax assessment |
|---|---|---|
| 2025 | $6,653 +18.7% | $93,992 +15% |
| 2024 | $5,607 +2.1% | $81,732 |
| 2023 | $5,490 +0.1% | $81,732 +14.4% |
| 2022 | $5,485 +0% | $71,440 |
| 2021 | $5,483 +12.9% | $71,440 +14.6% |
| 2020 | $4,855 +3.5% | $62,328 |
| 2019 | $4,693 | $62,328 +0.7% |
| 2018 | $4,693 -5% | $61,875 |
| 2017 | $4,942 +1248.8% | $61,875 +2.6% |
| 2016 | $366 -78.5% | $60,325 +4133.3% |
| 2014 | $1,704 +1439.4% | $1,425 |
| 2013 | $111 +0.1% | $1,425 |
| 2012 | $111 -76.2% | $1,425 -52.8% |
| 2011 | $464 +1.9% | $3,021 -19.5% |
| 2010 | $455 +67.5% | $3,751 |
| 2009 | $272 | $3,751 +182% |
| 2008 | -- | $1,330 |
Find assessor info on the county website
Neighborhood: Rainbow
Nearby homes
- $--4 bd3 ba2.9k sqft22908 E 41st Ter, Blue Springs, MO 64015Off Market
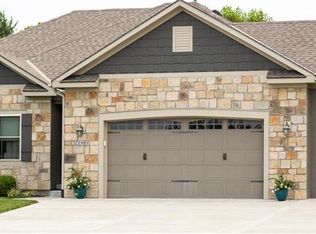
- $564,3004 bd4 ba2.7k sqft22904 E 41st Ter S, Blue Springs, MO 64015Off Market
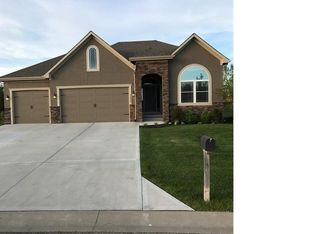
- $499,3004 bd3 ba2.7k sqft22904 E 41st Terrace Ct, Blue Springs, MO 64015Off Market
- $10-- bd-- ba-- sqftCommon Area, Independence, MO 64015Off Market
- $841,6005 bd5 ba3.9k sqft4211 S White Sands Ct, Blue Springs, MO 64015Off Market
- $518,6003 bd2 ba1.9k sqft22905 E 41st Ter S, Blue Springs, MO 64015Off Market
- $411,7003 bd2 ba1.9k sqft22905 E 41st Terr South Ter, Blue Springs, MO 64057Off Market
- $686,8004 bd5 ba3.7k sqft22900 E 41st Ter, Blue Springs, MO 64015Off Market
Nearby schools
GreatSchools rating
- 8/10Sunny Pointe Elementary SchoolGrades: K-5Distance: 0.9 mi
- 6/10Paul Kinder Middle SchoolGrades: 6-8Distance: 0.9 mi
- 8/10Blue Springs High SchoolGrades: 9-12Distance: 1.5 mi
Schools provided by the listing agent
- Elementary: Sunny Pointe
- Middle: Paul Kinder
- High: Blue Springs
Source: Heartland MLS as distributed by MLS GRID. This data may not be complete. We recommend contacting the local school district to confirm school assignments for this home.
Get a cash offer in 3 minutes
Find out how much your home could sell for in as little as 3 minutes with a no-obligation cash offer.
Estimated market value
$520,000
Get a cash offer in 3 minutes
Find out how much your home could sell for in as little as 3 minutes with a no-obligation cash offer.
Estimated market value
$520,000
- Missouri
- Jackson County
- Independence
- 64015
- Rainbow
- 22908 E 41st Ter S
Nearby cities
Nearby neighborhoods
Nearby zip codes
Other Independence Topics
