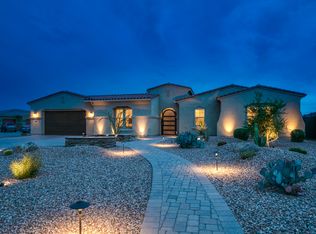
Discover refined desert luxury in this exceptional single-level residence located in the prestigious gated Sanctuary community of Desert Ridge. Situated on an expansive oversized homesite, this beautifully upgraded 5-bedroom, 3.5-bath home offers over 4,000 square feet of thoughtfully designed living space, seamlessly blending elegance, comfort, and resort-style outdoor living.
From the moment you arrive, the impressive curb appeal, expansive 4-car tandem garage, and gated community setting create a grand first impression. Inside, soaring ceilings, wide open living spaces, upgraded flooring, and designer finishes set the tone. The gourmet chef's kitchen serves as the heart of the home, featuring oversized quartz island surface, premium gas cooktop, double ovens, walk-in pantry, and abundant cabinetry--perfectly suited for entertaining or everyday luxury.
The spacious great room and family room are enhanced by a cozy gas fireplace and flow effortlessly into the stunning backyard retreat. Step outside to your private resort, complete with a sparkling pool, sport court, multiple covered patios, professionally designed desert landscaping, synthetic grass play areas, fire pit, and expansive gathering spaces ideal for Arizona indoor-outdoor living.
The luxurious primary suite offers a serene escape with spa-inspired bath, dual vanities, soaking tub, oversized shower, and generous walk-in closet. Flexible bedroom configurations provide ideal options for guests, home office, or multi generational living.
Located just moments from Desert Ridge Marketplace, JW Marriott Phoenix Desert Ridge Resort, Wildfire Golf Club, Mayo Clinic, premier dining, shopping, Loop 101 and Highway 51 access, this home offers the perfect combination of privacy, convenience, and upscale community amenities including clubhouse, fitness center, resort pool, parks, and walking paths.
Rarely does a property combine lot size, location, upgrades, and lifestyle amenities so seamlessly--this is Desert Ridge luxury living at its finest. Front bedroom has double entry doors and can be used as a den or office. Owner/Agent.
Sold for $2,200,000
Zillow last checked:
Listing updated:
Bought with:
Nick Arekat, SA522994000
Compass
Zee Arekat, BR106529000
Compass
Source: ARMLS,MLS#: 7019808
Price history
| Date | Event | Price |
|---|---|---|
| 7/21/2026 | Sold | $2,200,000-2.2%$538/sqft |
Source:  ARMLS #7019808 Report a problem ARMLS #7019808 Report a problem | ||
| 7/21/2026 | Pending sale | $2,250,000$550/sqft |
Source: ARMLS #7019808 Report a problem | ||
| 5/26/2026 | Price change | $2,250,000-4.3%$550/sqft |
Source: ARMLS #7019808 Report a problem | ||
| 5/4/2026 | Listed for sale | $2,350,000+160.3%$575/sqft |
Source: ARMLS #7019808 Report a problem | ||
| 3/7/2017 | Sold | $902,748$221/sqft |
Source: Public Record Report a problem | ||
Get a cash offer in 3 minutes
Find out how much your home could sell for in as little as 3 minutes with a no-obligation cash offer.
Estimated market value
$2,191,100
