Skip main navigation
Pending
  • $638,800

    229-09 69th Avenue, Bayside, NY 11364

    1beds
    830sqft
    Loading
    Condominium, Residential
    Built in 1949
    -- sqft lot
    $-- Zestimate®
    $770/sqft
    $468/mo HOA

    What's special

    Outdoor poolIn-unit washer and dryerUpdated hvac systemQuiet cul-de-sacGranite countersNew kitchen appliances
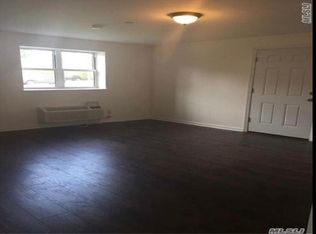
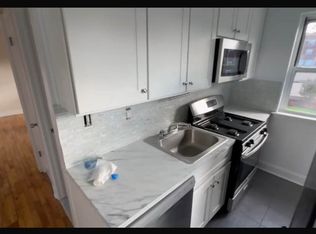
    Contemporary garden condo on a quiet cul-de-sac with parking, resort-style amenities, and top schools in the Oakland Gardens section of Bayside. This mint-condition, 1st Floor Garden Apartment was originally a 2-bedroom, 1 bath and has been thoughtfully reconfigured into a spacious 1-bedroom layout, creating an open, flexible living and entertaining area with granite counters, new kitchen appliances, and an in-unit washer and dryer. An updated HVAC system (replaced in 2018), all new windows installed in 2024. Parkridge residents have access to a gym, outdoor pool, rentable meeting room and an assigned parking space (#115), Minutes to Cunningham Park and Alley Pond Park and close to the LIE and Clearview Expressway, with Q27, Q88 and multiple express bus options (QM5, QM35, QM8) within walking distance for easy access to Manhattan and the rest of Queens—ideal for anyone seeking low-maintenance, move-in-ready condo living with excellent connectivity and close to nature.
    144 days
    |
    78
    |
    1
    |

    Zillow last checked:

    Listing updated:

    Listed by:

    RE/MAX 1st Choice 516-888-6000,

    Po Wei Tair 917-406-6026

    Source: OneKey® MLS as distributed by MLS GRID,MLS#: 963523MLS Logo

      Facts & features

      Interior

      Bedrooms & bathrooms
      • Bedrooms: 1
      • Bathrooms: 1
      • Full bathrooms: 1
      Other
      • Description: Living room, dining area, kitchen, full bathroom, 1 large bedroom(converted from 2 bedrooms) in unit washer / dryer
      • Level: First
      Heating
      • Natural Gas
      Cooling
      • Central Air
      Appliances
      • Included: Dishwasher, Dryer, Gas Range, Microwave, Range, Refrigerator, Stainless Steel Appliance(s), Washer
      • Laundry: Washer/Dryer Hookup, Gas Dryer Hookup, In Unit, Inside, Washer Hookup
      Features
      • Entrance Foyer, Galley Type Kitchen, Granite Counters
      • Flooring: Hardwood, Wood
      • Windows: New Windows
      • Attic: None
      • Common walls with other units/homes: 2+ Common Walls
      Interior area
      • Total structure area: 830
      • Total interior livable area: 830 sqft

      Property

      Parking
      • Total spaces: 1
      • Parking features: Assigned, Parking Lot
      Features
      • Levels: One
      • Exterior features: Courtyard, Playground
      • Pool features: Outdoor Pool
      Lot
      • Features: Cul-De-Sac
      Details
      • Parcel number: 076741076
      • Special conditions: None

      Construction

      Type & style
      • Home type: Condo
      • Architectural style: Garden
      • Property subtype: Condominium, Residential
      • Attached to another structure: Yes
      Materials
      • Brick, Frame, Shingle Siding
      • Foundation: Concrete Perimeter
      Condition
      • Year built: 1949

      Utilities & green energy

      • Sewer: Public Sewer
      • Water: Public
      • Utilities for property: Cable Available, Electricity Connected, Natural Gas Connected, Phone Available, Sewer Connected, Trash Collection Public, Water Connected

      Community & HOA

      Community
      • Features: Curbs, Fitness Center, Pool, Sidewalks
      • Subdivision: Parkridge Condo
      HOA
      • Has HOA: Yes
      • Amenities included: Fitness Center, Landscaping, Maintenance Grounds, Parking, Playground, Pool, Snow Removal, Trash
      • Services included: Common Area Maintenance, Maintenance Structure, Maintenance Grounds, Pool Service, Sewer, Snow Removal, Trash, Water
      • HOA fee: $468 monthly
      • HOA name: Parkridge Condominium
      Location
      • Region: Bayside

      Financial & listing details

      • Price per square foot: $770/sqft
      • Annual tax amount: $2,980
      • Date on market: 2/22/2026
      • Cumulative days on market: 39 days
      • Listing agreement: Exclusive Right To Sell
      • Electric utility on property: Yes

        Estimated market value

        Not available

        Estimated sales range

        Not available

        Not available

        Price history

        DateEventPrice
        3/10/2026Pending sale$638,800$770/sqft
        Source: OneKey® MLS as distributed by MLS GRID #963523 Report a problem
        2/22/2026Listed for sale$638,800+6.6%$770/sqft
        Source: OneKey® MLS as distributed by MLS GRID #963523 Report a problem
        6/11/2019Listing removed$599,000$722/sqft
        Source: Lovett Realty Inc #3086626 Report a problem
        12/12/2018Listed for sale$599,000$722/sqft
        Source: Lovett Realty Inc #3086626 Report a problem
        1/13/2018Listing removed$1,900$2/sqft
        Source: Lovett Realty Inc #2978845 Report a problem
        10/17/2017Listed for rent$1,900$2/sqft
        Source: Lovett Realty Inc #2978845 Report a problem

        Public tax history

        Tax history is unavailable.

        Monthly payment

        Estimated monthly payment$1,822
        All calculations are estimates and provided by Zillow, Inc. for informational purposes only. Actual amounts may vary.
        HOA fees may include property taxes on listings classified as Co-Ops. Contact the listing agent and/or owner for fee details.
        Mortgage interest rates are dependent on a number of factors, including credit score, down payment, and repayment length. Interest rate data provided by Zillow Group Marketplace, Inc. as of 1/1/1970 from various mortgage lenders with which we have lead or other similar arrangements; the Estimated Payment is an average of those rates.
        See how much you could borrow to make a competitive offer.

        Climate risks

        Neighborhood: Oakland Gardens

        Getting around

        36 / 100
        Car-Dependent
        60 / 100
        Bikeable

        Nearby schools

        GreatSchools rating
        Schools provided by the listing agent
        • Elementary: Ps 213 Carl Ullman School
        • Middle: Jhs 74 Nathaniel Hawthorne
        • High: Benjamin N Cardozo High School

        Source: OneKey® MLS as distributed by MLS GRID. This data may not be complete. We recommend contacting the local school district to confirm school assignments for this home.

        A local agent can set up tours, give advice and negotiate with sellers.

        Browse local experts

        Similar homes