Don't miss out on this lovingly-maintained home in Concord School District! Situated on a quiet CUL-DE-SAC, the NEW ROOF in 2025 is one recent update, but also newer Furnace (2022), AC (2019), flooring(2023), Water Heater(2022), Shower (2025), Bladder tank (2019), thermostat(2022), 4" Well (2003), Leaf Guard Gutters (2020). And just when you thought it couldn't get any better, all appliances are included. Beautiful landscaping with native plants surround the property. You'll enjoy viewing birds and butterflies in this Certified Wildlife habitat, recognized by the National Wildlife Federation. Nestled in the landscaping are two fountains, and a brick fire pit area perfect for entertaining. The large backyard is perfect for play. With so much to offer, this one won't last long!
Closed
$285,000
22909 Catalpa Ct, Goshen, IN 46528
4beds
1,748sqft
Single Family Residence
Built in 1975
0.37 Acres Lot
$325,700 Zestimate®
$--/sqft
$1,926 Estimated rent
Home value
$325,700
$309,000 - $342,000
$1,926/mo
Zestimate® history
Owner options
List your home for rent
$1,926/mo
Rent Zestimate®
Find your next renter with Zillow Rental Manager. Plus, with online applications, you can quickly screen prospective tenants – for free.
$1,926/mo
Rent Zestimate®
Refinance and save
$1,725/mo
Est. payment
Refinancing to a lower rate could help reduce your monthly payments and save thousands over the life of the loan.
$1,725/mo
Est. payment
Explore your selling options
Work with a Zillow partner agent
Leverage their expertise and Zillow's premium Showcase listings to get your home seen by more buyers.
Get startedList with your own agent
Get your home in front of millions of buyers by listing it on Zillow.
Learn how to do itSell it yourself
Take full control of how buyers see your home on Zillow by listing For Sale by Owner (FSBO).
List your homeWhat's special
Two fountainsNewer furnaceQuiet cul-de-sacBeautiful landscapingLarge backyardNative plantsNew roof
Zillow last checked:
Listing updated:
Listed by:
Carrie Smith Cell:574-333-6977,
RE/MAX 100 Elkhart
Bought with:
Brianna L Vance, RB22000658
Realty Group Resources
Source: IRMLS,MLS#: 202525918
Facts & features
Interior
Bedrooms & bathrooms
- Bedrooms: 4
- Bathrooms: 2
- Full bathrooms: 2
Bedroom 1
- Level: Upper
Bedroom 2
- Level: Upper
Dining room
- Level: Main
- Area: 96
- Dimensions: 8 x 12
Family room
- Level: Lower
- Area: 252
- Dimensions: 12 x 21
Kitchen
- Level: Main
- Area: 132
- Dimensions: 11 x 12
Living room
- Level: Main
- Area: 264
- Dimensions: 12 x 22
Heating
- Natural Gas, Forced Air
Cooling
- Central Air
Appliances
- Included: Dishwasher, Microwave, Refrigerator, Washer, Dryer-Gas, Electric Range, Gas Water Heater
Features
- Flooring: Hardwood
- Basement: Full,Concrete
- Has fireplace: No
Interior area
- Total structure area: 2,300
- Total interior livable area: 1,748 sqft
- Finished area above ground: 1,196
- Finished area below ground: 552
Property
Parking
- Total spaces: 2
- Parking features: Attached
- Attached garage spaces: 2
Features
- Levels: Quad-Level
Lot
- Size: 0.37 Acres
- Dimensions: 114X142
- Features: Irregular Lot
Details
- Parcel number: 200613152007.000009
Construction
Type & style
- Home type: SingleFamily
- Property subtype: Single Family Residence
Materials
- Aluminum Siding, Brick
- Roof: Asphalt
Condition
- New construction: No
- Year built: 1975
Utilities & green energy
- Gas: NIPSCO
- Sewer: Septic Tank
- Water: Well
Community & HOA
Community
- Subdivision: Wildwood Estate(s)
Location
- Region: Goshen
Financial & listing details
- Tax assessed value: $222,800
- Annual tax amount: $1,955
- Date on market: 7/4/2025
- Listing terms: Cash,Conventional,FHA,VA Loan
Price history
| Date | Event | Price |
|---|---|---|
| 7/30/2025 | Sold | $285,000+1.8% |
Source:  IRMLS #202525918 Report a problem IRMLS #202525918 Report a problem | ||
| 7/9/2025 | Pending sale | $280,000 |
Source: IRMLS #202525918 Report a problem | ||
| 7/4/2025 | Listed for sale | $280,000 |
Source: IRMLS #202525918 Report a problem | ||
Public tax history
| Year | Property taxes | Tax assessment |
|---|---|---|
| 2025 | $1,940 +13.7% | $222,800 +6.9% |
| 2024 | $1,706 -2.3% | $208,400 +6.5% |
| 2023 | $1,747 +2.8% | $195,700 +8.8% |
| 2022 | $1,700 -5.4% | $179,800 +6.5% |
| 2021 | $1,797 +11.9% | $168,900 +4.6% |
| 2020 | $1,606 +10.9% | $161,500 +9.9% |
| 2019 | $1,447 +4.9% | $147,000 +6.7% |
| 2018 | $1,380 -2.2% | $137,800 +5% |
| 2017 | $1,411 | $131,200 +3.6% |
| 2016 | $1,411 +9.4% | $126,700 +3.3% |
| 2014 | $1,290 +14.4% | $122,600 +4.4% |
| 2013 | $1,127 -8.2% | $117,400 -3.8% |
| 2012 | $1,228 +5.5% | $122,000 -2.6% |
| 2011 | $1,164 +14.3% | $125,300 +1.8% |
| 2010 | $1,019 -11.9% | $123,100 -8.8% |
| 2009 | $1,156 -15.3% | $135,000 +10.7% |
| 2007 | $1,365 +13.5% | $121,900 +7.8% |
| 2006 | $1,203 -12.2% | $113,100 |
| 2005 | $1,370 +15.3% | $113,100 |
| 2004 | $1,189 +8.5% | $113,100 |
| 2003 | $1,095 | $113,100 |
Find assessor info on the county website
Neighborhood: 46528
Nearby homes
- $232,3003 bd1 ba1.3k sqft22927 Catalpa Ct, Goshen, IN 46528Off Market
- $295,3004 bd2 ba1.8k sqft22897 Catalpa Ct, Goshen, IN 46528Off Market
- $264,3003 bd2 ba1.4k sqft22908 Chestnut Ln, Goshen, IN 46528Off Market
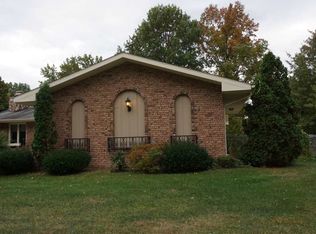
- $240,1003 bd1 ba1.1k sqft22908 Catalpa Ct, Goshen, IN 46528Off Market
- $310,0003 bd3 ba2.4k sqft22888 Chestnut Ln, Goshen, IN 46528Sold
- $247,9003 bd0 ba1.2k sqft22896 Catalpa Ct, Goshen, IN 46528Off Market
- $290,0003 bd2 ba1.4k sqft22928 Catalpa Ct, Goshen, IN 46528Off Market
- $320,0004 bd3 ba2.3k sqft57324 Osage Dr, Goshen, IN 46528Pending
Nearby schools
GreatSchools rating
- 6/10Concord East Side Elementary SchoolGrades: K-4Distance: 0.6 mi
- 5/10Concord Junior High SchoolGrades: 7-8Distance: 3 mi
- 4/10Concord Community High SchoolGrades: 9-12Distance: 2.2 mi
Schools provided by the listing agent
- Elementary: East Side
- Middle: Concord
- High: Concord
- District: Concord Community Schools
Source: IRMLS. This data may not be complete. We recommend contacting the local school district to confirm school assignments for this home.


Get pre-qualified for a loan
At Zillow Home Loans, we can pre-qualify you in as little as 5 minutes with no impact to your credit score.An equal housing lender. NMLS #10287.
- Indiana
- Elkhart County
- Goshen
- 46528
- 22909 Catalpa Ct
Nearby cities
Nearby neighborhoods
Nearby zip codes
Other Goshen Topics
