Skip main navigation
Sold for $345,000
  • $345,000

    2291 Bristow Rd, Bowling Green, KY 42103

    3beds
    2,196sqft
    Single Family Residence
    Built in 1830
    5 Acres Lot
    $345,100 Zestimate®
    $157/sqft
    $2,452 Estimated rent

    Home value

    $345,100

    $328,000 - $362,000

    $2,452/mo

    Zestimate® history
    Loading
    Loading...

    Owner options

    List your home for rent

    $2,452/mo

    Rent Zestimate®

    Find your next renter with Zillow Rental Manager. Plus, with online applications, you can quickly screen prospective tenants – for free.

    Learn more

    $2,452/mo

    Rent Zestimate®

    Refinance and save

    $2,063/mo

    Est. payment

    Refinancing to a lower rate could help reduce your monthly payments and save thousands over the life of the loan.

    See today's rates

    $2,063/mo

    Est. payment

    Explore your selling options

    Work with a Zillow partner agent

    Leverage their expertise and Zillow's premium Showcase listings to get your home seen by more buyers.

    Get started

    List with your own agent

    Get your home in front of millions of buyers by listing it on Zillow.

    Learn how to do it

    Sell it yourself

    Take full control of how buyers see your home on Zillow by listing For Sale by Owner (FSBO).

    List your home

    What's special

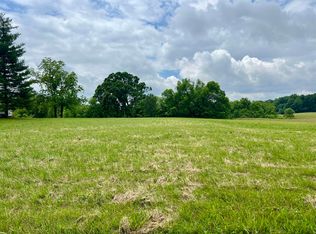
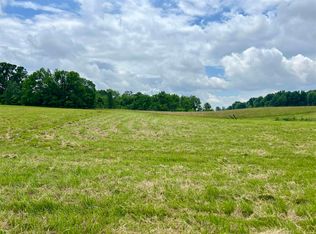
    Let’s just say this upfront—this is not the house buyers expect it to be. Because the moment they walk in? It’s the same reaction every time: ‘Wow… I wasn’t expecting it to feel this nice.’ And then about 30 seconds later? ‘Wait… this is way bigger than I thought. This is a full two-story home?’ Exactly. At over 2,100 square feet on 5 acres—priced at $350,000—this is one of those rare finds in Warren County where the value doesn’t fully make sense until you see it in person. 2291 Bristow Rd delivers space, upgrades, and flexibility most homes in this price range simply don’t offer. With 3 bedrooms, 4 bathrooms, and multiple living areas, the layout works for real life—not just photos. The kitchen blends function and style with custom concrete countertops, a butcher-block bar, LED smart lighting, and stainless appliances. The living area centers around a gas fireplace and offers an open, comfortable feel buyers are looking for. The main-level primary suite lives like a retreat with a spa-style bath, walk-in rain shower, and custom dressing room. The second en-suite bedroom on the main level is equally impressive. Upstairs adds bonus space, an additional bedroom, and bath—ideal for guests, work-from-home, or a separate hangout. Outside, the value continues. Five acres of usable, private space with a wraparound deck and renovated gazebo gives you room to garden, expand, or simply enjoy the setting. There’s also space to add another accessory dwelling for long-term flexibility or just relax on your porch and take in the stunning sunsets or fireworks after the Hot Rods games. Energy-efficient upgrades, whole-house water filtration, recirculating hot water, and fiber internet are already in place. Located in the Warren East school district with quick access to I-65, this home offers space, privacy, and convenience at a price point that’s hard to find. Schedule your tour—and be ready to say, ‘Wow.’

    Zillow last checked:

    Listing updated:

    Listed by:

    Melissa A Albert 270-799-3695,

    EXP Realty, LLC

    Bought with:

    Laci Minton, 287965

    Keller Williams First Choice R

    Source: RASK,MLS#: RA20262497MLS Logo

    Facts & features

    Interior

    Bedrooms & bathrooms
    • Bedrooms: 3
    • Bathrooms: 4
    • Full bathrooms: 2
    • Partial bathrooms: 2
    • Main level bathrooms: 3
    • Main level bedrooms: 2
    Rooms
    • Room types: Bonus Room, Great Room, Recreation Room, Sitting Room
    Primary bedroom
    • Level: Main
    • Area: 193.33
    • Dimensions: 14.5 x 13.33
    Bedroom 2
    • Level: Main
    • Area: 128.33
    • Dimensions: 11 x 11.67
    Bedroom 3
    • Level: Upper
    • Area: 218.71
    • Dimensions: 14.5 x 15.08
    Primary bathroom
    • Level: Main
    • Area: 51.27
    • Dimensions: 8.92 x 5.75
    Bathroom
    • Features: Double Vanity, Granite Counters, Separate Shower
    Dining room
    • Level: Main
    • Area: 131.98
    • Dimensions: 15.08 x 8.75
    Family room
    • Level: Upper
    • Area: 240.78
    • Dimensions: 14.67 x 16.42
    Kitchen
    • Features: Concrete Counter Tops, Eat-in Kitchen, Bar, Other
    • Level: Main
    • Area: 182.81
    • Dimensions: 16.25 x 11.25
    Living room
    • Level: Main
    • Area: 258.93
    • Dimensions: 15.08 x 17.17
    Heating
    • Central, ENERGY STAR Qualified Equipment, Forced Air, Gas, Propane
    Cooling
    • Central Air, Central Electric
    Appliances
    • Included: Dishwasher, Microwave, Range/Oven, Range Hood, Refrigerator, Self Cleaning Oven, Water Filter, Electric Water Heater
    • Laundry: In Bathroom, Laundry Room, Other
    Features
    • Bookshelves, Ceiling Fan(s), Closet Light(s), Vaulted Ceiling(s), Walk-In Closet(s), Walls (Dry Wall), Eat-in Kitchen, Living/Dining Combo
    • Flooring: Carpet, Tile, Vinyl
    • Doors: Insulated Doors, Storm Door(s)
    • Windows: Screens, Thermo Pane Windows, Vinyl Frame, Blinds, Skylight(s)
    • Basement: Cellar,Unfinished
    • Number of fireplaces: 1
    • Fireplace features: 1, Gas, Propane, Wood Burning
    Interior area
    • Total structure area: 2,196
    • Total interior livable area: 2,196 sqft

    Property

    Parking
    • Total spaces: 2
    • Parking features: Detached Carport
    • Carport spaces: 2
    Accessibility
    • Accessibility features: 1st Floor Bathroom, Door Levers, Level Drive, Low Threshold, Walk in Shower
    Features
    • Levels: One and One Half
    • Patio & porch: Deck
    • Exterior features: Concrete Walks, Lighting, Mature Trees, Outdoor Lighting, Trees
    • Fencing: Barbed Wire,Line Fence,Partial
    • Body of water: None
    Lot
    • Size: 5 Acres
    • Features: Trees, County, Farm
    • Topography: Rolling
    Details
    • Additional structures: Gazebo, Shed(s)
    • Parcel number: 063A94B

    Construction

    Type & style
    • Home type: SingleFamily
    • Architectural style: Country
    • Property subtype: Single Family Residence
    Materials
    • Vinyl Siding
    • Foundation: Block, Rock, Stone
    • Roof: Dimensional,Shingle
    Condition
    • New Construction
    • New construction: No
    • Year built: 1830

    Utilities & green energy

    • Sewer: Septic Tank, Septic System
    • Water: County, Public
    • Utilities for property: Antenna, Garbage-Private, Propane Tank-Rented, Satellite Dish, Underground Electric, Other

    Community & HOA

    Community
    • Security: Smoke Detector(s)
    • Subdivision: N/A
    HOA
    • Amenities included: None
    Location
    • Region: Bowling Green

    Financial & listing details

    • Price per square foot: $157/sqft
    • Tax assessed value: $190,000
    • Annual tax amount: $635
    • Price range: $350K - $345K
    • Date on market: 4/30/2026
    • Road surface type: Gravel

    Price history

    DateEventPrice
    7/31/2026Sold$345,000-1.4%$157/sqft
    Source: RASK #RA20262497 Report a problem
    7/22/2026Pending sale$350,000$159/sqft
    Source: RASK #RA20262497 Report a problem
    5/1/2026Listed for sale$350,000$159/sqft
    Source: RASK #RA20262497 Report a problem
    4/1/2026Listing removed$350,000$159/sqft
    Source: eXp Realty #1283776 Report a problem
    5/29/2025Listed for sale$350,000$159/sqft
    Source: RASK #RA20251376 Report a problem

    Public tax history

    YearProperty taxesTax assessment
    2024$635 -0.8%$190,000 +65%
    2023$640 +0.5%$115,176 +1.2%
    2022$637 +0.3%$113,810 -40.1%
    2021$635 -1.8%$190,000
    2020$646 $190,000
    2019$646 +1.4%$190,000 +30.1%
    2018$637 +18.7%$146,000 +47.7%
    2017$537 -31.8%$98,860 +3.7%
    2015$787 +1.5%$95,300
    2014$775 $95,300 +4.4%
    2011-- $91,290 -2.1%
    2010-- $93,290
    2009-- $93,290
    Find assessor info on the county website

    Neighborhood: 42103

    Nearby schools

    GreatSchools rating
    Schools provided by the listing agent
    • Elementary: Oakland
    • Middle: Warren East
    • High: Warren East

    Source: RASK. This data may not be complete. We recommend contacting the local school district to confirm school assignments for this home.

    Get pre-qualified for a loan
    At Zillow Home Loans, we can pre-qualify you in as little as 5 minutes with no impact to your credit score.

    An equal housing lender. NMLS #10287.

    Sell for more on Zillow
    Get a Zillow Showcase℠ listing at no additional cost and you could sell for .
    $345,100
    2% more
    +$6,902
    With Zillow Showcase(estimated)
    $352,002