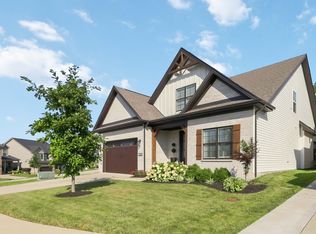
Welcome to the Jackson II by Ball Homes, located in the desirable Sanders Garden community. Thoughtfully designed with both everyday living and entertaining in mind, this spacious home offers five bedrooms, three full bathrooms, and a versatile floor plan that effortlessly accommodates family and guests alike. The inviting main level begins with a dramatic two-story foyer flanked by a formal dining room, leading into an open-concept living space. The beautifully appointed kitchen features 42" Ellis cabinetry in a Colada finish, granite countertops, a complementary tile backsplash, and a full suite of stainless steel appliances, including a French door refrigerator, range, microwave hood, and dishwasher. The breakfast area flows seamlessly into the spacious family room, highlighted by a striking direct-vent fireplace with drystack stone, shiplap accents, and a custom surround mantel. A convenient first-floor guest suite with an adjacent full bath provides the perfect space for visitors or multi-generational living, while a mudroom and laundry room add everyday functionality. Luxury vinyl plank flooring extends throughout the main living areas, with tile in the guest bath and comfortable carpeting in the guest bedroom. Upstairs, you'll find four additional bedrooms, including a generously sized primary suite designed as a private retreat. The luxurious en-suite bath features an 84" double-bowl vanity, tiled flooring, a frameless glass tiled shower, and a relaxing soaking tub with a tiled surround. A second full hall bath with tile flooring serves the remaining bedrooms. Plush carpeting completes the staircase, hallway, and upper-level bedrooms. A two-car attached garage rounds out this exceptional home, offering the perfect blend of style, comfort, and modern convenience. Don't miss the opportunity to make this beautifully finished home your own!
For sale
$515,000
2291 Calendula Rd, Lexington, KY 40511
5beds
2,888sqft
:
Get pre-qualified$3,290/mo
Single Family Residence
Built in 2021
8,450 Square Feet Lot
$503,900 Zestimate®
$178/sqft
$-- HOA
What's special
Custom surround mantelTwo-car attached garageBeautifully appointed kitchenComplementary tile backsplashShiplap accentsLaundry roomFrameless glass tiled shower
- 2 days |
- 459 |
- 27 |
Zillow last checked:
Listing updated:
Listed by:
Suzanne H Elliott 859-806-6234,
Berkshire Hathaway de Movellan Properties
Source: Imagine MLS,MLS#: 26021299
Facts & features
Interior
Bedrooms & bathrooms
- Bedrooms: 5
- Bathrooms: 3
- Full bathrooms: 3
Primary bedroom
- Level: First
Kitchen
- Level: First
Heating
- Forced Air, Natural Gas
Cooling
- Central Air, Ceiling Fan(s), Electric, Multi Units
Appliances
- Included: Disposal, Dishwasher, Microwave, Cooktop, Oven, Range, Self Cleaning Oven
- Laundry: Electric Dryer Hookup, Washer Hookup
Features
- Breakfast Bar, Entrance Foyer, Walk-In Closet(s)
- Flooring: Carpet, Laminate, Tile
- Windows: Blinds, Screens
- Has basement: No
- Number of fireplaces: 1
- Fireplace features: Family Room, Gas Log
Interior area
- Total structure area: 2,888
- Total interior livable area: 2,888 sqft
- Finished area above ground: 2,888
- Finished area below ground: 0
Property
Parking
- Total spaces: 2
- Parking features: Attached Garage, Driveway, Garage Door Opener, Garage Faces Front
- Garage spaces: 2
- Has uncovered spaces: Yes
Features
- Levels: Two
- Exterior features: Other
- Fencing: Privacy,Wood
Lot
- Size: 8,450 Square Feet
Details
- Parcel number: 38288170
Construction
Type & style
- Home type: SingleFamily
- Property subtype: Single Family Residence
Materials
- Brick Veneer, Vinyl Siding
- Foundation: Slab
- Roof: Dimensional Style,Shingle
Condition
- Year built: 2021
Utilities & green energy
- Sewer: Public Sewer
- Water: Public
Community & HOA
Community
- Subdivision: Sanders Garden
HOA
- Has HOA: No
Location
- Region: Lexington
Financial & listing details
- Price per square foot: $178/sqft
- Tax assessed value: $449,500
- Annual tax amount: $5,559
- Date on market: 8/7/2026
Estimated market value
$503,900
$479,000 - $529,000
$2,872/mo
Price history
| Date | Event | Price |
|---|---|---|
| 8/7/2026 | Listed for sale | $515,000+14.6%$178/sqft |
Source:  Imagine MLS #26021299 Report a problem Imagine MLS #26021299 Report a problem | ||
| 7/29/2022 | Sold | $449,477+2.2%$156/sqft |
Source: Public Record Report a problem | ||
| 5/4/2022 | Sold | $439,900$152/sqft |
Source: Imagine MLS #22003353 Report a problem | ||
| 3/5/2022 | Pending sale | $439,900$152/sqft |
Source: Imagine MLS #22003353 Report a problem | ||
| 2/25/2022 | Listed for sale | $439,900$152/sqft |
Source: Imagine MLS #22003353 Report a problem | ||
Public tax history
| Year | Property taxes | Tax assessment |
|---|---|---|
| 2024 | $5,559 | $449,500 |
| 2023 | $5,559 | $449,500 |
Find assessor info on the county website
Monthly payment
Est. payment
Payment breakdown
Explore the cost of this home by adjusting the details. Changes won't be saved.Climate risks
Neighborhood: 40511
Nearby schools
GreatSchools rating
- 3/10Coventry Oak ElementaryGrades: PK-5Distance: 1.2 mi
- 6/10Leestown Middle SchoolGrades: 6-8Distance: 1.2 mi
- 3/10Bryan Station High SchoolGrades: 9-12Distance: 4 mi
Schools provided by the listing agent
- Elementary: Coventry Oak
- Middle: Leestown
- High: Bryan Station
Source: Imagine MLS. This data may not be complete. We recommend contacting the local school district to confirm school assignments for this home.
- $533,8005 bd3 ba3.3k sqft2287 Calendula Rd, Lexington, KY 40511Off Market
- $477,7003 bd2 ba2.3k sqft2295 Calendula Rd, Lexington, KY 40511Off Market
- $483,9003 bd2 ba2.3k sqft2283 Calendula Rd, Lexington, KY 40511Off Market
- $90,000-- bd-- ba-- sqft769 Calista Flt, Lexington, KY 40511Off Market
- $392,6264 bd3 ba2.6k sqft2333 Calendula Rd, Lexington, KY 40511Sold
- $90,000-- bd-- ba-- sqft765 Calista Flt, Lexington, KY 40511Off Market
- $516,6753 bd2 ba2.4k sqft2213 Clematis Way, Lexington, KY 40511Sold
- $460,7733 bd3 ba2.5k sqft2205 Clematis Way, Lexington, KY 40511Sold
A local agent can set up tours, give advice and negotiate with sellers.
A local lender can help you make sure your offer is ready when you are.
Similar homes
- $499,9004 bd3 ba2.6k sqft732 Hollyhock Dr, Lexington, KY 40511For Sale

 MLS ID #26019690, Jason Wade, National Real Estate. Imagine MLS
 - $365,0003 bd3 ba2k sqft3008 Our Tibbs Trl, Lexington, KY 40511For Sale
 MLS ID #26021095, Tiffany Jarvis, ERA Select Real Estate. Imagine MLS
 - $545,0003 bd4 ba3.6k sqft4616 Fitzroy Ct, Lexington, KY 40515For Sale
 MLS ID #26021255, Thomas M Harper, Tom Harper and Associates. Imagine MLS
 - $535,0004 bd3 ba2.5k sqft1952 Tidewater Flt, Lexington, KY 40509For Sale
 MLS ID #26020571, Roger Browning, Four Seasons Realty. Imagine MLS
 - $405,0003 bd3 ba1.8k sqft925 Winding Oak Trl, Lexington, KY 40511For SaleMLS ID #26014267, Philip PJ Elder, Omega Real Estate Brokerage LLC. Imagine MLS
- $510,0004 bd4 ba3.1k sqft717 Maple Ridge Ln, Lexington, KY 40509For SaleMLS ID #26018234, Sherri Miller, Keller Williams Legacy Group. Imagine MLS
- $469,9004 bd3 ba2.8k sqft4016 Sweetspire Dr, Lexington, KY 40514For SaleMLS ID #26016966, Heather Kuykendoll, Bluegrass Properties Group. Imagine MLS
- $575,0004 bd3 ba2.6k sqft201 Blue Ridge Dr, Nicholasville, KY 40356For SaleMLS ID #26020677, Ivan Timoshchuk, Lifstyl Real Estate. Imagine MLS
- $500,0003 bd3 ba2.3k sqft553 Brannon Meadow Way, Nicholasville, KY 40356For SaleMLS ID #26020493, Sheridan A Sims, Keller Williams Commonwealth. Imagine MLS
- $502,0005 bd3 ba2.8k sqft804 Shelburne Way, Nicholasville, KY 40356For SaleMLS ID #26019596, Andrea Coughtry, Lifstyl Real Estate. Imagine MLS
- $535,0004 bd3 ba2.7k sqft3573 Polo Club Blvd, Lexington, KY 40509For SaleMLS ID #26012977, Whitney Ann Ensor, Ensor Real Estate, LLC. Imagine MLS
- $599,0004 bd3 ba3.4k sqft1124 Grimball Trce, Lexington, KY 40509For SaleMLS ID #26019662, Roger Browning, Four Seasons Realty. Imagine MLS
- $469,0005 bd4 ba3.6k sqft3744 Wargrave Walk, Lexington, KY 40509For SaleMLS ID #26019428, Robin S Jones, Keller Williams Legacy Group. Imagine MLS
- $470,0005 bd3 ba3k sqft4636 Larkhill Ln, Lexington, KY 40509For SaleMLS ID #26017267, Sarah B Espinosa, RE/MAX Creative Realty. Imagine MLS
- $499,0004 bd3 ba2.4k sqft1072 Kavenaugh Ln, Lexington, KY 40509For SaleMLS ID #26010844, Suzanne H Elliott, Berkshire Hathaway de Movellan Properties. Imagine MLS
- $494,0005 bd3 ba2.5k sqft113 Golden Burley Ave, Nicholasville, KY 40356For SaleMLS ID #26016740, Terra Jeffries, RE/MAX Elite Realty. Imagine MLS
- $549,0005 bd4 ba3.3k sqft169 Quail Hollow Dr, Georgetown, KY 40324For SaleMLS ID #26016075, Christy Wethington, Epique Realty - Georgetown. Imagine MLS
- $539,9004 bd3 ba2.6k sqft393 Gleneagles Way, Versailles, KY 40383For SaleMLS ID #26010956, Cindy Lane Shryock, Rector Hayden Realtors. Imagine MLS
- $425,0004 bd3 ba1.9k sqft103 Brittany Ln, Georgetown, KY 40324For SaleMLS ID #26020879, Gary C Everman, RE/MAX Creative Realty. Imagine MLS
- $669,0004 bd4 ba3.4k sqft2589 Pascoli Pl, Lexington, KY 40509For SaleMLS ID #26019318, Terra Long, Keller Williams Commonwealth. Imagine MLS
