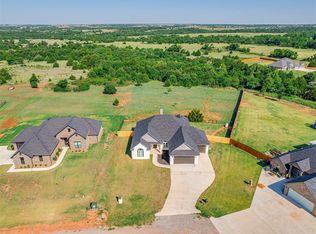
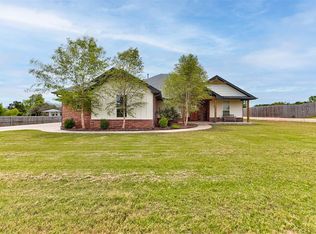
2291 County Road 1335, Blanchard, OK 73010 Absolutely beautiful new construction situated on 1.3 acres just minutes from town, offering the perfect blend of peaceful country Living and modern convenience. This stunning 2,289 sq. ft. home backs to beautiful trees and green space, providing privacy and scenic views with no homes directly behind the property. Featuring 3 spacious bedrooms, a dedicated study, 2.5 baths, and a 3-car garage, this quality-built home also includes a brand-new shop with an overhead door—ideal for hobbies, storage, or a workshop. A Large covered front porch welcomes you into an impressive entry highlighted by a beautiful glass front door. The expansive living area is filled with natural light from walls of windows and showcases tall ceilings, modern finishes, and gorgeous wood-look tile flooring throughout. The chef's dream kitchen offers built-in wall ovens, an electric cooktop, stainless steel appliances, an impressive custom vent hood, abundant custom cabinetry, a removable center island, pantry, quartz countertops, and beautiful tile backsplashes. The Large dining area features huge picture windows overlooking the backyard and thick foliage beyond. The secluded primary suite is a true retreat with a luxurious spa-like bath featuring a soaking tub, separate tiled walk-in shower, and an oversized walk-in closet. The spacious utility room includes a sink, extra counter space, abundant cabinets, and shelving for added convenience. Enjoy outdoor living year-round on the large, covered patio while taking in the peaceful views of the surrounding trees and open space. Designer touches throughout include tall ceilings, modern lighting, black fixtures, stylish gray and white color palettes, and beautiful natural-tone flooring that make this home truly stand out. For more information or to schedule a private showing, call 580-248-8800 or text 580-581-7870.
Under contract
$399,000
2291 County Road 1335, Blanchard, OK 73010
4beds
2,300sqft
:
Get pre-qualified$2,596/mo
Single Family Residence
Built in 2026
1.3 Acres Lot
$398,900 Zestimate®
$173/sqft
$21/mo HOA
What's special
Privacy and scenic viewsModern finishesLarge covered front porchSecluded primary suiteOversized walk-in closetQuartz countertopsStainless steel appliances
- 54 days |
- 278 |
- 25 |
Zillow last checked:
Listing updated:
Listed by:
PAMELA L MARION 580-248-8800,
RE/MAX PROFESSIONALS (BO)
Source: Lawton BOR,MLS#: 171365
Facts & features
Interior
Bedrooms & bathrooms
- Bedrooms: 4
- Bathrooms: 3
- Full bathrooms: 2
- 1/2 bathrooms: 1
Rooms
- Room types: Office, Open Living
Kitchen
- Features: Kitchen/Dining
Heating
- Central, Electric
Cooling
- Central-Electric, Ceiling Fan(s)
Appliances
- Included: Electric, Cooktop, Oven, Vent Hood, Microwave, Dishwasher, Disposal, Electric Water Heater
- Laundry: Washer Hookup, Dryer Hookup, Utility Room
Features
- Kitchen Island, Walk-In Closet(s), Pantry, Quartz Countertops, One Living Area
- Flooring: Carpet, Vinyl Plank
- Has fireplace: No
- Fireplace features: None
Interior area
- Total structure area: 2,300
- Total interior livable area: 2,300 sqft
Property
Parking
- Total spaces: 3
- Parking features: Auto Garage Door Opener, Garage Door Opener
- Garage spaces: 3
Features
- Levels: One
- Patio & porch: Covered Porch, Covered Patio
- Fencing: None
Lot
- Size: 1.3 Acres
Details
- Additional structures: Workshop
- Parcel number: 2291NONECR133573010
- Zoning description: R-1 Single Family
Construction
Type & style
- Home type: SingleFamily
- Property subtype: Single Family Residence
Materials
- Brick Veneer
- Foundation: Slab
- Roof: Composition
Condition
- Year built: 2026
Details
- Builder name: Frank Petty
Utilities & green energy
- Electric: Rural Electric Coop
- Gas: None
- Sewer: Public Sewer
- Water: Public
Community & HOA
Community
- Security: Smoke/Heat Alarm
HOA
- HOA fee: $250 annually
Location
- Region: Blanchard
Financial & listing details
- Price per square foot: $173/sqft
- Price range: $399K - $399K
- Date on market: 6/3/2026
- Listing terms: VA Loan,FHA,Conventional,Cash
Estimated market value
$398,900
$379,000 - $419,000
$2,730/mo
Price history
| Date | Event | Price |
|---|---|---|
| 7/7/2026 | Contingent | $399,000$173/sqft |
Source: Lawton BOR #171365 Report a problem | ||
| 7/1/2026 | Pending sale | $399,000$173/sqft |
Source:  MLSOK/OKCMAR as distributed by MLS GRID #1230216 Report a problem MLSOK/OKCMAR as distributed by MLS GRID #1230216 Report a problem | ||
| 6/19/2026 | Listed for sale | $399,000$173/sqft |
Source: MLSOK/OKCMAR as distributed by MLS GRID #1230216 Report a problem | ||
| 6/19/2026 | Pending sale | $399,000$173/sqft |
Source: MLSOK/OKCMAR as distributed by MLS GRID #1230216 Report a problem | ||
| 5/22/2026 | Listed for sale | $399,000$173/sqft |
Source: MLSOK/OKCMAR as distributed by MLS GRID #1230216 Report a problem | ||
| 5/5/2026 | Listing removed | $399,000$173/sqft |
Source: MLSOK/OKCMAR as distributed by MLS GRID #1183984 Report a problem | ||
| 10/9/2025 | Listed for sale | $399,000$173/sqft |
Source: MLSOK/OKCMAR as distributed by MLS GRID #1183984 Report a problem | ||
Public tax history
Tax history is unavailable.
Monthly payment
Est. payment
Payment breakdown
Explore the cost of this home by adjusting the details. Changes won't be saved.Climate risks
Neighborhood: 73010
Nearby schools
GreatSchools rating
- 10/10Middleberg Public SchoolGrades: PK-8Distance: 2.4 mi
- $355,0003 bd2 ba2k sqft2280 County Road 1335, Blanchard, OK 73010Sold

- $350,0003 bd2 ba2k sqft2238 County Road 1334, Blanchard, OK 73010Sold
- $343,0003 bd2 ba2k sqft2247 County Street 2967, Blanchard, OK 73010Sold

- $357,9003 bd2 ba2k sqft2281 County Road 1335, Blanchard, OK 73010Off Market

- $355,7004 bd2 ba1.8k sqft2245 County Street 2967, Blanchard, OK 73010Off Market
- $--1.33 Acres2274 County Road 1334 #56, Blanchard, OK 73010Off Market
- $595,0005 bd4 ba3.2k sqft2277 County Street 2967, Blanchard, OK 73010Sold
- $362,0004 bd2 ba1.9k sqft2274 County Road 1334, Blanchard, OK 73010Sold
A local agent can set up tours, give advice and negotiate with sellers.
Similar homes
- $418,9004 bd3 ba2.6k sqft2255 Jackson Ln, Blanchard, OK 73010For Sale
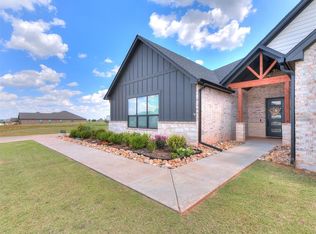 MLS ID #1238745, Blake Stringer, Realty of America LLC. MLSOK/OKCMAR as distributed by MLS GRID
 - $415,0004 bd3 ba2.6k sqft2246 Jackson Ln, Blanchard, OK 73010For Sale
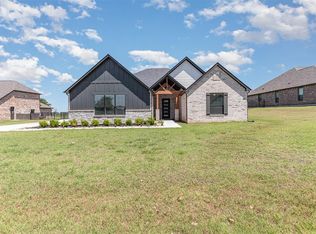 MLS ID #1169709, John Fabirkiewicz, Market Place Homes. MLSOK/OKCMAR as distributed by MLS GRID
 - $434,9004 bd3 ba2.2k sqft2349 Bohanan Ct, Blanchard, OK 73010New Construction
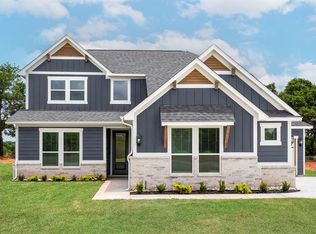 MLSOK/OKCMAR as distributed by MLS GRID
 - $408,0004 bd3 ba2.1k sqft2390 County Road 1262, Blanchard, OK 73010For Sale
 MLS ID #1227087, Melissa Fryar, Keller Williams-Yukon. MLSOK/OKCMAR as distributed by MLS GRID
 - $500,0004 bd3 ba2.5k sqft2174 County Street 2945 St, Blanchard, OK 73010For SaleMLS ID #1240630, Leah Hanna, Copper Creek Real Estate. MLSOK/OKCMAR as distributed by MLS GRID
- $344,9004 bd2 ba1.9k sqft11161 Black Lion Ct, Blanchard, OK 73010For SaleMLS ID #1240743, Keesty Forney, Metro Brokers of OK Central. MLSOK/OKCMAR as distributed by MLS GRID
- $412,9003 bd2 ba1.9k sqft2386 Clubhouse Dr, Blanchard, OK 73010New ConstructionMLSOK/OKCMAR as distributed by MLS GRID
- $444,9005 bd3 ba2.6k sqft2375 Clubhouse Dr, Blanchard, OK 73010New ConstructionMLSOK/OKCMAR as distributed by MLS GRID
- $376,9004 bd2 ba2.1k sqft2147 County Street 2969, Blanchard, OK 73010For SaleMLS ID #1224263, Angela Baird, Forge Realty Group. MLSOK/OKCMAR as distributed by MLS GRID
- from $424,9004 bd3 ba2.2k sqftNicklaus Plan, Winter Creek, Blanchard, OK 73010New ConstructionTerrata Homes
- $394,9004 bd3 ba2.1k sqft2436 Canyon Cir, Blanchard, OK 73010For SaleMLS ID #1230455, Tina Pastran, Copper Creek Real Estate. MLSOK/OKCMAR as distributed by MLS GRID
- $415,0004 bd2 ba2.2k sqft1419 County Street 2977, Blanchard, OK 73010For SaleMLS ID #1235296, Sarah Hardesty, Redfin. MLSOK/OKCMAR as distributed by MLS GRID
- $384,9003 bd2 ba1.9k sqft1922 E Ranch Ln, Blanchard, OK 73010For SaleMLS ID #1213211, Lori McKay, LB Realty Group-MB of Oklahoma. MLSOK/OKCMAR as distributed by MLS GRID
- $437,5004 bd3 ba2.5k sqft26319 Longhorn Dr, Blanchard, OK 73010For SaleMLS ID #1218842, Keesty Forney, Metro Brokers of OK Central. MLSOK/OKCMAR as distributed by MLS GRID
- $437,5004 bd3 ba2.5k sqft11179 Black Lion Ct, Blanchard, OK 73010For SaleMLS ID #1212318, Keesty Forney, Metro Brokers of OK Central. MLSOK/OKCMAR as distributed by MLS GRID
- $567,9004 bd3 ba2.6k sqft2280 Cottage Ln, Blanchard, OK 73010New ConstructionMLSOK/OKCMAR as distributed by MLS GRID
- $397,7823 bd2 ba2k sqft2411 Black Jack Ct, Blanchard, OK 73010For SaleMLS ID #1238144, Kimberley Martin, Keller Williams Realty-Mulinix. MLSOK/OKCMAR as distributed by MLS GRID
- $397,7823 bd2 ba2k sqft2412 County Road 1240, Blanchard, OK 73010For SaleMLS ID #1230245, Kimberley Martin, Keller Williams Realty-Mulinix. MLSOK/OKCMAR as distributed by MLS GRID
- $569,9994 bd3 ba3.3k sqft2249 Jackson Ln, Blanchard, OK 73010For SaleMLS ID #1234689, Traci Stephens, Heather & Company Realty Group. MLSOK/OKCMAR as distributed by MLS GRID
- $384,1203 bd2 ba1.9k sqft2416 Black Jack Ct, Blanchard, OK 73010For SaleMLS ID #1230331, Kimberley Martin, Keller Williams Realty-Mulinix. MLSOK/OKCMAR as distributed by MLS GRID
