Skip main navigation
Closed
  • $305,000

    2291 Deerview Dr, Portage, IN 46368

    4beds
    2,109sqft
    Single Family Residence
    Built in 2005
    0.28 Acres Lot
    $337,700 Zestimate®
    $145/sqft
    $2,605 Estimated rent

    Home value

    $337,700

    $321,000 - $355,000

    $2,605/mo

    Zestimate® history
    Loading
    Loading...

    Owner options

    List your home for rent

    $2,605/mo

    Rent Zestimate®

    Find your next renter with Zillow Rental Manager. Plus, with online applications, you can quickly screen prospective tenants – for free.

    Learn more

    $2,605/mo

    Rent Zestimate®

    Refinance and save

    $1,880/mo

    Est. payment

    Refinancing to a lower rate could help reduce your monthly payments and save thousands over the life of the loan.

    See today's rates

    $1,880/mo

    Est. payment

    Explore your selling options

    Work with a Zillow partner agent

    Leverage their expertise and Zillow's premium Showcase listings to get your home seen by more buyers.

    Get started

    List with your own agent

    Get your home in front of millions of buyers by listing it on Zillow.

    Learn how to do it

    Sell it yourself

    Take full control of how buyers see your home on Zillow by listing For Sale by Owner (FSBO).

    List your home

    What's special

    En-suite bathCozy vibeDesignated play areaAttractive curb appealSpacious foyerCathedral ceilingsBeautiful well-built home
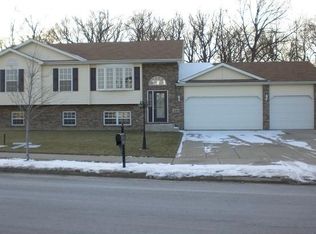
    This beautiful well-built home has so much to offer! Attractive curb appeal and vibrant lush landscape w/ mature trees welcome you upon arrival. Inside the front door, you will be greeted by a spacious foyer with cathedral ceilings. Upstairs, offers an open concept living area with beautiful hardwoods throughout! The large Living Room offers a cozy vibe, lots of natural light & flows right into the Dining Room. The Dining Room is placed perfectly between the Living Room & Kitchen making an ideal layout for entertaining! The Kitchen boasts tons of cabinet/counter space, stainless steel appliances, a pantry & a peninsula for additional seating. The Primary Suite features 2 closets and an en-suite bath w/ a jetted tub. Two sizeable bedrooms & a full bathroom complete the main level. Downstairs, you will find an additional Living Room, the 4th Bedroom & 3rd FULL bathroom. Outside there is a designated play area, 2nd story deck & attached 2 car garage. Great location for commuters!

    Zillow last checked:

    Listing updated:

    Listed by:

    Lauren Piazza,

    Realty Executives Premier 219-462-2224

    Bought with:

    Christina Fieldhouse, RB14050140

    @properties/Christie's Intl RE

    Source: NIRA as distributed by MLS GRID,MLS#: 540585MLS Logo

    Facts & features

    Interior

    Bedrooms & bathrooms
    • Bedrooms: 4
    • Bathrooms: 3
    • Full bathrooms: 3
    Rooms
    • Room types: Bathroom, Bedroom 2, Bedroom 3, Bedroom 4, Bonus Room, Dining Room, Kitchen, Living Room, Primary Bedroom
    Primary bedroom
    • Area: 195
    • Dimensions: 15 x 13
    Bedroom 2
    • Area: 132
    • Dimensions: 11 x 12
    Bedroom 3
    • Area: 110
    • Dimensions: 10 x 11
    Bedroom 4
    • Area: 99
    • Dimensions: 11 x 9
    Bathroom
    • Description: Full
    Bathroom
    • Description: Full
    Bathroom
    • Description: Full
    Bonus room
    • Area: 255
    • Dimensions: 17 x 15
    Kitchen
    • Area: 110
    • Dimensions: 11 x 10
    Living room
    • Area: 252
    • Dimensions: 18 x 14
    Heating
    • Forced Air, Natural Gas
    Appliances
    • Included: Built-In Gas Range, Dishwasher, Disposal, Microwave
    Features
    • Basement: Crawl Space
    • Has fireplace: No
    Interior area
    • Total structure area: 2,109
    • Total interior livable area: 2,109 sqft
    • Finished area above ground: 1,316

    Property

    Parking
    • Total spaces: 2
    • Parking features: Attached, Garage Door Opener
    • Attached garage spaces: 2
    Features
    • Levels: Bi-Level
    • Patio & porch: Deck
    Lot
    • Size: 0.28 Acres
    • Features: Cul-De-Sac, Level, Paved
    Details
    • Parcel number: 640608427003000016

    Construction

    Type & style
    • Home type: SingleFamily
    • Property subtype: Single Family Residence
    Condition
    • New construction: No
    • Year built: 2005

    Utilities & green energy

    • Water: Public

    Community & HOA

    Community
    • Features: Curbs, Sidewalks
    • Subdivision: Cedar Creeks Deer Run Sub
    HOA
    • Has HOA: No
    Location
    • Region: Portage

    Financial & listing details

    • Price per square foot: $145/sqft
    • Tax assessed value: $265,300
    • Annual tax amount: $2,333
    • Date on market: 2/28/2024
    • Listing agreement: Exclusive Right To Sell
    • Listing terms: Cash,Conventional,FHA,VA Loan
    • Road surface type: Paved

    Price history

    DateEventPrice
    11/30/2023Sold$305,000+5.2%$145/sqft
    Source: NIRA as distributed by MLS GRID #540585 Report a problem
    10/23/2023Listed for sale$289,900+49.2%$137/sqft
    Source: NIRA as distributed by MLS GRID #540585 Report a problem
    7/29/2013Sold$194,250-5.2%$92/sqft
    Source: NIRA as distributed by MLS GRID #328804 Report a problem
    5/22/2013Listed for sale$204,900$97/sqft
    Source: Bart Vickrey & Co Real Estate #328804 Report a problem

    Public tax history

    YearProperty taxesTax assessment
    2025$2,526 +7.3%$265,300 +1.7%
    2024$2,354 +0.9%$260,800 +0.9%
    2023$2,333 +11.7%$258,600 +10.8%
    2022$2,088 +3.9%$233,300 +11.7%
    2021$2,010 +5%$208,800 +3.9%
    2020$1,915 -0.3%$201,000 +5%
    2019$1,921 +2.9%$191,500 +0.7%
    2018$1,867 $190,100 +2.9%
    2017$1,867 +4%$184,700 +4.1%
    2016$1,795 +1.6%$177,500 +4.7%
    2014$1,767 +7.2%$169,600 +5.7%
    2013$1,649 +4.2%$160,500 +1.5%
    2012$1,582 -6.7%$158,200 -6.7%
    2011$1,695 -6.3%$169,500 -6.3%
    2010$1,809 $180,900
    2009$1,809 $180,900 +635.4%
    2006-- $24,600
    Find assessor info on the county website

    Neighborhood: 46368

    Nearby schools

    GreatSchools rating
    Get a cash offer in 3 minutes
    Find out how much your home could sell for in as little as 3 minutes with a no-obligation cash offer.
    Estimated market value
    $337,700
    Get a cash offer in 3 minutes
    Find out how much your home could sell for in as little as 3 minutes with a no-obligation cash offer.
    Estimated market value
    $337,700