Step into elevated living with this beautifully upgraded home, thoughtfully designed to deliver luxury, comfort, and unforgettable indoor-outdoor entertaining, all situated on an expansive .29-acre lot in a desirable community. The true showstopper is the dream backyard, perfectly north-facing and built for year-round enjoyment with a stunning pool featuring a waterfall, slide, fire pit, kiddy pool with bubblers, separate hot tub, and pool cover. The outdoor experience is elevated even further with a fully equipped kitchen boasting gorgeous porcelain countertops, a built-in BBQ and pizza oven, plus a Terrace TV and Sonos sound system that creates an incredible atmosphere throughout the entire pool area. Inside, the main kitchen is equally impressive with a fully upgraded pantry and premium Thermador appliances, while the spacious primary suite offers a luxurious retreat complete with a custom Classy Closet system. Additional highlights include upgraded flooring and designer lighting throughout, a dedicated home theater room, and a fully finished basement with a second kitchen, laundry closet, and brand-new LVP flooring, perfect for guests or multi-generational living. The oversized 3-car garage is loaded with upgrades including epoxy floors, enhanced LED lighting, a built-in safe, and both electric and gas water heaters, all complemented by generous RV and toy parking for ultimate convenience. Buyer to verify all information, deemed reliable, however buyer to verify all info including utilities, rental restrictions, and HOA information if applicable.
Sold
Price Unknown
2291 E 2800 S, Saint George, UT 84790
5beds
4baths
3,561sqft
Single Family Residence
Built in 2018
0.29 Acres Lot
$995,600 Zestimate®
$--/sqft
$4,345 Estimated rent
Home value
$995,600
$916,000 - $1.09M
$4,345/mo
Zestimate® history
Owner options
List your home for rent
$4,345/mo
Rent Zestimate®
Find your next renter with Zillow Rental Manager. Plus, with online applications, you can quickly screen prospective tenants – for free.
$4,345/mo
Rent Zestimate®
Refinance and save
Refinancing to a lower rate could help reduce your monthly payments and save thousands over the life of the loan.
Explore your selling options
Work with a Zillow partner agent
Leverage their expertise and Zillow's premium Showcase listings to get your home seen by more buyers.
Get startedList with your own agent
Get your home in front of millions of buyers by listing it on Zillow.
Learn how to do itSell it yourself
Take full control of how buyers see your home on Zillow by listing For Sale by Owner (FSBO).
List your homeWhat's special
Zillow last checked:
Listing updated:
Listed by:
CHASE W AMES 435-674-6011,
RE/MAX ASSOCIATES SO UTAH,
Samuel Warburton 435-705-4019,
RE/MAX ASSOCIATES SO UTAH
Bought with:
DAVID ALDERMAN, 8375005-PB
PAINTED HILLS REALTY
Source: WCBR,MLS#: 26-271698
Facts & features
Interior
Bedrooms & bathrooms
- Bedrooms: 5
- Bathrooms: 4
Primary bedroom
- Level: Main
Bedroom 2
- Level: Main
Bedroom 3
- Level: Basement
Bedroom 4
- Level: Basement
Bedroom 5
- Level: Basement
Bathroom
- Level: Main
Bathroom
- Level: Main
Bathroom
- Level: Basement
Bathroom
- Level: Basement
Dining room
- Level: Main
Family room
- Level: Basement
Kitchen
- Level: Main
Kitchen
- Level: Basement
Laundry
- Level: Main
Laundry
- Level: Basement
Living room
- Level: Main
Other
- Level: Basement
Heating
- Natural Gas
Cooling
- Central Air
Features
- Basement: Full,Walk-Out Access
- Number of fireplaces: 3
Interior area
- Total structure area: 3,561
- Total interior livable area: 3,561 sqft
- Finished area above ground: 1,920
Property
Parking
- Total spaces: 3
- Parking features: Attached, Garage Door Opener, RV Access/Parking
- Attached garage spaces: 3
Features
- Stories: 2
- Has private pool: Yes
- Pool features: In Ground
- Has view: Yes
- View description: City, Mountain(s), Valley
Lot
- Size: 0.29 Acres
- Features: Curbs & Gutters, Level
Details
- Parcel number: SGCOYS21
- Zoning description: Residential
Construction
Type & style
- Home type: SingleFamily
- Property subtype: Single Family Residence
Materials
- Rock, Stucco
- Foundation: Slab
- Roof: Tile
Condition
- Built & Standing
- Year built: 2018
Utilities & green energy
- Water: Culinary
- Utilities for property: Dixie Power, Electricity Connected, Natural Gas Connected
Community & HOA
Community
- Features: Sidewalks
- Subdivision: COYOTE SPRINGS
HOA
- Has HOA: No
Location
- Region: Saint George
Financial & listing details
- Tax assessed value: $752,500
- Annual tax amount: $2,725
- Date on market: 4/24/2026
- Cumulative days on market: 71 days
- Listing terms: FHA,Conventional,Cash
- Inclusions: Wired for Cable, Window, Double Pane, Window Coverings, Water Softner, Owned, Walk-in Closet(s), Theater Room, Storage Shed(s), Sprinkler, Auto, Second Kitchen, Range Hood, Patio, Covered, Oven/Range, Built-in, Outdoor Lighting, Microwave, Landscaped, Full, Hot Tub, Home Warranty, Fenced, Partial, Fenced, Full, Dog Run, Disposal, Dishwasher, Deck, Covered, Central Vacuum, Central Vac Plumbed, Ceiling Fan(s), Built in Barbecue, Awnings, Alarm/Security Sys
- Electric utility on property: Yes
- Road surface type: Paved
Price history
| Date | Event | Price |
|---|---|---|
| 7/1/2026 | Sold | -- |
Source: WCBR #26-271698 Report a problem | ||
| 5/15/2026 | Pending sale | $1,000,000$281/sqft |
Source: WCBR #26-271698 Report a problem | ||
| 5/8/2026 | Price change | $1,000,000-3.4%$281/sqft |
Source: WCBR #26-271698 Report a problem | ||
| 4/24/2026 | Listed for sale | $1,035,000-13.5%$291/sqft |
Source: WCBR #26-271698 Report a problem | ||
| 4/13/2026 | Listing removed | $1,196,000$336/sqft |
Source: WCBR #26-269601 Report a problem | ||
| 4/6/2026 | Price change | $1,196,000-2%$336/sqft |
Source: WCBR #26-269601 Report a problem | ||
| 2/23/2026 | Listed for sale | $1,221,000$343/sqft |
Source: WCBR #26-269601 Report a problem | ||
Public tax history
| Year | Property taxes | Tax assessment |
|---|---|---|
| 2025 | $2,725 -1.9% | $413,875 +1.3% |
| 2024 | $2,778 -6.5% | $408,760 -7.9% |
| 2023 | $2,972 +5.2% | $444,015 +11.8% |
| 2022 | $2,825 +12.7% | $396,990 +37.4% |
| 2021 | $2,506 +5.1% | $288,860 +11.6% |
| 2020 | $2,386 -0.8% | $258,940 +1.5% |
| 2019 | $2,405 +180% | $255,035 +198.3% |
| 2018 | $859 -7.8% | $85,500 -5% |
| 2017 | $931 -0.2% | $90,000 +12.5% |
| 2016 | $933 | $80,000 |
| 2015 | $933 +7.3% | $80,000 +6.7% |
| 2014 | $869 +1.4% | $75,000 +7.1% |
| 2013 | $857 +0.2% | $70,000 +7.7% |
| 2012 | $856 -0.3% | $65,000 |
| 2011 | $859 +5.5% | $65,000 |
| 2010 | $814 -4% | $65,000 -31.6% |
| 2009 | $848 | $95,000 |
Find assessor info on the county website
Neighborhood: 84790
Nearby homes
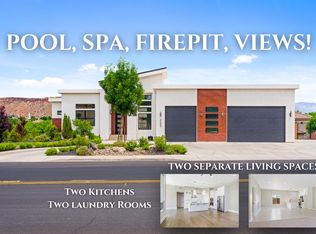
- $--6 bd4 ba3.9k sqft2269 E 2800 S, Saint George, UT 84790Sold
- $927,4003 bd2 ba2.5k sqft2307 E 2800 S, St George, UT 84790Off Market
- $1,008,7006 bd4 ba3.9k sqft2745 S 2260 East Cir, St George, UT 84790Off Market

- $682,2004 bd2 ba2.3k sqft2748 S 2320 East Cir, St George, UT 84790Off Market
- $941,6005 bd3 ba3.9k sqft2752 S 2260 East Cir, Saint George, UT 84790Off Market
- $--5 bd5 ba5.2k sqft2251 E 2800 S, Saint George, UT 84790Sold
- $--6 bd5 ba3.4k sqft2766 S 2320th Cir E, Saint George, UT 84790Sold
- $854,3005 bd4 ba3.4k sqft2766 S 2320 East Cir, St George, UT 84790Off Market
Nearby schools
GreatSchools rating
- 9/10Crimson View SchoolGrades: PK-5Distance: 1.1 mi
- 8/10Sunrise Ridge Intermediate SchoolGrades: 6-7Distance: 0.5 mi
- 9/10Desert Hills High SchoolGrades: 10-12Distance: 1.8 mi
Schools provided by the listing agent
- Elementary: Crimson View Elementary
- Middle: Desert Hills Middle
- High: Desert Hills High
Source: WCBR. This data may not be complete. We recommend contacting the local school district to confirm school assignments for this home.
Sell for more on Zillow
Get a Zillow Showcase℠ listing at no additional cost and you could sell for .
$995,600
2% more
+$19,912
With Zillow Showcase(estimated)
$1,015,512
Sell for more on Zillow
Get a Zillow Showcase℠ listing at no additional cost and you could sell for .
$995,600
2% more
+$19,912
With Zillow Showcase(estimated)
$1,015,512
- Utah
- Washington County
- Saint George
- 84790
- 2291 E 2800 S
