Skip main navigation
Sold for $425,248
  • $425,248

    2291 E Suniga Rd, Fort Collins, CO 80524

    2beds
    1,582sqft
    Townhouse
    Built in 2025
    -- sqft lot
    $422,100 Zestimate®
    $269/sqft
    $2,715 Estimated rent

    Home value

    $422,100

    $401,000 - $443,000

    $2,715/mo

    Zestimate® history
    Loading
    Loading...

    Owner options

    List your home for rent

    $2,715/mo

    Rent Zestimate®

    Find your next renter with Zillow Rental Manager. Plus, with online applications, you can quickly screen prospective tenants – for free.

    Learn more

    $2,715/mo

    Rent Zestimate®

    Refinance and save

    $2,672/mo

    Est. payment

    Refinancing to a lower rate could help reduce your monthly payments and save thousands over the life of the loan.

    See today's rates

    $2,672/mo

    Est. payment

    Explore your selling options

    Work with a Zillow partner agent

    Leverage their expertise and Zillow's premium Showcase listings to get your home seen by more buyers.

    Get started

    List with your own agent

    Get your home in front of millions of buyers by listing it on Zillow.

    Learn how to do it

    Sell it yourself

    Take full control of how buyers see your home on Zillow by listing For Sale by Owner (FSBO).

    List your home

    What's special

    Amazing mountain viewsWell-appointed en-suite bathSpacious two-car garageBright open-concept layout
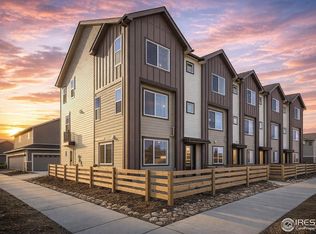
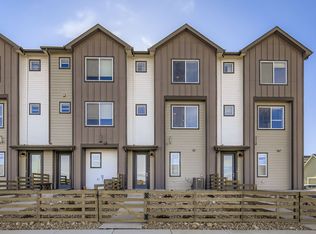
    The Fossil Creek Interior floorplan delivers a dynamic three-level design that feels both intentional and elevated-crafted for how people live today.Step inside through the spacious two-car garage and you're immediately connected to the home, with a convenient powder room on the entry level-perfect for guests or everyday functionality.Upstairs, the heart of the home unfolds. The second floor showcases a bright, open-concept layout where the kitchen, dining, and great room flow effortlessly together. The oversized island anchors the space, creating a natural gathering point for entertaining, casual meals, or morning coffee. One of the stand features in this home are the amazing mountain views!.The third level is a private retreat. The primary suite offers a walk-in closet and a well-appointed en-suite bath designed for comfort and ease. A secondary bedroom with its own full bath ensures privacy for guests or family members. Conveniently located laundry on this level keeps daily routines streamlined and efficient. Thoughtfully designed with versatility in mind, the Fossil Creek Interior blends open-concept living, private retreats, and practical features into a refined townhome plan that maximizes every level.

    Zillow last checked:

    Listing updated:

    Listed by:

    Batey McGraw 720-706-5701,

    DFH Colorado Realty LLC

    Bought with:

    Taryn Tate, 100105993

    Coldwell Banker Realty- Fort Collins

    Source: IRES as distributed by MLS GRID,MLS#: 1056950MLS Logo

    Facts & features

    Interior

    Bedrooms & bathrooms
    • Bedrooms: 2
    • Bathrooms: 4
    • Full bathrooms: 2
    • 1/2 bathrooms: 2
    • Main level bathrooms: 1
    Primary bedroom
    • Description: Carpet
    • Features: Full Primary Bath
    • Level: Upper
    • Area: 210 Square Feet
    • Dimensions: 14 x 15
    Bedroom 2
    • Description: Carpet
    • Level: Upper
    • Area: 132 Square Feet
    • Dimensions: 11 x 12
    Great room
    • Description: Luxury Vinyl
    • Level: Lower
    • Area: 165 Square Feet
    • Dimensions: 11 x 15
    Kitchen
    • Description: Luxury Vinyl
    • Level: Lower
    • Area: 117 Square Feet
    • Dimensions: 13 x 9
    Heating
    • Forced Air
    Cooling
    • Central Air
    Appliances
    • Included: Gas Range, Self Cleaning Oven, Dishwasher, Refrigerator, Microwave, Disposal
    • Laundry: Washer/Dryer Hookup
    Features
    • Eat-in Kitchen
    • Windows: Window Coverings
    • Basement: None,Crawl Space,Built-In Radon,Sump Pump
    • Has fireplace: No
    • Fireplace features: None
    Interior area
    • Total structure area: 1,582
    • Total interior livable area: 1,582 sqft
    • Finished area above ground: 1,582

    Property

    Parking
    • Total spaces: 2
    • Parking features: Garage Door Opener, Attached
    • Attached garage spaces: 2
    • Details: Attached
    Features
    • Levels: Tri-Level
    • Entry location: 1st Floor,2nd Floor
    • Exterior features: Sprinkler System
    • Fencing: Fenced,Wood
    • Has view: Yes
    • View description: Mountain(s), Hills, Plains View, City
    Lot
    • Features: Paved, Curbs, Gutters, Sidewalks, Street Light, Alley, Fire Hydrant within 500 Feet
    Details
    • Parcel number: R1675507
    • Zoning: RES
    • Special conditions: Builder

    Construction

    Type & style
    • Home type: Townhouse
    • Architectural style: Contemporary
    • Property subtype: Townhouse
    • Attached to another structure: Yes
    Materials
    • Frame, Composition
    • Roof: Composition
    Condition
    • New construction: Yes
    • Year built: 2025
    Details
    • Builder model: Fossil Creek- Interior
    • Builder name: Dream Finders Homes

    Utilities & green energy

    • Electric: Photovoltaics Third-Party Owned, Photovoltaics Seller Owned
    • Sewer: Public Sewer
    • Water: City
    • Utilities for property: Natural Gas Available

    Community & HOA

    Community
    • Features: Playground, Park, Trail(s)
    • Security: Fire Sprinkler System, Fire Alarm
    • Subdivision: Waterfield
    HOA
    • Has HOA: Yes
    • Services included: Common Amenities, Snow Removal
    • HOA fee: $116 monthly
    • HOA name: Northfield Brownstone Assoc.
    • HOA phone: 720-706-5701
    Location
    • Region: Fort Collins

    Financial & listing details

    • Price per square foot: $269/sqft
    • Date on market: 7/16/2026
    • Listing terms: Cash,Conventional,FHA,VA Loan,1031 Exchange,USDA Loan
    • Road surface type: Asphalt, Concrete

    Price history

    DateEventPrice
    7/2/2026Sold$425,248+3.7%$269/sqft
    Source: IRES as distributed by MLS GRID #1056950 Report a problem
    5/20/2026Pending sale$409,990$259/sqft
    Source: IRES as distributed by MLS GRID #1056950 Report a problem
    4/18/2026Price change$409,990+1.3%$259/sqft
    Source: IRES as distributed by MLS GRID #1056950 Report a problem
    3/9/2026Price change$404,8900%$256/sqft
    Source: IRES as distributed by MLS GRID #1051187 Report a problem
    12/16/2025Price change$404,990-2.4%$256/sqft
    Source: Dream Finders Homes Report a problem
    11/26/2025Price change$414,990-1.2%$262/sqft
    Source: Dream Finders Homes Report a problem
    10/24/2025Price change$419,990-1.8%$265/sqft
    Source: Dream Finders Homes Report a problem
    9/21/2025Price change$427,754+0.7%$270/sqft
    Source: Dream Finders Homes Report a problem
    9/11/2025Price change$424,990-1.2%$269/sqft
    Source: Dream Finders Homes Report a problem
    8/5/2025Price change$429,990-0.9%$272/sqft
    Source: Dream Finders Homes Report a problem
    7/16/2025Price change$433,990-0.1%$274/sqft
    Source: Dream Finders Homes Report a problem
    7/11/2025Price change$434,318-0.8%$275/sqft
    Source: Dream Finders Homes Report a problem
    7/3/2025Price change$437,990+0.5%$277/sqft
    Source: Dream Finders Homes Report a problem
    6/16/2025Listed for sale$435,989$276/sqft
    Source: Dream Finders Homes Report a problem

    Public tax history

    Tax history is unavailable.

    Neighborhood: Waterfield

    Nearby schools

    GreatSchools rating
    Schools provided by the listing agent
    • Elementary: Tavelli
    • Middle: Lincoln
    • High: Ft Collins

    Source: IRES as distributed by MLS GRID. This data may not be complete. We recommend contacting the local school district to confirm school assignments for this home.

    Get a cash offer in 3 minutes
    Find out how much your home could sell for in as little as 3 minutes with a no-obligation cash offer.
    Estimated market value
    $422,100
    Get a cash offer in 3 minutes
    Find out how much your home could sell for in as little as 3 minutes with a no-obligation cash offer.
    Estimated market value
    $422,100