Skip main navigation
Closed
  • $539,000

    2291 Empire Rd, Reno, NV 89521

    3beds
    1,248sqft
    Single Family Residence
    Built in 1984
    1.07 Acres Lot
    $538,100 Zestimate®
    $432/sqft
    $2,488 Estimated rent

    Home value

    $538,100

    $511,000 - $565,000

    $2,488/mo

    Zestimate® history
    Loading
    Loading...

    Owner options

    List your home for rent

    $2,488/mo

    Rent Zestimate®

    Find your next renter with Zillow Rental Manager. Plus, with online applications, you can quickly screen prospective tenants – for free.

    Learn more

    $2,488/mo

    Rent Zestimate®

    Refinance and save

    $3,298/mo

    Est. payment

    Refinancing to a lower rate could help reduce your monthly payments and save thousands over the life of the loan.

    See today's rates

    $3,298/mo

    Est. payment

    Explore your selling options

    Work with a Zillow partner agent

    Leverage their expertise and Zillow's premium Showcase listings to get your home seen by more buyers.

    Get started

    List with your own agent

    Get your home in front of millions of buyers by listing it on Zillow.

    Learn how to do it

    Sell it yourself

    Take full control of how buyers see your home on Zillow by listing For Sale by Owner (FSBO).

    List your home

    What's special

    Home is fiber-readySensible floorplanPark-like settingPrivate on a cul-de-sacWater filtration system
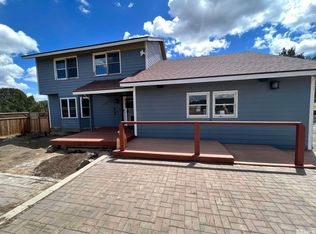
    TURN-KEY and thoughtfully remodeled & upgraded, this beautiful home is move-in ready! Situated on a LEVEL 1 acre lot, the property is super close to paved Lousetown Rd, yet private on a cul-de-sac in a park-like setting. You will love the sensible floorplan and over 550 sq. feet of outdoor living space. Tons of upgrades including a water filtration system, water heater replaced in 2022, and home is fiber-ready! Part of the backyard is fenced - the property line goes over 360' back, so there is plenty of room for future development. Less than 20 min to 395/580 - bring your horses or enjoy the wild ones that roam freely!

    Zillow last checked:

    Listing updated:

    Listed by:

    Leslie Biederman S.70609 530-448-1561,

    Chase International-Damonte

    Bought with:

    Amber Esposito, S.196402

    RE/MAX Professionals-Fernley

    Source: NNRMLS,MLS#: 260011931MLS Logo

    Facts & features

    Interior

    Bedrooms & bathrooms
    • Bedrooms: 3
    • Bathrooms: 2
    • Full bathrooms: 2
    Heating
    • Forced Air, Propane
    Cooling
    • Central Air
    Appliances
    • Included: Dishwasher, Disposal, Dryer, Electric Range, Microwave, Refrigerator, Washer
    • Laundry: In Hall, Laundry Closet, Shelves, Washer Hookup
    Features
    • Breakfast Bar, Ceiling Fan(s), Smart Thermostat, Walk-In Closet(s)
    • Flooring: Ceramic Tile, Laminate
    • Windows: Double Pane Windows, Vinyl Frames
    • Number of fireplaces: 1
    • Fireplace features: Wood Burning Stove
    • Common walls with other units/homes: No Common Walls
    Interior area
    • Total structure area: 1,248
    • Total interior livable area: 1,248 sqft

    Property

    Parking
    • Total spaces: 2
    • Parking features: Additional Parking, Attached, Garage, Garage Door Opener, RV Access/Parking
    • Attached garage spaces: 2
    Features
    • Levels: One
    • Stories: 1
    • Patio & porch: Uncovered, Patio, Deck
    • Exterior features: Rain Gutters, None
    • Spa features: None
    • Fencing: Back Yard
    • Has view: Yes
    • View description: Desert, Mountain(s), Trees/Woods
    Lot
    • Size: 1.07 Acres
    • Features: Level, Wooded
    Details
    • Additional structures: None
    • Parcel number: 00304556
    • Zoning: E1 VCH; 1AC ESTATE
    • Horses can be raised: Yes

    Construction

    Type & style
    • Home type: SingleFamily
    • Property subtype: Single Family Residence
    Materials
    • Foundation: Concrete Perimeter, Crawl Space
    • Roof: Composition,Pitched
    Condition
    • New construction: No
    • Year built: 1984

    Utilities & green energy

    • Sewer: Septic Tank
    • Water: Private, Well
    • Utilities for property: Cable Not Available, Electricity Connected, Internet Available, Natural Gas Not Available, Phone Available, Sewer Not Available, Cellular Coverage

    Community & HOA

    Community
    • Security: Carbon Monoxide Detector(s), Smoke Detector(s)
    HOA
    • Has HOA: Yes
    • Amenities included: None
    • Services included: Snow Removal
    • HOA fee: $50 annually
    • HOA name: Virginia City Highlands POA
    Location
    • Region: Reno

    Financial & listing details

    • Price per square foot: $432/sqft
    • Tax assessed value: $129,790
    • Annual tax amount: $1,430
    • Date on market: 9/16/2026
    • Cumulative days on market: 38 days
    • Listing terms: 1031 Exchange,Cash,Conventional,FHA,VA Loan

    Price history

    DateEventPrice
    10/23/2026Sold$539,000$432/sqft
    Source: NNRMLS #260011931 Report a problem
    9/22/2026Contingent$539,000$432/sqft
    Source: NNRMLS #260011931 Report a problem
    9/16/2026Listed for sale$539,000+76.7%$432/sqft
    Source: NNRMLS #260011931 Report a problem
    7/19/2019Sold$305,000+2%$244/sqft
    Source: NNRMLS #190009224 Report a problem
    6/26/2019Pending sale$299,000$240/sqft
    Source: Ferrari-Lund Real Estate South #190009224 Report a problem
    6/19/2019Listed for sale$299,000+214.7%$240/sqft
    Source: Ferrari-Lund Real Estate South #190009224 Report a problem
    3/19/2015Sold$95,000$76/sqft
    Source: Public Record Report a problem

    Public tax history

    YearProperty taxesTax assessment
    2026$1,372 +6.6%$45,427 +2.7%
    2025$1,287 +4.7%$44,254 +2.2%
    2024$1,230 +3%$43,286 +9.9%
    2023$1,194 +2.2%$39,400 +14.2%
    2022$1,169 +1.8%$34,507 +2.2%
    2021$1,148 $33,770 +1.8%
    2020$1,148 $33,182 +0.5%
    2019$1,148 +0.5%$33,023 +1.6%
    2018$1,143 +1.6%$32,499 -0.4%
    2017$1,125 -0.4%$32,633 -1.4%
    2016$1,129 -4.1%$33,110 -1.7%
    2015$1,178 $33,675 +11.5%
    2014$1,178 $30,194 -13.9%
    2013-- $35,050
    2012-- $35,050 +3%
    2011-- $34,026 -19%
    2010-- $41,998 -11%
    2009-- $47,182 +1.5%
    2008-- $46,475 +2.1%
    2007-- $45,514 +0.9%
    2006-- $45,111 +61.5%
    2004-- $27,941
    Find assessor info on the county website

    Neighborhood: 89521

    Nearby schools

    GreatSchools rating
    Schools provided by the listing agent
    • Elementary: Gallagher, Hugh
    • Middle: Virginia City
    • High: Virginia City

    Source: NNRMLS. This data may not be complete. We recommend contacting the local school district to confirm school assignments for this home.

    Get a cash offer in 3 minutes
    Find out how much your home could sell for in as little as 3 minutes with a no-obligation cash offer.
    Estimated market value
    $538,100
    Get a cash offer in 3 minutes
    Find out how much your home could sell for in as little as 3 minutes with a no-obligation cash offer.
    Estimated market value
    $538,100