Luxury End-Unit Townhome with an Elevator in a beautiful gated community. The main living area features an open-concept floor plan connecting the kitchen, living and dining room. The living room highlights include custom built-ins surrounding the gas fireplace with a stunning stone mantle. Directly off the living room you have a large patio, perfect for outside dining or lounging with beautiful mature trees and landscaping. The kitchen features an oversized island with seating, plenty of counterspace and high-end appliances like Sub Zero. The generous sized dining room features a wet bar between the dining and kitchen space. Other bonuses on the main level include a gorgeous half bathroom with marble countertops and a private office with custom built-ins and countertops. The main bedroom suite features an oversized soaking tub, steam shower, double sinks with plenty of extra storage and a separate water closet. The laundry is conveniently located in the hallway off the main bedroom. On the same level you will find a generous sized secondary bedroom suite. The lower-level features a massive bedroom or flex space with custom built-ins. The terrace level offers a bonus living space equipped with a wet bar and full bathroom and access to the covered balcony. Perfect to use as a game room, media area, or even an extra guest space. The original owner added additional upgrades and bonuses that other homes in the neighborhood do not have, features like tile and hardwood floors throughout, extra built-ins and cabinets, and higher end materials used throughout the home. Residents of One Ivy Walk enjoy resort-style amenities including a beautiful pool with fountains, fitness center, and clubhouse. Other neighborhood features include a large green space next to the end-unit. The home offers easy access to the shops and restaurants within One Ivy Walk - just steps away from your front door, like the famous Muss & Turner's, South City Kitchen, MTH Pizza, First Watch, and Natural Body Spa. This is a great opportunity to own one of the most luxuries townhomes in the highly desirable Vinings location with easy access to I-285, West Village, Smyrna Marketplace, The Battery and the best of city living. Some pictures have been virtually furnished and painted.
Closed
$925,000
2291 Falmouth Ct SE #23, Smyrna, GA 30080
3beds
5,315sqft
Townhouse, Residential
Built in 2008
2,613 Square Feet Lot
$930,000 Zestimate®
$174/sqft
$5,187 Estimated rent
Home value
$930,000
$865,000 - $1.00M
$5,187/mo
Zestimate® history
Owner options
List your home for rent
$5,187/mo
Rent Zestimate®
Find your next renter with Zillow Rental Manager. Plus, with online applications, you can quickly screen prospective tenants – for free.
$5,187/mo
Rent Zestimate®
Refinance and save
$6,191/mo
Est. payment
Refinancing to a lower rate could help reduce your monthly payments and save thousands over the life of the loan.
$6,191/mo
Est. payment
Explore your selling options
Work with a Zillow partner agent
Leverage their expertise and Zillow's premium Showcase listings to get your home seen by more buyers.
Get startedList with your own agent
Get your home in front of millions of buyers by listing it on Zillow.
Learn how to do itSell it yourself
Take full control of how buyers see your home on Zillow by listing For Sale by Owner (FSBO).
List your homeWhat's special
Separate water closetSteam showerExtra built-ins and cabinets
Zillow last checked:
Listing updated:
Listed by:
Melanie Adley,
Harry Norman Realtors 770-394-2131
Bought with:
Debbie Kosmahl, 180715
Atlanta Fine Homes Sotheby's International
Source: FMLS GA,MLS#: 7700035
Facts & features
Interior
Bedrooms & bathrooms
- Bedrooms: 3
- Bathrooms: 5
- Full bathrooms: 4
- 1/2 bathrooms: 1
Rooms
- Room types: Bonus Room, Computer Room, Dining Room, Game Room, Laundry, Master Bedroom
Primary bedroom
- Features: Double Master Bedroom, In-Law Floorplan
- Level: Double Master Bedroom, In-Law Floorplan
Bedroom
- Features: Double Master Bedroom, In-Law Floorplan
Primary bathroom
- Features: Double Vanity, Separate His/Hers, Separate Tub/Shower, Soaking Tub
Dining room
- Features: Seats 12+
Kitchen
- Features: Eat-in Kitchen, Kitchen Island, Stone Counters, View to Family Room, Solid Surface Counters
Heating
- Other
Cooling
- Other
Appliances
- Included: Double Oven, Dishwasher, Dryer, Gas Cooktop, Microwave, Refrigerator, Washer
- Laundry: In Hall
Features
- Bookcases, Double Vanity, Elevator, Entrance Foyer, Entrance Foyer 2 Story, His and Hers Closets, Walk-In Closet(s), Wet Bar
- Flooring: Tile, Other, Hardwood
- Windows: Plantation Shutters
- Basement: Finished
- Number of fireplaces: 1
- Fireplace features: Electric, Living Room
- Common walls with other units/homes: End Unit,No One Above
Interior area
- Total structure area: 5,315
- Total interior livable area: 5,315 sqft
- Finished area above ground: 4,630
- Finished area below ground: 685
Property
Parking
- Total spaces: 2
- Parking features: Garage
- Garage spaces: 2
Accessibility
- Accessibility features: Accessible Elevator Installed
Features
- Levels: Three Or More
- Patio & porch: Patio, Covered
- Exterior features: Courtyard, Balcony, Storage
- Pool features: In Ground
- Spa features: None
- Fencing: Brick,Fenced
- Has view: Yes
- View description: City
- Waterfront features: None
- Body of water: None
Lot
- Size: 2,613 Square Feet
- Features: Corner Lot
Details
- Additional structures: None
- Parcel number: 17074702410
- Other equipment: Irrigation Equipment, Home Theater
- Horse amenities: None
Construction
Type & style
- Home type: Townhouse
- Architectural style: Townhouse,Traditional
- Property subtype: Townhouse, Residential
- Attached to another structure: Yes
Materials
- Brick
- Foundation: Slab
- Roof: Other
Condition
- Resale
- New construction: No
- Year built: 2008
Details
- Builder name: John Wieland
Utilities & green energy
- Electric: 220 Volts
- Sewer: Public Sewer
- Water: Public
- Utilities for property: Cable Available, Electricity Available, Natural Gas Available
Green energy
- Energy efficient items: None
- Energy generation: None
Community & HOA
Community
- Features: Fitness Center, Clubhouse, Gated, Homeowners Assoc, Pool
- Security: Security Gate
- Subdivision: One Ivy Walk
HOA
- Has HOA: Yes
- Services included: Maintenance Grounds, Pest Control, Swim, Reserve Fund, Trash, Termite
- HOA fee: $650 monthly
Location
- Region: Smyrna
Financial & listing details
- Price per square foot: $174/sqft
- Tax assessed value: $855,700
- Annual tax amount: $3,083
- Date on market: 1/7/2026
- Cumulative days on market: 115 days
- Listing terms: Conventional,Cash
- Ownership: Fee Simple
- Electric utility on property: Yes
- Road surface type: Asphalt
Price history
| Date | Event | Price |
|---|---|---|
| 3/19/2026 | Sold | $925,000-2.6%$174/sqft |
Source:  FMLS GA #7700035 Report a problem FMLS GA #7700035 Report a problem | ||
| 3/4/2026 | Pending sale | $950,000$179/sqft |
Source:  GAMLS #10667008 Report a problem GAMLS #10667008 Report a problem | ||
| 1/7/2026 | Listed for sale | $950,000-2.6%$179/sqft |
Source: GAMLS #10667008 Report a problem | ||
| 1/1/2026 | Listing removed | $975,000$183/sqft |
Source: GAMLS #10547654 Report a problem | ||
| 12/31/2025 | Listed for sale | $975,000$183/sqft |
Source: GAMLS #10547654 Report a problem | ||
| 8/19/2025 | Pending sale | $975,000$183/sqft |
Source: GAMLS #10547654 Report a problem | ||
| 7/9/2025 | Price change | $975,000-7.1%$183/sqft |
Source: GAMLS #10547654 Report a problem | ||
| 6/20/2025 | Listed for sale | $1,050,000+34.6%$198/sqft |
Source: GAMLS #10547654 Report a problem | ||
| 4/27/2021 | Sold | $780,000$147/sqft |
Source: Public Record Report a problem | ||
| 4/8/2021 | Pending sale | $780,000$147/sqft |
Source: Local MLS #8938379 Report a problem | ||
| 3/5/2021 | Listed for sale | $780,000+15.6%$147/sqft |
Source: Berkshire Hathaway HomeServices Georgia Properties #8938379 Report a problem | ||
| 12/29/2009 | Sold | $675,000$127/sqft |
Source: Public Record Report a problem | ||
Public tax history
| Year | Property taxes | Tax assessment |
|---|---|---|
| 2024 | $3,084 +10.1% | $342,280 +8.2% |
| 2023 | $2,801 -6% | $316,464 +2.9% |
| 2022 | $2,980 -61.3% | $307,416 +21.2% |
| 2021 | $7,696 +7% | $253,560 +7% |
| 2020 | $7,193 -10% | $237,013 -10% |
| 2019 | $7,993 | $263,348 |
| 2018 | $7,993 | $263,348 +8% |
| 2017 | $7,993 +18.5% | $243,792 |
| 2016 | $6,742 +7% | $243,792 +9.5% |
| 2015 | $6,298 -0.8% | $222,628 |
| 2014 | $6,352 -7.7% | $222,628 -6.7% |
| 2013 | $6,881 -0.8% | $238,516 |
| 2012 | $6,939 -0.2% | $238,516 |
| 2011 | $6,951 +3.7% | $238,516 -1.5% |
| 2010 | $6,702 | $242,080 |
Find assessor info on the county website
Neighborhood: 30080
Nearby homes
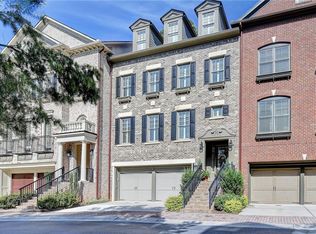
- $860,0004 bd5 ba5.1k sqft2295 Falmouth Ct SE #23, Smyrna, GA 30080Sold
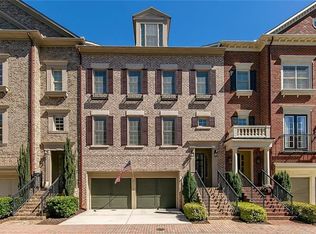
- $882,0003 bd5 ba5.1k sqft2311 Falmouth Ct SE #23, Smyrna, GA 30080Off Market
- $881,8002 bd4 ba3.7k sqft2307 Falmouth Ct SE #23, Smyrna, GA 30080Off Market

- $930,0004 bd5 ba4.5k sqft2291 Falmouth Ct SE, Smyrna, GA 30080Off Market
- $812,5003 bd5 ba-- sqft2299 Falmouth Ct SE, Smyrna, GA 30080Off Market
- $856,5003 bd5 ba5.1k sqft2311 Falmouth Ct SE, Smyrna, GA 30080Off Market
- $732,0004 bd4 ba4.4k sqft2310 Falmouth Ct SE #21, Smyrna, GA 30080Off Market
- $794,3003 bd4 ba3k sqft2314 Falmouth Ct SE #21, Smyrna, GA 30080Off Market
Nearby schools
GreatSchools rating
- 5/10Nickajack Elementary SchoolGrades: PK-5Distance: 1.6 mi
- 6/10Campbell Middle SchoolGrades: 6-8Distance: 1.8 mi
- 6/10Campbell High SchoolGrades: 9-12Distance: 3.4 mi
Schools provided by the listing agent
- Elementary: Nickajack
- Middle: Campbell
- High: Campbell
Source: FMLS GA. This data may not be complete. We recommend contacting the local school district to confirm school assignments for this home.
Get a cash offer in 3 minutes
Find out how much your home could sell for in as little as 3 minutes with a no-obligation cash offer.
Estimated market value
$930,000
Get a cash offer in 3 minutes
Find out how much your home could sell for in as little as 3 minutes with a no-obligation cash offer.
Estimated market value
$930,000
- Georgia
- Cobb County
- Smyrna
- 30080
- 2291 Falmouth Ct SE Unit 23
Nearby cities
Nearby neighborhoods
Nearby zip codes
Other Smyrna Topics
