Welcome to peaceful country living on 5.2 acres in this charming log cabin-style home featuring 3 bedrooms, 2 full bathrooms, and a flexible fourth bedroom or home office. The walk-out lower level provides additional living and entertaining space.
Wildlife is abundant, with deer and wild turkeys frequently roaming the property. The mounted buck currently displayed in the home was even harvested right from the front porch, making this a special opportunity for outdoor and hunting enthusiasts.
Recent improvements include new appliances and a dishwasher in 2025, a new well pump and large pressure tank in 2025, new ceiling fans, window tint on the living room sliding glass door, a freshly painted fireplace, and ongoing Orkin pest prevention service. Exterior upgrades include a new storage shed added in summer 2025. Fresh driveway gravel, an improved corrugated driveway culvert, and a generator hookup. Enjoy privacy, recreation, abundant wildlife, and true country living from this beautiful log home surrounded by nature.
Contingent
Price cut: $15.1K (7/23)
$399,900
2291 Ivory Rd NW, Dellroy, OH 44620
3beds
2,520sqft
Single Family Residence
Built in 1996
5.24 Acres Lot
$-- Zestimate®
$159/sqft
$-- HOA
What's special
Charming log cabin-style homeGenerator hookupImproved corrugated driveway culvertFreshly painted fireplaceNew ceiling fansFresh driveway gravel
- 75 days
- 1,416
- 119
Likely to sell faster than
Zillow last checked:
Listing updated:
Listed by:
Michael L Watkins 330-339-1196 barnett@barnettrealtors.com,
Barnett Inc. Realtors
Source: MLS Now,MLS#: 5227126 Originating MLS: East Central Association of REALTORS
Originating MLS: East Central Association of REALTORSFacts & features
Interior
Bedrooms & bathrooms
- Bedrooms: 3
- Bathrooms: 2
- Full bathrooms: 2
- Main level bathrooms: 1
- Main level bedrooms: 2
Heating
- Propane
Cooling
- Central Air
Features
- Basement: Finished,Walk-Out Access
- Number of fireplaces: 1
- Fireplace features: Stone, Wood Burning
Interior area
- Total structure area: 2,520
- Total interior livable area: 2,520 sqft
- Finished area above ground: 1,620
- Finished area below ground: 900
Video & virtual tour
Property
Parking
- Parking features: Gravel
Features
- Levels: One
- Stories: 1
- Has view: Yes
- View description: Trees/Woods
Lot
- Size: 5.24 Acres
- Features: Wooded
Details
- Additional structures: Shed(s)
- Parcel number: 300000100.003
- Special conditions: Standard
Construction
Type & style
- Home type: SingleFamily
- Architectural style: Log Home
- Property subtype: Single Family Residence
Materials
- Wood Siding
- Roof: Metal
Condition
- Updated/Remodeled
- Year built: 1996
Utilities & green energy
- Sewer: Septic Tank
- Water: Well
Community & HOA
HOA
- Has HOA: No
Location
- Region: Dellroy
Financial & listing details
- Price per square foot: $159/sqft
- Tax assessed value: $299,370
- Annual tax amount: $2,520
- Date on market: 7/13/2026
- Cumulative days on market: 76 days
Estimated market value
Not available
Estimated sales range
Not available
Not available
Price history
| Date | Event | Price |
|---|---|---|
| 7/23/2026 | Price change | $399,900-3.6%$159/sqft |
Source:  MLS Now #5227126 Report a problem MLS Now #5227126 Report a problem | ||
| 7/13/2026 | Listed for sale | $415,000+16.9%$165/sqft |
Source: MLS Now #5227126 Report a problem | ||
| 12/13/2024 | Sold | $355,000$141/sqft |
Source: MLS Now #5070365 Report a problem | ||
| 11/4/2024 | Contingent | $355,000$141/sqft |
Source: MLS Now #5070365 Report a problem | ||
| 10/31/2024 | Listed for sale | $355,000-5.3%$141/sqft |
Source: MLS Now #5070365 Report a problem | ||
| 10/23/2024 | Contingent | $375,000$149/sqft |
Source: MLS Now #5070365 Report a problem | ||
| 10/3/2024 | Price change | $375,000-3.8%$149/sqft |
Source: MLS Now #5070365 Report a problem | ||
| 9/16/2024 | Listed for sale | $389,900+200.2%$155/sqft |
Source: MLS Now #5070365 Report a problem | ||
| 5/30/2024 | Sold | $129,900-8.8%$52/sqft |
Source: MLS Now #5036401 Report a problem | ||
| 3/19/2024 | Sold | $142,500$57/sqft |
Source: Public Record Report a problem | ||
Public tax history
| Year | Property taxes | Tax assessment |
|---|---|---|
| 2025 | $2,921 +14.6% | $104,780 +63.3% |
| 2024 | $2,548 +2.8% | $64,180 +4.3% |
| 2023 | $2,480 +0.4% | $61,530 |
| 2022 | $2,469 +18.3% | $61,530 +20.5% |
| 2021 | $2,087 +7.5% | $51,060 |
| 2020 | $1,941 -0.6% | $51,060 +0% |
| 2019 | $1,953 -21.1% | $51,050 +22.3% |
| 2018 | $2,475 | $41,750 |
| 2017 | $2,475 +9% | $41,750 +9% |
| 2016 | $2,271 +46.7% | $38,300 |
| 2015 | $1,548 -1.4% | $38,300 |
| 2014 | $1,571 +2.4% | $38,300 |
| 2013 | $1,534 -7.2% | $38,300 -6.1% |
| 2012 | $1,654 +3.5% | $40,790 |
| 2011 | $1,598 +1% | $40,790 |
| 2010 | $1,581 -4.6% | $40,790 -0.8% |
| 2009 | $1,657 | $41,130 |
Find assessor info on the county website
Monthly payment
Est. payment
Payment breakdown
Explore the cost of this home by adjusting the details. Changes won't be saved.Climate risks
Neighborhood: 44620
Nearby schools
Schools provided by the listing agent
- District: Carrollton EVSD - 1002
Source: MLS Now. This data may not be complete. We recommend contacting the local school district to confirm school assignments for this home.
Similar homes
- $389,0003 bd2 ba2.1k sqft4197 Waynesburg Rd NW, Carrollton, OH 44615For Sale
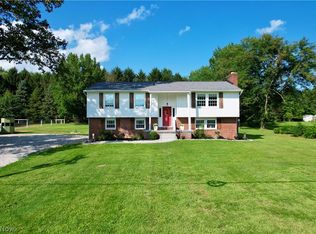 MLS ID #5238827, Grant Bake, Cedar One Realty. MLS Now
 - $379,0003 bd2 ba1.9k sqft5 Latonka Trl, Malvern, OH 44644For Sale
 MLS ID #5246631, Joan Elflein, Ohio Broker Direct. MLS Now
 - $399,8003 bd2 ba2.1k sqft573 W Mohawk Dr, Malvern, OH 44644For Sale
 MLS ID #5240194, Don Logan Jr., Century 21 Lakeside Realty. MLS Now
 - $359,9003 bd2 ba2.7k sqft3278 Fresno Rd NW, Carrollton, OH 44615For Sale
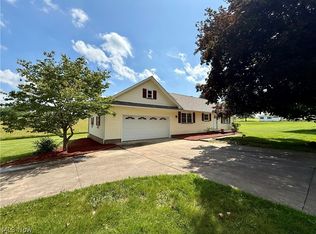 MLS ID #5233249, Grant Bake, Cedar One Realty. MLS Now
