Skip main navigation
Sold for $860,000
  • $860,000

    2291 Leyden Street, Denver, CO 80207

    4beds
    2,279sqft
    Single Family Residence
    Built in 1938
    6,710 Square Feet Lot
    $929,600 Zestimate®
    $377/sqft
    $3,944 Estimated rent

    Home value

    $929,600

    $874,000 - $995,000

    $3,944/mo

    Zestimate® history
    Loading
    Loading...

    Owner options

    List your home for rent

    $3,944/mo

    Rent Zestimate®

    Find your next renter with Zillow Rental Manager. Plus, with online applications, you can quickly screen prospective tenants – for free.

    Learn more

    $3,944/mo

    Rent Zestimate®

    Refinance and save

    $4,949/mo

    Est. payment

    Refinancing to a lower rate could help reduce your monthly payments and save thousands over the life of the loan.

    See today's rates

    $4,949/mo

    Est. payment

    Explore your selling options

    Work with a Zillow partner agent

    Leverage their expertise and Zillow's premium Showcase listings to get your home seen by more buyers.

    Get started

    List with your own agent

    Get your home in front of millions of buyers by listing it on Zillow.

    Learn how to do it

    Sell it yourself

    Take full control of how buyers see your home on Zillow by listing For Sale by Owner (FSBO).

    List your home

    What's special

    Cozy fireplaceBistro vendomeSlab granite countertopsHigh-quality stainless steel appliancesFinished basementSoft-close drawersLarge table
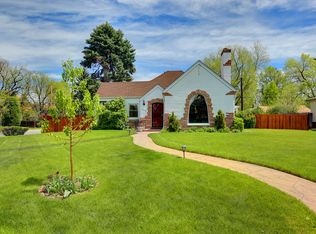
    This stunning 4 bedroom, 2 bathroom house is located in the highly sought-after Park Hill neighborhood, making it an excellent opportunity for anyone looking to live in a prime Denver location. As you enter, you'll be greeted by a spacious living room complete with a cozy fireplace and access to an enclosed sun porch, perfect for relaxing and entertaining. The dining room is large enough to accommodate a large table, sideboard, and china hutch, making it ideal for both large and small gatherings. The kitchen has been updated and is perfect for the aspiring chef. It boasts cherry cabinets, soft-close drawers, a pantry cabinet, slab granite countertops, a tile backsplash, a large sink, and high-quality stainless steel appliances, including a 6-burner gas cooktop, vent hood, double oven, dishwasher, and microwave oven. There’s an eat-at bar for convenient in-kitchen dining. The main level of this home offers incredible natural light and features three bedrooms, which is a rare find in this area. The wood floors throughout the main level and updated windows (many are triple pane) add to the home's overall appeal. The finished basement offers plenty of flexible space, including a family room with two egress windows, which can be used as an office, a 4th bedroom (non-conforming, no closet), or a media room. There is also a 3/4 bathroom and a large laundry/storage room. Outside, the corner lot offers excellent curb appeal and a large private yard, making it the perfect place to relax, garden, and play in the beautiful Colorado sunshine. The two-car detached garage features 220-volt electricity. Move right in and start enjoying all that Park Hill has to offer! Just Around the Corner from the Shops at 23rd & Kearney: * Bistro Vendome * Oblio’s Pizza. * Cake Crumbs Bakery * Grape Expectations. * …and more!

    Zillow last checked:

    Listing updated:

    Listed by:

    Lisa Cramer 303-717-7272 Lisa@LisaCramer.com,

    Camber Realty, LTD,

    Mark Cramer 303-378-5618,

    Camber Realty, LTD

    Bought with:

    Karen Nichols, 40012767

    Milehimodern

    Source: REcolorado as distributed by MLS GRID,MLS#: 7732466MLS Logo

    Facts & features

    Interior

    Bedrooms & bathrooms
    • Bedrooms: 4
    • Bathrooms: 2
    • Full bathrooms: 1
    • 3/4 bathrooms: 1
    • Main level bathrooms: 1
    • Main level bedrooms: 3
    Bedroom
    • Description: Large Bedroom With Southern Exposure, And Window Looking Onto Sun Porch
    • Level: Main
    Bedroom
    • Description: Sw Corner Of House With Views Of Yard
    • Level: Main
    Bedroom
    • Description: Nw Corner Of House With Views Of Yard
    • Level: Main
    Bedroom
    • Description: 2 Egress Windows - Office, Den Or 4th Bedroom, Non-Conforming (No Closet)
    • Level: Basement
    Bathroom
    • Level: Main
    Bathroom
    • Level: Basement
    Dining room
    • Description: Large Enough For Big Table, Sideboard & China Hutch.
    • Level: Main
    Kitchen
    • Level: Main
    Laundry
    • Description: Large Laundry Room With Lots Of Storage
    • Level: Basement
    Living room
    • Description: Large Living Space, Wood Burning Fireplace, Access To Enclosed Sun Porch
    • Level: Main
    Sun room
    • Description: Great Southern Exposure Sun Room.
    • Level: Main
    Heating
    • Forced Air, Natural Gas
    Cooling
    • Evaporative Cooling
    Appliances
    • Included: Cooktop, Dishwasher, Disposal, Double Oven, Dryer, Humidifier, Microwave, Refrigerator, Washer
    • Laundry: In Unit
    Features
    • Built-in Features, Eat-in Kitchen, Sound System
    • Flooring: Carpet, Tile, Wood
    • Windows: Double Pane Windows, Triple Pane Windows
    • Basement: Finished,Partial
    • Number of fireplaces: 1
    • Fireplace features: Living Room, Wood Burning
    Interior area
    • Total structure area: 2,279
    • Total interior livable area: 2,279 sqft
    • Finished area above ground: 1,442
    • Finished area below ground: 837

    Property

    Parking
    • Total spaces: 2
    • Parking features: Garage
    • Garage spaces: 2
    Features
    • Levels: One
    • Stories: 1
    • Patio & porch: Deck
    • Exterior features: Garden, Playground, Private Yard
    Lot
    • Size: 6,710 sqft
    • Features: Corner Lot, Landscaped, Level, Sprinklers In Front, Sprinklers In Rear
    Details
    • Parcel number: 132215021
    • Zoning: U-SU-C
    • Special conditions: Standard

    Construction

    Type & style
    • Home type: SingleFamily
    • Architectural style: Traditional
    • Property subtype: Single Family Residence
    Materials
    • Brick, Wood Siding
    • Roof: Composition
    Condition
    • Year built: 1938

    Utilities & green energy

    • Electric: 220 Volts in Garage
    • Sewer: Public Sewer
    • Water: Public

    Community & neighborhood

    Security
    • Security features: Smoke Detector(s)
    Location
    • Region: Denver
    • Subdivision: Park Hill

    Other

    Other facts
    • Listing terms: Cash,Conventional,VA Loan
    • Ownership: Corporation/Trust
    • Road surface type: Paved

    Price history

    DateEventPrice
    7/21/2023Sold$860,000+53.6%$377/sqft
    Source: REcolorado as distributed by MLS GRID #7732466 Report a problem
    3/24/2021Listing removed--
    Source: Owner Report a problem
    9/1/2015Sold$560,000+83.6%$246/sqft
    Source: Public Record Report a problem
    7/14/2008Sold$305,000-11.6%$134/sqft
    Source: Public Record Report a problem
    4/4/2008Price change$345,000-2.8%$151/sqft
    Source: Owner Report a problem
    3/12/2008Price change$355,000-6.6%$156/sqft
    Source: Owner Report a problem
    11/25/2007Listed for sale$380,000$167/sqft
    Source: Owner Report a problem

    Public tax history

    YearProperty taxesTax assessment
    2024$4,334 +22.1%$55,930 -5.5%
    2023$3,548 +3.6%$59,190 +32.7%
    2022$3,425 -1%$44,620 -2.8%
    2021$3,459 +2.9%$45,900 -1.6%
    2020$3,362 +5.1%$46,625 -9.9%
    2019$3,198 $51,768 +25.3%
    2018$3,198 +0.3%$41,330
    2017$3,188 +34%$41,330 +35.7%
    2016$2,380 +1.1%$30,460
    2015$2,355 0%$30,460 +7.4%
    2014$2,356 +6.5%$28,350
    2013$2,212 +17.9%$28,350 +7.8%
    2012$1,876 +9.2%$26,310 +0.8%
    2011$1,717 +2.2%$26,108 +1.2%
    2010$1,680 -8.4%$25,790
    2009$1,833 -0.2%$25,790 -6%
    2008$1,836 +17.5%$27,450
    2007$1,563 +1.1%$27,450 +17.6%
    2006$1,546 +4.7%$23,350
    2005$1,476 +2.1%$23,350 -0.8%
    2003$1,446 +1.9%$23,550 -2.5%
    2002$1,419 $24,160 +33.8%
    2001-- $18,060

    Find assessor info on the county website

    Neighborhood: South Park Hill

    Nearby schools

    GreatSchools rating
    Schools provided by the listing agent
    • Elementary: Park Hill
    • Middle: Smiley
    • High: East
    • District: Denver 1

    Source: REcolorado as distributed by MLS GRID. This data may not be complete. We recommend contacting the local school district to confirm school assignments for this home.

    Get a cash offer in 3 minutes
    Find out how much your home could sell for in as little as 3 minutes with a no-obligation cash offer.
    Estimated market value
    $929,600
    Get a cash offer in 3 minutes
    Find out how much your home could sell for in as little as 3 minutes with a no-obligation cash offer.
    Estimated market value
    $929,600