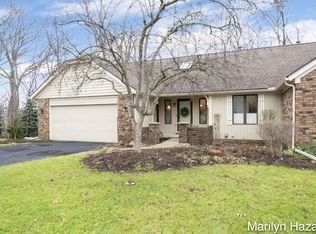
6.22.24 MULTIPLE OFFERS, HIGHEST AND BEST DUE TUESDAY, 6.25 NOON. Welcome to this rare opportunity to own a fully renovated 3 bed 2 full and ½ bath condo in the quiet upscale community of Quail Crest. This home is tucked away at the end of a quiet cul-de-sac, and boasts a great room with cathedral ceiling, eating area, formal dining room and access to the outdoor serene, secluded deck. All new Appliances along with new Furnace and Air Conditioning are included in this extensive and beautifully transformed and updated home.
Main floor has a fantastic open floor plan that flows seamlessly from the kitchen, into the living room. Features include, Cathedral Ceilings, Fireplace, Main floor Laundry, Main floor master suite, and a nice open floor plan. The finished walkout lower level is complete with 2 bedrooms, bathroom, family room, and lots of storage. Just minutes to shopping, groceries, the mall, the airport, the YMCA and restaurants, as well as it is connected to an extensive trail system.
This condo has everything you need and is move in ready and requires nothing. Also comes with all the convenience of living in Cascade, but none of the upkeep. Schedule your private showing today.
Sold
$461,000
2291 Mourning Dove Ct SE, Grand Rapids, MI 49546
3beds
2,412sqft
Condominium
Built in 1987
-- sqft lot
$487,800 Zestimate®
$191/sqft
$2,866 Estimated rent
Home value
$487,800
$463,000 - $512,000
$2,866/mo
Zestimate® history
Owner options
List your home for rent
$2,866/mo
Rent Zestimate®
Find your next renter with Zillow Rental Manager. Plus, with online applications, you can quickly screen prospective tenants – for free.
$2,866/mo
Rent Zestimate®
Refinance and save
$3,612/mo
Est. payment
Refinancing to a lower rate could help reduce your monthly payments and save thousands over the life of the loan.
$3,612/mo
Est. payment
Explore your selling options
Work with a Zillow partner agent
Leverage their expertise and Zillow's premium Showcase listings to get your home seen by more buyers.
Get startedList with your own agent
Get your home in front of millions of buyers by listing it on Zillow.
Learn how to do itSell it yourself
Take full control of how buyers see your home on Zillow by listing For Sale by Owner (FSBO).
List your homeWhat's special
Zillow last checked:
Listing updated:
Listed by:
Jeff Kermath 734-649-4903,
Kermath Realty LLC
Bought with:
Beth Mans
Greenridge Realty (Cascade)
Source: MichRIC,MLS#: 24031353
Facts & features
Interior
Bedrooms & bathrooms
- Bedrooms: 3
- Bathrooms: 3
- Full bathrooms: 2
- 1/2 bathrooms: 1
- Main level bedrooms: 1
Primary bedroom
- Level: Main
- Area: 272
- Dimensions: 16.00 x 17.00
Bedroom 2
- Level: Lower
- Area: 264
- Dimensions: 24.00 x 11.00
Bedroom 3
- Level: Lower
- Area: 238
- Dimensions: 14.00 x 17.00
Primary bathroom
- Level: Main
- Area: 90
- Dimensions: 6.00 x 15.00
Bathroom 1
- Level: Lower
- Area: 81
- Dimensions: 9.00 x 9.00
Dining room
- Description: Formal
- Level: Main
- Area: 132
- Dimensions: 12.00 x 11.00
Family room
- Level: Lower
- Area: 336
- Dimensions: 24.00 x 14.00
Kitchen
- Level: Main
- Area: 108
- Dimensions: 12.00 x 9.00
Laundry
- Level: Main
- Area: 60
- Dimensions: 5.00 x 12.00
Living room
- Level: Main
- Area: 432
- Dimensions: 16.00 x 27.00
Other
- Description: storage
- Level: Lower
- Area: 209
- Dimensions: 11.00 x 19.00
Recreation
- Level: Lower
Heating
- Forced Air
Cooling
- Central Air
Appliances
- Included: Dishwasher, Disposal, Dryer, Microwave, Oven, Range, Refrigerator, Washer
- Laundry: Laundry Room
Features
- Ceiling Fan(s), Center Island, Eat-in Kitchen, Pantry
- Flooring: Carpet, Ceramic Tile, Laminate, Wood
- Windows: Insulated Windows, Bay/Bow, Garden Window, Window Treatments
- Basement: Walk-Out Access
- Number of fireplaces: 1
- Fireplace features: Living Room
Interior area
- Total structure area: 1,340
- Total interior livable area: 2,412 sqft
- Finished area below ground: 0
Property
Parking
- Total spaces: 2
- Parking features: Attached, Garage Door Opener
- Garage spaces: 2
Features
- Stories: 1
- Exterior features: Balcony
- Pool features: Association
Lot
- Features: Rolling Hills, Cul-De-Sac, Shrubs/Hedges
Details
- Parcel number: 411907177076
- Zoning description: PUD
Construction
Type & style
- Home type: Condo
- Architectural style: Ranch
- Property subtype: Condominium
Materials
- Wood Siding
- Roof: Composition
Condition
- New construction: No
- Year built: 1987
Utilities & green energy
- Sewer: Public Sewer
- Water: Public
- Utilities for property: Phone Available, Natural Gas Available, Electricity Available, Cable Available, Phone Connected, Natural Gas Connected, Cable Connected
Community & HOA
HOA
- Has HOA: Yes
- Amenities included: Meeting Room, Pool
- Services included: Other, Water, Trash, Snow Removal, Sewer, Maintenance Grounds
- HOA fee: $703 monthly
- HOA phone: 616-365-5033
Location
- Region: Grand Rapids
Financial & listing details
- Price per square foot: $191/sqft
- Tax assessed value: $145,582
- Annual tax amount: $4,420
- Date on market: 6/20/2024
- Listing terms: Cash,Conventional
- Electric utility on property: Yes
- Road surface type: Paved
Price history
| Date | Event | Price |
|---|---|---|
| 7/12/2024 | Sold | $461,000+3%$191/sqft |
Source:  MichRIC #24031353 Report a problem MichRIC #24031353 Report a problem | ||
| 6/25/2024 | Pending sale | $447,500$186/sqft |
Source: MichRIC #24031353 Report a problem | ||
| 6/20/2024 | Listed for sale | $447,500+68.9%$186/sqft |
Source: MichRIC #24031353 Report a problem | ||
| 7/3/2018 | Sold | $265,000+1.9%$110/sqft |
Source: Public Record Report a problem | ||
| 5/21/2018 | Listed for sale | $260,000$108/sqft |
Source: Greenridge Realty (Cascade) #18022082 Report a problem | ||
Public tax history
| Year | Property taxes | Tax assessment |
|---|---|---|
| 2025 | $4,830 | $201,500 +10.2% |
| 2024 | -- | $182,900 +31.5% |
| 2021 | $4,199 | $139,100 +2.3% |
| 2020 | $4,199 +49.5% | $136,000 +4.7% |
| 2019 | $2,808 | $129,900 +9.5% |
| 2018 | -- | $118,600 +17.3% |
| 2017 | $2,675 | $101,100 +1.2% |
| 2016 | $2,675 | $99,900 |
| 2015 | $2,675 | $99,900 +25.2% |
| 2013 | -- | $79,800 -5.2% |
| 2011 | -- | $84,200 -4.3% |
| 2010 | -- | $88,000 -7.7% |
| 2009 | -- | $95,300 -2.1% |
| 2007 | -- | $97,300 -3.9% |
| 2006 | -- | $101,300 -2.3% |
| 2005 | -- | $103,700 +0.3% |
| 2004 | -- | $103,400 +1.2% |
| 2002 | -- | $102,200 +0.9% |
| 2001 | -- | $101,310 |
Find assessor info on the county website
Neighborhood: 49546
Nearby homes
- $315,0003 bd2 ba2k sqft2335 Pheasant Ct SE, Grand Rapids, MI 49546Sold

- $429,9003 bd3 ba2.4k sqft2292 S Thrush Ct SE, Grand Rapids, MI 49546Sold

- $418,0003 bd3 ba2.4k sqft5084 N Quail Crest Dr SE #89, Grand Rapids, MI 49546Sold

- $342,9002 bd3 ba2.1k sqft2360 Pheasant Ct SE, Grand Rapids, MI 49546Sold
- $400,0003 bd3 ba2.4k sqft5129 N Quail Crest Dr SE, Grand Rapids, MI 49546Sold
- $395,0002 bd3 ba2.1k sqft5171 N Quail Crest Dr SE, Grand Rapids, MI 49546Sold
- $439,9003 bd3 ba2.4k sqft2376 Bobwhite Ct SE, Grand Rapids, MI 49546Sold
- $520,0003 bd3 ba2.7k sqft4942 N Quail Crest Dr SE, Grand Rapids, MI 49546Pending
Nearby schools
GreatSchools rating
- 9/10Meadow Brook Elementary SchoolGrades: K-4Distance: 1.1 mi
- 10/10Northern Hills Middle SchoolGrades: 7-8Distance: 5 mi
- 9/10Northern High SchoolGrades: 9-12Distance: 4.6 mi
Get a cash offer in 3 minutes
Find out how much your home could sell for in as little as 3 minutes with a no-obligation cash offer.
Estimated market value
$487,800
Get a cash offer in 3 minutes
Find out how much your home could sell for in as little as 3 minutes with a no-obligation cash offer.
Estimated market value
$487,800
- Michigan
- Kent County
- Grand Rapids
- 49546
- 2291 Mourning Dove Ct SE
Nearby cities
Nearby neighborhoods
Nearby zip codes
Other Grand Rapids Topics
