Skip main navigation
Sold for $1,785,000
  • $1,785,000

    2291 Oaktree Dr #201, Mountain View, CA 94040

    3beds
    1,782sqft
    Townhouse, Residential
    Built in 1988
    -- sqft lot
    $1,778,600 Zestimate®
    $1,002/sqft
    $6,104 Estimated rent

    Home value

    $1,778,600

    $1.65M - $1.92M

    $6,104/mo

    Zestimate® history
    Loading
    Loading...

    Owner options

    List your home for rent

    $6,104/mo

    Rent Zestimate®

    Find your next renter with Zillow Rental Manager. Plus, with online applications, you can quickly screen prospective tenants – for free.

    Learn more

    $6,104/mo

    Rent Zestimate®

    Refinance and save

    $11,963/mo

    Est. payment

    Refinancing to a lower rate could help reduce your monthly payments and save thousands over the life of the loan.

    See today's rates

    $11,963/mo

    Est. payment

    Explore your selling options

    Work with a Zillow partner agent

    Leverage their expertise and Zillow's premium Showcase listings to get your home seen by more buyers.

    Get started

    List with your own agent

    Get your home in front of millions of buyers by listing it on Zillow.

    Learn how to do it

    Sell it yourself

    Take full control of how buyers see your home on Zillow by listing For Sale by Owner (FSBO).

    List your home

    What's special

    Private fenced yardAmple private outdoor spaceLed lightingThree spacious bedroomsUpstairs laundry hookupsEnergy-efficient dual-pane windowsCentral hvac
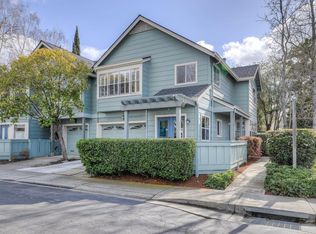
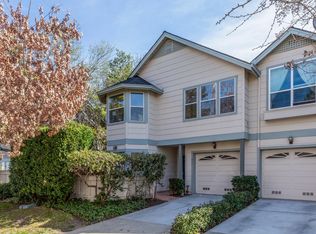
    Step into this updated 3 bd/2.5 ba end-unit townhome nestled in the Oaktree Commons community. This 2-story gem offers privacy, modern amenities, and unbeatable location. The main floor invites you to relax/entertain with a smart layout. Cozy up by the fireplace in the living room, host dinners, or unwind in the back den/family room, which opens to a private fenced yard. French doors off the kitchen open to a private patio for morning tea overlooking Klein Park. Upstairs, three spacious bedrooms include a primary suite with vaulted ceilings, WIC, and a bathroom complete with soaking tub, sep shower, and a vanity/dressing area. Additional amenities include upstairs laundry hookups, central HVAC, and an attached 2-car garage with eV charger (NEMA 14-50). This move-in ready home checks all the boxes: energy-efficient dual-pane windows, LED lighting, and refreshed kitchen/baths. Easy access to Klein Park, Trader Joes, Walmart, dining, cinemas, gyms, and Caltrain plus Free MV Shuttle. Commuters will love the prox. to Google, LinkedIn, Intuit, etc. with fast connections to Highways 101, 85, and Central Expwy. With only one shared wall, ample private outdoor space, and top-rated Los Altos High School, don't miss your chance to make this home yours!

    Zillow last checked:

    Listing updated:

    Listed by:

    Vicky Gou 02020748 650-288-9650,

    Compass 650-462-1111,

    Helen Zhong 02037863 650-680-1888,

    Compass

    Bought with:

    Tara Burke, 01355264

    Compass

    Sara Khan, 01359955

    Compass

    Source: MLSListings Inc,MLS#: ML82040545MLS Logo

    Facts & features

    Interior

    Bedrooms & bathrooms
    • Bedrooms: 3
    • Bathrooms: 3
    • Full bathrooms: 2
    • 1/2 bathrooms: 1
    Bedroom
    • Features: PrimarySuiteRetreat, WalkinCloset
    Bathroom
    • Features: DoubleSinks, PrimaryStallShowers, ShoweroverTub1, StallShower, Tile, TubinPrimaryBedroom, UpdatedBaths, PrimaryOversizedTub, HalfonGroundFloor
    Dining room
    • Features: BreakfastNook, DiningArea, DiningAreainLivingRoom
    Family room
    • Features: Other, SeparateFamilyRoom
    Kitchen
    • Features: Countertop_Granite, ExhaustFan
    Heating
    • Forced Air
    Cooling
    • Ceiling Fan(s), Central Air
    Appliances
    • Included: Dishwasher, Exhaust Fan, Disposal, Range Hood, Microwave, Gas Oven/Range, Refrigerator
    • Laundry: Upper Floor, Inside
    Features
    • Vaulted Ceiling(s), Walk-In Closet(s)
    • Flooring: Carpet, Laminate, Other, Tile
    • Doors: None
    • Number of fireplaces: 1
    • Fireplace features: Living Room
    • Common walls with other units/homes: End Unit
    Interior area
    • Total structure area: 1,782
    • Total interior livable area: 1,782 sqft

    Property

    Parking
    • Total spaces: 2
    • Parking features: Attached, Guest, On Street, Parking Area
    • Attached garage spaces: 2
    Accessibility
    • Accessibility features: None
    Features
    • Stories: 2
    • Patio & porch: Enclosed
    • Exterior features: Back Yard, Fenced, Courtyard
    • Pool features: None
    • Fencing: Back Yard,Front Yard,Gate,Wood
    • Has view: Yes
    • View description: Park/Greenbelt
    Lot
    • Features: Level
    Details
    • Parcel number: 14837007
    • Zoning: P(13)
    • Special conditions: Standard

    Construction

    Type & style
    • Home type: Townhouse
    • Property subtype: Townhouse, Residential
    Materials
    • Foundation: Slab
    • Roof: Composition, Shingle
    Condition
    • New construction: No
    • Year built: 1988

    Utilities & green energy

    • Gas: IndividualGasMeters, PublicUtilities
    • Sewer: Public Sewer
    • Water: Public
    • Utilities for property: Public Utilities, Water Public

    Community & neighborhood

    Location
    • Region: Mountain View

    HOA & financial

    HOA
    • Has HOA: Yes
    • HOA fee: $550 monthly

    Other

    Other facts
    • Listing agreement: ExclusiveRightToSell
    • Listing terms: CashorConventionalLoan

    Price history

    DateEventPrice
    5/18/2026Sold$1,785,000+3.3%$1,002/sqft
    Source: MLSListings Inc #ML82040545 Report a problem
    5/12/2026Pending sale$1,728,000$970/sqft
    Source: MLSListings Inc #ML82040545 Report a problem
    4/22/2026Contingent$1,728,000$970/sqft
    Source: MLSListings Inc #ML82040545 Report a problem
    3/27/2026Listed for sale$1,728,000-10.2%$970/sqft
    Source: MLSListings Inc #ML82040545 Report a problem
    4/2/2018Sold$1,925,000+160.1%$1,080/sqft
    Source: Public Record Report a problem
    9/7/2012Sold$740,000+6%$415/sqft
    Source: Public Record Report a problem
    7/19/2012Listed for sale$698,000+48.7%$392/sqft
    Source: Coldwell Banker Residential Brokerage - Los Altos #81226871 Report a problem
    7/23/2004Sold$469,500$263/sqft
    Source: Public Record Report a problem

    Public tax history

    YearProperty taxesTax assessment
    2025$22,545 +14.8%$1,920,000 +14.3%
    2024$19,645 -8%$1,680,000 -7.2%
    2023$21,348 -2.7%$1,810,000 -1.1%
    2022$21,951 +27.8%$1,830,000 +27.5%
    2021$17,170 +0.6%$1,435,400 +1.8%
    2020$17,066 $1,410,000 -28.2%
    2019$17,066 +75.6%$1,963,500 +145.2%
    2018$9,717 $800,868 +2%
    2017$9,717 +4.3%$785,166 +2%
    2016$9,318 +6.2%$769,772 +1.5%
    2015$8,776 +0.9%$758,210 +2%
    2014$8,697 $743,358 +0.5%
    2013-- $740,000 +107.3%
    2012-- $357,050 +2%
    2011-- $350,050 +0.8%
    2010-- $347,435 -0.2%
    2009-- $348,262 +2%
    2008-- $341,435 +2%
    2007-- $334,742 +2%
    2006-- $328,180 +2%
    2005-- $321,746 +2%
    2004-- $315,438 +1.9%
    2003-- $309,658 +2%
    2002-- $303,588 +2%
    2001-- $297,636

    Find assessor info on the county website

    Neighborhood: 94040

    Nearby schools

    GreatSchools rating
    Schools provided by the listing agent
    • High: LosAltosHigh_1
    • District: MountainViewWhisman

    Source: MLSListings Inc. This data may not be complete. We recommend contacting the local school district to confirm school assignments for this home.

    Get a cash offer in 3 minutes
    Find out how much your home could sell for in as little as 3 minutes with a no-obligation cash offer.
    Estimated market value
    $1,778,600
    Get a cash offer in 3 minutes
    Find out how much your home could sell for in as little as 3 minutes with a no-obligation cash offer.
    Estimated market value
    $1,778,600