Looking for a move-in-ready home in one of Saint Paul's most walkable neighborhoods? Welcome to 2291 Rockwood Avenue, a charming single-level rambler in the southern edge of Highland Park. With approximately 1,700 finished square feet, three bedrooms, and one-and-a-half bathrooms on an easy one-floor layout, this is the rare home that lets you move in today and build equity on your own timeline.
Curb appeal greets you from the street with a tidy exterior, fresh landscaping, and a welcoming front deck made for morning coffee. Inside, the main level lives bright and comfortable right now. Gleaming hardwood floors flow throughout the dining room and kitchen, where solid-wood cabinetry, a gas range, full-size appliances, and a peninsula breakfast bar provide genuine functionality and a natural gathering spot. The open, connected layout keeps the cook part of the conversation. Live in it as-is, then refresh the finishes and add value at your own pace.
Three comfortable bedrooms are located on the main level, each offering abundant natural light and generous closet space. A full bathroom with a tub-shower surround serves the main floor. You'll also appreciate the convenience of main-level laundry, complete with additional cabinetry and countertop space for folding, organization, and storage. For those needing an extra bedroom, the laundry area can be easily converted back to its original bedroom configuration, providing added flexibility to fit your needs.
Downstairs, the basement is a blank canvas. Utilities and a half-bath stub, the lower level nearly doubles your usable square footage and is ready for the future rec room, home gym, office, or additional bedrooms you have in mind. Finish it room by room and watch your investment grow.
Outside, a large back deck steps down to a deep, fully fenced backyard with a level lawn. There is plenty of room for gardening, play, pets, and summer gatherings. An attached one-car garage with built-in shelving adds parking, storage, and project space.
Location is everything, and this address delivers. Highland Park is one of Saint Paul's most sought-after neighborhoods, known for its walkability, mature tree-lined streets, and strong sense of community. From your front door, you can even walk to Sibley Plaza along West 7th, home to everyday conveniences including Aldi, Starbucks, and a variety of local shops and services.
You are also just minutes from the shopping, dining, and coffee destinations of Highland Village along Cleveland Avenue and Ford Parkway, the fairways of Highland Park Golf Course, and the scenic trails, river overlooks, and natural beauty of Hidden Falls Regional Park and the Mississippi River. The nearby Highland Bridge development continues to expand the area's appeal with additional parks, retail, restaurants, and gathering spaces.
Residents enjoy easy access to neighborhood parks, the Highland Park Library, community recreation facilities, and Saint Paul schools. For commuters, the location offers convenient access to downtown Saint Paul, downtown Minneapolis, MSP International Airport, Interstate 35E, and Highway 5, making it easy to stay connected to everything the Twin Cities has to offer.
Why buy at 2291 Rockwood Avenue? Because move-in-ready homes with this much upside, in a location this strong, do not last long. Settle in comfortably now, personalize over time, finish the basement when you are ready, and add real equity at your own pace. Whether you are a first-time buyer, a growing household, or an investor seeking a smart Highland Park opportunity, this single-level home checks the boxes.
At a glance: single-level rambler, three bedrooms, one and a half baths, roughly 1,700 finished square feet, hardwood floors, gas range, main-level laundry, basement with finishing potential, attached one-car garage, large deck, and fully fenced backyard, all in the Highland Park area of Saint Paul, MN 55116.
Closed
$291,000
2291 Rockwood Ave, Saint Paul, MN 55116
3beds
1,750sqft
Single Family
Built in 1921
8,450 Square Feet Lot
$291,200 Zestimate®
$166/sqft
$2,544 Estimated rent
Home value
$291,200
$268,000 - $317,000
$2,544/mo
Zestimate® history
Owner options
List your home for rent
$2,544/mo
Rent Zestimate®
Find your next renter with Zillow Rental Manager. Plus, with online applications, you can quickly screen prospective tenants – for free.
$2,544/mo
Rent Zestimate®
Refinance and save
$1,892/mo
Est. payment
Refinancing to a lower rate could help reduce your monthly payments and save thousands over the life of the loan.
$1,892/mo
Est. payment
Explore your selling options
Work with a Zillow partner agent
Leverage their expertise and Zillow's premium Showcase listings to get your home seen by more buyers.
Get startedList with your own agent
Get your home in front of millions of buyers by listing it on Zillow.
Learn how to do itSell it yourself
Take full control of how buyers see your home on Zillow by listing For Sale by Owner (FSBO).
List your homeWhat's special
Zillow last checked:
Listing updated:
Listed by:
Success Home Team 651-571-0665,
Keller Williams Select Realty
Bought with:
Leonid Merman
eXp Realty
Source: NorthstarMLS as distributed by MLS GRID,MLS#: 7011852
Facts & features
Interior
Bedrooms & bathrooms
- Bedrooms: 3
- Bathrooms: 2
- Full bathrooms: 1
- 1/2 bathrooms: 1
Bedroom
- Level: Main
- Area: 210 Square Feet
- Dimensions: 15x14
Bedroom 2
- Level: Main
- Area: 168 Square Feet
- Dimensions: 21x8
Bedroom 3
- Level: Main
- Area: 110 Square Feet
- Dimensions: 10x11
Bathroom
- Level: Main
- Area: 40 Square Feet
- Dimensions: 5x8
Bathroom
- Level: Basement
- Area: 96 Square Feet
- Dimensions: 8x12
Deck
- Level: Main
- Area: 460 Square Feet
- Dimensions: 23x20
Den
- Level: Main
- Area: 150 Square Feet
- Dimensions: 15x10
Dining room
- Level: Main
- Area: 169 Square Feet
- Dimensions: 13x13
Kitchen
- Level: Main
- Area: 204 Square Feet
- Dimensions: 17x12
Living room
- Level: Main
- Area: 204 Square Feet
- Dimensions: 17x12
Porch
- Level: Main
- Area: 108 Square Feet
- Dimensions: 12x9
Recreation room
- Level: Basement
- Area: 322 Square Feet
- Dimensions: 14x23
Storage
- Level: Basement
- Area: 136 Square Feet
- Dimensions: 8x17
Storage
- Level: Basement
- Area: 420 Square Feet
- Dimensions: 20x21
Utility room
- Level: Basement
- Area: 132 Square Feet
- Dimensions: 11x12
Heating
- Forced Air
Cooling
- Central Air
Appliances
- Included: Dishwasher, Disposal, Dryer, Exhaust Fan, Range, Refrigerator, Washer
- Laundry: In Basement, Gas Dryer Hookup, Laundry Room, Main Level, Sink, Washer Hookup
Features
- Basement: Block,Daylight,Full
- Has fireplace: No
Interior area
- Total structure area: 2,820
- Total interior livable area: 1,750 sqft
- Finished area above ground: 1,410
- Finished area below ground: 340
Property
Parking
- Total spaces: 1
- Parking features: Attached, Concrete
- Attached garage spaces: 1
- Details: Garage Dimensions (16x24)
Accessibility
- Accessibility features: None
Features
- Levels: One
- Stories: 1
- Patio & porch: Deck, Patio
- Fencing: Chain Link,Full
Lot
- Size: 8,450 Square Feet
- Dimensions: 145 x 61 x 145 x 59
- Features: Near Public Transit, Tree Coverage - Light
Details
- Foundation area: 1410
- Parcel number: 222823220053
- Zoning description: Residential-Single Family
Construction
Type & style
- Home type: SingleFamily
- Property subtype: Single Family
Materials
- Roof: Age Over 8 Years,Asphalt,Pitched
Condition
- New construction: No
- Year built: 1921
Utilities & green energy
- Electric: Circuit Breakers, Power Company: Xcel Energy
- Gas: Natural Gas
- Sewer: City Sewer/Connected
- Water: City Water/Connected
Community & HOA
Community
- Subdivision: Palisade Add To, Saint Pau
HOA
- Has HOA: No
Location
- Region: Saint Paul
Financial & listing details
- Price per square foot: $166/sqft
- Tax assessed value: $280,100
- Annual tax amount: $4,546
- Date on market: 6/30/2026
- Cumulative days on market: 3 days
- Road surface type: Paved
Price history
| Date | Event | Price |
|---|---|---|
| 7/17/2026 | Sold | $291,000+11.9%$166/sqft |
Source:  NorthstarMLS as distributed by MLS GRID #7011852 Report a problem NorthstarMLS as distributed by MLS GRID #7011852 Report a problem | ||
| 6/30/2026 | Pending sale | $260,000$149/sqft |
Source: NorthstarMLS as distributed by MLS GRID #7011852 Report a problem | ||
| 6/22/2026 | Listing removed | $260,000$149/sqft |
Source: NorthstarMLS as distributed by MLS GRID #7011852 Report a problem | ||
| 6/19/2026 | Listed for sale | $260,000+73.4%$149/sqft |
Source: NorthstarMLS as distributed by MLS GRID #7011852 Report a problem | ||
| 9/12/2011 | Listing removed | $149,900$86/sqft |
Source: RE/MAX Specialists #4035012 Report a problem | ||
| 6/5/2011 | Price change | $149,900-6%$86/sqft |
Source: RE/MAX Specialists #4035012 Report a problem | ||
| 4/16/2011 | Price change | $159,500-0.3%$91/sqft |
Source: RE/MAX Specialists #4035012 Report a problem | ||
| 11/13/2010 | Price change | $159,900-5.9%$91/sqft |
Source: RE/MAX Specialists #3915275 Report a problem | ||
| 8/13/2010 | Price change | $169,900-5.3%$97/sqft |
Source: RE/MAX Specialists #3915275 Report a problem | ||
| 7/17/2010 | Price change | $179,500-4.3%$103/sqft |
Source: RE/MAX Specialists #3915275 Report a problem | ||
| 6/25/2010 | Listed for sale | $187,500$107/sqft |
Source: RE/MAX Specialists #3915275 Report a problem | ||
Public tax history
| Year | Property taxes | Tax assessment |
|---|---|---|
| 2025 | $4,058 +21.2% | $280,100 +8.9% |
| 2024 | $3,348 +13.3% | $257,300 +13.7% |
| 2023 | $2,956 +10.2% | $226,300 +13.4% |
| 2022 | $2,682 -12.1% | $199,500 +10.3% |
| 2021 | $3,050 +4.3% | $180,900 -11.8% |
| 2020 | $2,923 +20.7% | $205,100 +5.8% |
| 2019 | $2,421 | $193,800 |
| 2018 | $2,421 -3.3% | $193,800 +15% |
| 2017 | $2,504 | $168,500 |
| 2016 | $2,504 +11.5% | -- |
| 2015 | $2,246 +6.3% | $149,600 |
| 2014 | $2,112 -8.6% | -- |
| 2013 | $2,310 +1% | -- |
| 2012 | $2,288 -1.3% | -- |
| 2011 | $2,318 | -- |
| 2010 | -- | -- |
| 2009 | $2,110 -1% | -- |
| 2008 | $2,132 +16.2% | -- |
| 2007 | $1,834 +17% | -- |
| 2006 | $1,568 +20.6% | -- |
| 2005 | $1,300 -6.7% | -- |
| 2004 | $1,394 +11.5% | -- |
| 2003 | $1,250 +27.6% | -- |
| 2002 | $980 -12.2% | -- |
| 2001 | $1,116 +14.9% | -- |
| 2000 | $972 | -- |
Find assessor info on the county website
Neighborhood: Highland
Nearby homes
- $420,5004 bd2 ba1.8k sqft2299 Rockwood Ave, Saint Paul, MN 55116Off Market
- $281,1002 bd1 ba1.1k sqft2285 Rockwood Ave, Saint Paul, MN 55116Off Market
- $337,2003 bd2 ba1.5k sqft2303 Rockwood Ave, Saint Paul, MN 55116Off Market

- $422,7174 bd2 ba2.1k sqft2396 Benson Ave, Saint Paul, MN 55116Sold
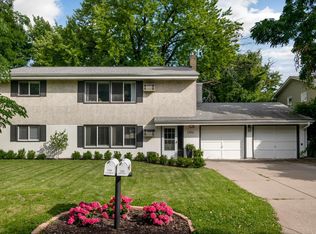
- $--2 bd1 ba1k sqft2396 Benson Ave #1, Saint Paul, MN 55116Off Market
- $--2 bd1 ba1.2k sqft2396 Benson Ave #2, Saint Paul, MN 55116Off Market
- $290,7003 bd1 ba1.4k sqft2390 Benson Ave, Saint Paul, MN 55116Off Market
- $445,7006 bd3 ba2.6k sqft2400 Benson Ave, Saint Paul, MN 55116Off Market
Nearby schools
GreatSchools rating
- 10/10Horace Mann SchoolGrades: PK-5Distance: 1.6 mi
- 4/10Highland Middle SchoolGrades: 6-8Distance: 0.7 mi
- 8/10Highland Park Senior High SchoolGrades: 9-12Distance: 0.6 mi
Get a cash offer in 3 minutes
Find out how much your home could sell for in as little as 3 minutes with a no-obligation cash offer.
Estimated market value
$291,200
Get a cash offer in 3 minutes
Find out how much your home could sell for in as little as 3 minutes with a no-obligation cash offer.
Estimated market value
$291,200
- Minnesota
- Ramsey County
- Saint Paul
- 55116
- Highland
- 2291 Rockwood Ave
Nearby cities
Nearby neighborhoods
Nearby zip codes
Other Saint Paul Topics
