Skip main navigation
Closed
  • $295,000

    2291 Roseland Dr, Semmes, AL 36575

    3beds
    1,742sqft
    Residential
    Built in 1992
    -- sqft lot
    $294,200 Zestimate®
    $169/sqft
    $1,756 Estimated rent

    Home value

    $294,200

    $268,000 - $324,000

    $1,756/mo

    Zestimate® history
    Loading
    Loading...

    Owner options

    List your home for rent

    $1,756/mo

    Rent Zestimate®

    Find your next renter with Zillow Rental Manager. Plus, with online applications, you can quickly screen prospective tenants – for free.

    Learn more

    $1,756/mo

    Rent Zestimate®

    Refinance and save

    $1,692/mo

    Est. payment

    Refinancing to a lower rate could help reduce your monthly payments and save thousands over the life of the loan.

    See today's rates

    $1,692/mo

    Est. payment

    Explore your selling options

    Work with a Zillow partner agent

    Leverage their expertise and Zillow's premium Showcase listings to get your home seen by more buyers.

    Get started

    List with your own agent

    Get your home in front of millions of buyers by listing it on Zillow.

    Learn how to do it

    Sell it yourself

    Take full control of how buyers see your home on Zillow by listing For Sale by Owner (FSBO).

    List your home

    What's special

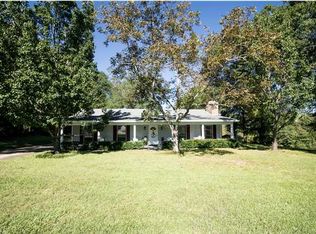
    Welcome home to this beautifully maintained 3-bedroom, 2-bath brick farmhouse, nestled on over 2.5 peaceful acres shaded by mature trees and backing up to a gentle, babbling creek. The expansive backyard is an entertainer's dream featuring a stunning, custom-stenciled covered patio and an above-ground pool for all your summer fun and entertainment. A full-length front porch welcomes you into a spacious foyer that flows into the vaulted family room, complete with a cozy wood-burning fireplace and attractive newly installed luxury vinyl plank flooring. Just off the den is a flexible room that can serve as a formal living space, home office, playroom or potential 4th bedroom. The generously sized eat-in kitchen includes all new stainless-steel appliances including a gas stove, ample cabinetry and counter space, and ceramic tile flooring. A large laundry room is conveniently located just off the kitchen for added functionality. Both bathrooms have elegant marble countertops, with the primary bath offering a double vanity and a luxurious walk-in shower accented with beautiful marble surround and upscale fixtures. The primary bedroom also features a walk-in closet. In addition to the attached 2-car garage, the property boasts a separate 4-car metal garage building ?ideal for a workshop, additional storage, or extra parking. This one-of-a-kind property offers the perfect blend of space, comfort, and outdoor enjoyment. Don't miss your chance to own this private retreat just minutes from town! Buyer to verify all information during due diligence.

    Zillow last checked:

    Listing updated:

    Listed by:

    Danna Saia PHONE:251-233-9828,

    Bellator Real Estate, LLC

    Bought with:

    Non Member

    Source: Baldwin Realtors,MLS#: 379911MLS Logo

    Facts & features

    Interior

    Bedrooms & bathrooms
    • Bedrooms: 3
    • Bathrooms: 2
    • Full bathrooms: 2
    Primary bathroom
    • Features: Double Vanity, Shower Only
    Dining room
    • Features: Breakfast Area-Kitchen, Lvg/Dng/Ktchn Combo
    Heating
    • Natural Gas
    Cooling
    • Ceiling Fan(s)
    Appliances
    • Included: Dishwasher, Gas Range, Refrigerator w/Ice Maker
    • Laundry: Inside
    Features
    • Ceiling Fan(s), En-Suite, High Speed Internet, Storage, Vaulted Ceiling(s)
    • Flooring: Tile, Luxury Vinyl Plank
    • Has basement: No
    • Has fireplace: Yes
    • Fireplace features: Living Room, Wood Burning, Gas
    Interior area
    • Total structure area: 1,742
    • Total interior livable area: 1,742 sqft

    Property

    Parking
    • Total spaces: 1
    • Parking features: Garage, Garage Door Opener
    • Garage spaces: 1
    Features
    • Levels: One
    • Stories: 1
    • Patio & porch: Patio
    • Exterior features: Storage
    • Has private pool: Yes
    • Pool features: Above Ground
    • Has view: Yes
    • View description: Other, Direct Lagoon-Across Rd
    • Has water view: Yes
    • Water view: Direct Lagoon-Across Rd
    • Waterfront features: Creek Accs (<=1/4 Mi)
    Lot
    • Dimensions: 146 x 523 x 328 x 483
    • Features: 1-3 acres
    Details
    • Parcel number: 2408330000054.
    • Zoning description: Single Family Residence

    Construction

    Type & style
    • Home type: SingleFamily
    • Architectural style: Farmhouse
    • Property subtype: Residential
    Materials
    • Brick
    • Foundation: Slab
    • Roof: Composition
    Condition
    • Resale
    • New construction: No
    • Year built: 1992

    Utilities & green energy

    • Electric: Alabama Power
    • Sewer: Septic Tank
    • Water: Public

    Community & neighborhood

    Security
    • Security features: Smoke Detector(s), Carbon Monoxide Detector(s)
    Community
    • Community features: None
    Location
    • Region: Semmes
    • Subdivision: Roseland Heights

    Other

    Other facts
    • Ownership: Whole/Full

    Price history

    DateEventPrice
    6/30/2025Sold$295,000+7.3%$169/sqft
    Source: Baldwin Realtors #379911 Report a problem
    6/2/2025Pending sale$274,900$158/sqft
    Source: GCMLS #7588279 Report a problem
    5/29/2025Listed for sale$274,900+54.4%$158/sqft
    Source: GCMLS #7588279 Report a problem
    9/28/2015Sold$178,000-0.2%$102/sqft
    Source: Agent Provided Report a problem
    7/8/2015Listed for sale$178,440$102/sqft
    Source: ROBERTS BROTHERS/THE REAL ESTATE CENTER #522150 Report a problem

    Public tax history

    YearProperty taxesTax assessment
    2025$879 -3.3%$19,500 -3.1%
    2024$909 +9.5%$20,120 +8.8%
    2023$830 +3.6%$18,500 +3.4%
    2022$801 +2.9%$17,900 +2.6%
    2021$779 -3.5%$17,440 -3.2%
    2020$807 +10.8%$18,020 +9.9%
    2019$728 $16,400 -1.7%
    2018$728 -4.7%$16,680 -2.7%
    2017$764 $17,140 -51.7%
    2016$764 +7.4%$35,460 +11.3%
    2013$712 -2.9%$31,860 +93.1%
    2010$733 +52.7%$16,500 +46.3%
    2003$480 $11,280
    2002$480 $11,280

    Find assessor info on the county website

    Neighborhood: Scenic Hill

    Nearby schools

    GreatSchools rating
    Schools provided by the listing agent
    • Elementary: Allentown
    • Middle: Semmes
    • High: Mary G Montgomery

    Source: Baldwin Realtors. This data may not be complete. We recommend contacting the local school district to confirm school assignments for this home.

    Get a cash offer in 3 minutes
    Find out how much your home could sell for in as little as 3 minutes with a no-obligation cash offer.
    Estimated market value
    $294,200
    Get a cash offer in 3 minutes
    Find out how much your home could sell for in as little as 3 minutes with a no-obligation cash offer.
    Estimated market value
    $294,200