OFFERS DUE SUNDAY 6/21 @ 3 PM! Welcome to this beautifully renovated Green Mountain single-family home, ideally situated on a quiet cul-de-sac. This desirable corner lot backs to open space, creating a private and expansive backyard retreat.
The sellers have thoughtfully updated the home from top to bottom, inside and out. The upper level features a rare open-concept layout, an uncommon enhancement for this floor plan, as most homes retain the original closed-off kitchen design. The stunning kitchen seamlessly connects to the dining and living areas, creating an ideal space for both everyday living and entertaining. The kitchen features quartz countertops, a large island with storage, gas range and hood along with a pot-filler. From here, step out onto the spacious back deck and enjoy scenic foothill views.
Also on the upper level are three generously sized bedrooms, including the primary suite, along with two updated bathrooms.
The lower level offers additional living space with a comfortable family room, a fourth bedroom, a ¾ bathroom, and a convenient storage area adjacent to the oversized two-car attached garage. Additional features of this property include updated electrical, new exterior paint, new flooring, newer roof (2018), new central AC (2022), electronic locks, radon mitigation (2025), Nest thermostat, smart switches with dimmers, in-wall speakers, new knotty alder doors, built-out closets, garden beds, large shed, and shiplap detailing.
Sold for $750,625
$750,625
2291 S Zang Court, Lakewood, CO 80228
4beds
1,917sqft
Single Family Residence
Built in 1975
9,670 Square Feet Lot
$744,900 Zestimate®
$392/sqft
$3,335 Estimated rent
Home value
$744,900
$708,000 - $790,000
$3,335/mo
Zestimate® history
Owner options
List your home for rent
$3,335/mo
Rent Zestimate®
Find your next renter with Zillow Rental Manager. Plus, with online applications, you can quickly screen prospective tenants – for free.
$3,335/mo
Rent Zestimate®
Refinance and save
$4,365/mo
Est. payment
Refinancing to a lower rate could help reduce your monthly payments and save thousands over the life of the loan.
$4,365/mo
Est. payment
Explore your selling options
Work with a Zillow partner agent
Leverage their expertise and Zillow's premium Showcase listings to get your home seen by more buyers.
Get startedList with your own agent
Get your home in front of millions of buyers by listing it on Zillow.
Learn how to do itSell it yourself
Take full control of how buyers see your home on Zillow by listing For Sale by Owner (FSBO).
List your homeWhat's special
Zillow last checked:
Listing updated:
Listed by:
Sarah Nolan 734-476-7533 Sarah.Nolan@compass.com,
Compass - Denver
Bought with:
Other MLS Non-REcolorado
NON MLS PARTICIPANT
Source: REcolorado as distributed by MLS GRID,MLS#: 7138332
Facts & features
Interior
Bedrooms & bathrooms
- Bedrooms: 4
- Bathrooms: 3
- Full bathrooms: 1
- 3/4 bathrooms: 2
Bedroom
- Description: Primary Bedroom On Upper Level With En Suite Bathroom
- Features: Primary Suite
- Level: Upper
Bedroom
- Description: 2nd Bedroom On Upper Level
- Level: Upper
Bedroom
- Description: 3rd Bedroom On Upper Level
- Level: Upper
Bedroom
- Description: 4th Bedroom
- Level: Lower
Bathroom
- Description: Fully Updated With Modern Finishes
- Level: Upper
Bathroom
- Description: Statement Floor Tile, Fully Updated With Modern Finishes
- Features: En Suite Bathroom, Primary Suite
- Level: Upper
Bathroom
- Description: Fully Updated
- Level: Lower
Dining room
- Description: Opens To Living And Kitchen, Flows Out To The Backyard, Beautiful Chandelier
- Level: Upper
Family room
- Description: New Carpeting, Fireplace, Built-In Speakers, Built-In Shelves
- Level: Lower
Kitchen
- Description: Wide Plank Wood Floors, Large Island, Open Concept
- Level: Upper
Laundry
- Description: Gorgeous Tile Flooring, Wood Accents On Walls
- Level: Lower
Living room
- Description: Beautiful Wide Plank Wood Floors, Shiplap, Gas Fireplace
- Level: Upper
Heating
- Forced Air, Natural Gas
Cooling
- Central Air
Appliances
- Included: Dishwasher, Disposal, Microwave, Range, Range Hood, Refrigerator
Features
- Built-in Features, Ceiling Fan(s), Eat-in Kitchen, Entrance Foyer, Kitchen Island, Open Floorplan, Primary Suite, Quartz Counters, Radon Mitigation System, Walk-In Closet(s)
- Flooring: Carpet, Tile, Wood
- Windows: Double Pane Windows, Window Coverings
- Has basement: No
- Number of fireplaces: 2
- Fireplace features: Family Room, Gas, Living Room, Wood Burning
Interior area
- Total structure area: 1,917
- Total interior livable area: 1,917 sqft
- Finished area above ground: 1,917
Property
Parking
- Total spaces: 2
- Parking features: Oversized
- Attached garage spaces: 2
Features
- Patio & porch: Covered, Deck, Patio
- Exterior features: Private Yard
- Fencing: Full
- Has view: Yes
- View description: Mountain(s)
Lot
- Size: 9,670 Square Feet
- Features: Corner Lot, Cul-De-Sac, Greenbelt, Irrigated, Level, Near Public Transit, Open Space, Sprinklers In Front, Sprinklers In Rear
Details
- Parcel number: 128168
- Special conditions: Standard
Construction
Type & style
- Home type: SingleFamily
- Architectural style: Traditional
- Property subtype: Single Family Residence
Materials
- Brick, Concrete, Frame, Vinyl Siding
- Roof: Composition
Condition
- Updated/Remodeled
- Year built: 1975
Utilities & green energy
- Sewer: Public Sewer
- Water: Public
Community & HOA
Community
- Security: Smart Locks, Smoke Detector(s)
- Subdivision: Green Mountain
HOA
- Has HOA: No
Location
- Region: Lakewood
Financial & listing details
- Price per square foot: $392/sqft
- Tax assessed value: $604,029
- Annual tax amount: $3,665
- Date on market: 6/20/2026
- Listing terms: Cash,Conventional,FHA,VA Loan
- Exclusions: Staging Items
- Ownership: Individual
- Road surface type: Paved
Price history
| Date | Event | Price |
|---|---|---|
| 7/6/2026 | Sold | $750,625+7.4%$392/sqft |
Source:  REcolorado as distributed by MLS GRID #7138332 Report a problem REcolorado as distributed by MLS GRID #7138332 Report a problem | ||
| 6/23/2026 | Pending sale | $699,000$365/sqft |
Source: REcolorado as distributed by MLS GRID #7138332 Report a problem | ||
| 6/19/2026 | Listed for sale | $699,000+86.9%$365/sqft |
Source: REcolorado as distributed by MLS GRID #7138332 Report a problem | ||
| 5/11/2017 | Sold | $374,000+3.9%$195/sqft |
Source: Public Record Report a problem | ||
| 4/17/2017 | Pending sale | $360,000$188/sqft |
Source: BHHS Innovative Real Estate #6200836 Report a problem | ||
| 4/12/2017 | Listed for sale | $360,000$188/sqft |
Source: BHHS Innovative Real Estate #6200836 Report a problem | ||
Public tax history
| Year | Property taxes | Tax assessment |
|---|---|---|
| 2025 | $3,448 +0.5% | $37,752 -0.7% |
| 2024 | $3,430 +25.8% | $38,033 |
| 2023 | $2,727 -1.4% | $38,033 +28.7% |
| 2022 | $2,766 +10.2% | $29,558 -2.8% |
| 2021 | $2,511 | $30,409 +9.7% |
| 2020 | $2,511 +1.3% | $27,725 |
| 2019 | $2,478 +3.9% | $27,725 +7.4% |
| 2018 | $2,385 | $25,804 |
| 2017 | $2,385 +78% | $25,804 +11.2% |
| 2016 | $1,340 +100% | $23,202 |
| 2015 | $670 -37.1% | $23,202 +21% |
| 2014 | $1,066 -2.4% | $19,176 |
| 2013 | $1,092 -39.4% | $19,176 -2% |
| 2012 | $1,804 +0.5% | $19,573 |
| 2011 | $1,795 +0.2% | $19,573 -0.1% |
| 2010 | $1,791 +67.9% | $19,590 |
| 2009 | $1,067 +0.2% | $19,590 -0.1% |
| 2008 | $1,064 +2.5% | $19,600 |
| 2007 | $1,038 -40.1% | $19,600 +2% |
| 2006 | $1,732 -0.8% | $19,210 +1.5% |
| 2005 | $1,746 +9.2% | $18,920 |
| 2004 | $1,599 +105.6% | $18,920 |
| 2003 | $778 -49.2% | $18,920 +4.2% |
| 2002 | $1,532 +15.3% | $18,150 +31.5% |
| 2001 | $1,329 -0.8% | $13,800 |
| 2000 | $1,340 | $13,800 |
Find assessor info on the county website
Neighborhood: Green Mountain Village
Nearby homes
- $660,7003 bd3 ba1.5k sqft2281 S Zang Ct, Lakewood, CO 80228Off Market
- $621,3004 bd2 ba1.9k sqft2271 S Zang Ct, Lakewood, CO 80228Off Market

- $804,4003 bd2 ba2.6k sqft2290 S Zang Ct, Lakewood, CO 80228Off Market
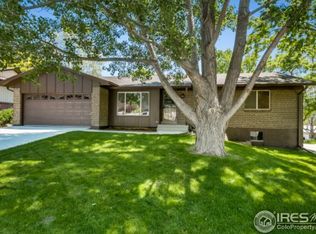
- $792,0004 bd3 ba2.6k sqft13074 W Iliff Ave, Lakewood, CO 80228Sold
- $768,1004 bd3 ba2.9k sqft13034 W Iliff Ave, Lakewood, CO 80228Off Market
- $659,7004 bd3 ba1.4k sqft2280 S Zang Ct, Lakewood, CO 80228Off Market
- $660,8004 bd3 ba2.1k sqft2270 S Zang Ct, Lakewood, CO 80228Off Market
- $684,1005 bd3 ba1.7k sqft12974 W Iliff Ave, Lakewood, CO 80228Off Market
Nearby schools
GreatSchools rating
- 7/10Hutchinson Elementary SchoolGrades: PK-5Distance: 0.4 mi
- 5/10Dunstan Middle SchoolGrades: 6-8Distance: 0.6 mi
- 8/10Green Mountain High SchoolGrades: 9-12Distance: 1.2 mi
Schools provided by the listing agent
- Elementary: Hutchinson
- Middle: Dunstan
- High: Green Mountain
- District: Jefferson County R-1
Source: REcolorado as distributed by MLS GRID. This data may not be complete. We recommend contacting the local school district to confirm school assignments for this home.
Get a cash offer in 3 minutes
Find out how much your home could sell for in as little as 3 minutes with a no-obligation cash offer.
Estimated market value
$744,900
Get a cash offer in 3 minutes
Find out how much your home could sell for in as little as 3 minutes with a no-obligation cash offer.
Estimated market value
$744,900
- Colorado
- Jefferson County
- Lakewood
- 80228
- Green Mountain Village
- 2291 S Zang Court
Nearby cities
Nearby neighborhoods
Nearby zip codes
Other Lakewood Topics
