Welcome to this beautifully updated home in the desirable Lake Local Schools district, located in Hoover Estates with no HOA fees!
Step inside to an open and inviting great room featuring a cozy gas fireplace and oversized windows that fill the space with natural light. The main level offers true convenience with a first-floor laundry and a spacious first-floor primary suite, complete with a private ensuite bath featuring a new vanity with granite countertop and a huge walk-in closet.
The kitchen has been stylishly updated with modern finishes, including new custom Amish cabinetry with soft-close drawers and pull-outs, new granite countertops, and new appliances. An island provides additional prep space and bar stool seating, perfect for entertaining. The adjoining dining area features a new slider door leading to the newly fenced backyard. NEW Anderson windows throughout the home have been replaced.
The finished lower level expands your living space with a large rec room, entertainment bar, media/theater area, and an additional room ideal for a home office or potential bedroom. A full bathroom completes the lower level.
Upstairs, you’ll find two additional spacious bedrooms, a full bath, and a versatile loft area.
Bonus: The sellers have already signed an agreement for a brand-new roof, and buyers will have the opportunity to choose their own shingle color once clear to close is obtained.
This home offers space, updates, and flexibility—ready for you to move right in!
Closed
$401,776
2291 Salem St NW, Uniontown, OH 44685
3beds
2,797sqft
Single Family Residence
Built in 2002
0.37 Acres Lot
$405,200 Zestimate®
$144/sqft
$3,374 Estimated rent
Home value
$405,200
$353,000 - $466,000
$3,374/mo
Zestimate® history
Owner options
List your home for rent
$3,374/mo
Rent Zestimate®
Find your next renter with Zillow Rental Manager. Plus, with online applications, you can quickly screen prospective tenants – for free.
$3,374/mo
Rent Zestimate®
Refinance and save
$2,595/mo
Est. payment
Refinancing to a lower rate could help reduce your monthly payments and save thousands over the life of the loan.
$2,595/mo
Est. payment
Explore your selling options
Work with a Zillow partner agent
Leverage their expertise and Zillow's premium Showcase listings to get your home seen by more buyers.
Get startedList with your own agent
Get your home in front of millions of buyers by listing it on Zillow.
Learn how to do itSell it yourself
Take full control of how buyers see your home on Zillow by listing For Sale by Owner (FSBO).
List your homeWhat's special
Versatile loft areaNew granite countertopsFirst-floor laundrySpacious first-floor primary suiteNewly fenced backyardNew appliancesEntertainment bar
Zillow last checked:
Listing updated:
Listed by:
Greg Stearn 330-418-1212 sales@teamstearn.com,
RE/MAX Trends Realty
Bought with:
Jackie Weigand, 2020001338
Real of Ohio
Laura Vandervaart, 2024003964
Real of Ohio
Source: MLS Now,MLS#: 5205547 Originating MLS: Akron Cleveland Association of REALTORS
Originating MLS: Akron Cleveland Association of REALTORSFacts & features
Interior
Bedrooms & bathrooms
- Bedrooms: 3
- Bathrooms: 4
- Full bathrooms: 3
- 1/2 bathrooms: 1
- Main level bathrooms: 2
- Main level bedrooms: 1
Primary bedroom
- Description: Flooring: Carpet
- Level: First
- Dimensions: 16 x 13
Bedroom
- Description: Flooring: Carpet
- Level: Second
- Dimensions: 12 x 10
Bedroom
- Description: Flooring: Carpet
- Level: Second
- Dimensions: 12 x 13
Primary bathroom
- Level: First
Bathroom
- Level: Second
Bathroom
- Level: Lower
Dining room
- Description: Flooring: Luxury Vinyl Tile
- Level: First
- Dimensions: 13 x 11
Eat in kitchen
- Description: Flooring: Luxury Vinyl Tile
- Level: First
- Dimensions: 13 x 15
Great room
- Description: Flooring: Luxury Vinyl Tile
- Level: First
- Dimensions: 22 x 14
Loft
- Description: Flooring: Carpet
- Level: Second
- Dimensions: 12 x 12
Media room
- Description: Flooring: Carpet
- Level: Lower
- Dimensions: 13 x 15
Other
- Description: Flooring: Carpet
- Level: Lower
- Dimensions: 16 x 13
Recreation
- Description: Flooring: Carpet
- Level: Lower
- Dimensions: 22 x 14
Heating
- Forced Air, Gas
Cooling
- Central Air
Appliances
- Included: Dishwasher, Microwave, Range, Refrigerator
- Laundry: Main Level, Laundry Room
Features
- Ceiling Fan(s), Eat-in Kitchen, Granite Counters, High Ceilings, Kitchen Island, Open Floorplan, Soaking Tub, Vaulted Ceiling(s), Bar, Walk-In Closet(s)
- Basement: Full,Finished
- Number of fireplaces: 1
- Fireplace features: Gas, Great Room
Interior area
- Total structure area: 2,797
- Total interior livable area: 2,797 sqft
- Finished area above ground: 2,014
- Finished area below ground: 783
Property
Parking
- Total spaces: 2
- Parking features: Attached, Concrete, Drain, Electricity, Garage Faces Front, Garage, Garage Door Opener
- Attached garage spaces: 2
Features
- Levels: One and One Half
- Patio & porch: Deck, Patio
- Fencing: Back Yard,Wrought Iron
Lot
- Size: 0.37 Acres
- Dimensions: 45 x 216
Details
- Parcel number: 02205697
Construction
Type & style
- Home type: SingleFamily
- Architectural style: Contemporary,Modern
- Property subtype: Single Family Residence
Materials
- Brick, Vinyl Siding
- Roof: Asphalt,Fiberglass
Condition
- Year built: 2002
Utilities & green energy
- Sewer: Public Sewer
- Water: Public
Community & HOA
Community
- Subdivision: Hoover Estates 01
HOA
- Has HOA: No
Location
- Region: Uniontown
Financial & listing details
- Price per square foot: $144/sqft
- Tax assessed value: $340,700
- Annual tax amount: $6,366
- Date on market: 5/2/2026
- Listing terms: Cash,Conventional,FHA,VA Loan
Price history
| Date | Event | Price |
|---|---|---|
| 5/21/2026 | Sold | $401,776+3%$144/sqft |
Source:  MLS Now #5205547 Report a problem MLS Now #5205547 Report a problem | ||
| 5/2/2026 | Pending sale | $389,900$139/sqft |
Source: MLS Now #5205547 Report a problem | ||
| 5/2/2026 | Listed for sale | $389,900+14.7%$139/sqft |
Source: MLS Now #5205547 Report a problem | ||
| 11/30/2022 | Sold | $340,000+1.5%$122/sqft |
Source: MLS Now #4419237 Report a problem | ||
| 10/31/2022 | Pending sale | $334,900$120/sqft |
Source: MLS Now #4419237 Report a problem | ||
| 10/27/2022 | Listed for sale | $334,900+11.6%$120/sqft |
Source: MLS Now #4419237 Report a problem | ||
| 10/15/2021 | Sold | $300,000-4.8%$107/sqft |
Source: Public Record Report a problem | ||
| 9/9/2021 | Pending sale | $315,000$113/sqft |
Source:  RE/MAX International #4292669 Report a problem RE/MAX International #4292669 Report a problem | ||
| 9/9/2021 | Contingent | $315,000$113/sqft |
Source: MLS Now #4292669 Report a problem | ||
| 9/4/2021 | Listed for sale | $315,000$113/sqft |
Source: MLS Now #4292669 Report a problem | ||
| 8/28/2021 | Pending sale | $315,000$113/sqft |
Source: RE/MAX International #4292669 Report a problem | ||
| 8/27/2021 | Contingent | $315,000$113/sqft |
Source: MLS Now #4292669 Report a problem | ||
| 8/15/2021 | Price change | $315,000-3.1%$113/sqft |
Source: MLS Now #4292669 Report a problem | ||
| 7/30/2021 | Listed for sale | $325,000+58.6%$116/sqft |
Source: MLS Now #4292669 Report a problem | ||
| 11/25/2009 | Sold | $204,900$73/sqft |
Source: Public Record Report a problem | ||
| 10/9/2009 | Listed for sale | $204,900-2.4%$73/sqft |
Source: Stouffer Realty Inc #3074588 Report a problem | ||
| 2/12/2009 | Listing removed | $209,900$75/sqft |
Source: Cutler Real Estate #1542919 Report a problem | ||
| 11/12/2008 | Listed for sale | $209,900$75/sqft |
Source: Cutler Real Estate #1542919 Report a problem | ||
Public tax history
| Year | Property taxes | Tax assessment |
|---|---|---|
| 2024 | $5,730 +18.4% | $119,250 +26.2% |
| 2023 | $4,840 -0.3% | $94,470 |
| 2022 | $4,856 -1.1% | $94,470 |
| 2021 | $4,908 +4.3% | $94,470 +16% |
| 2020 | $4,704 | $81,450 |
| 2019 | $4,704 | $81,450 |
| 2018 | $4,704 +11.3% | $81,450 +20.3% |
| 2017 | $4,227 -0.2% | $67,700 |
| 2016 | $4,235 0% | $67,700 |
| 2015 | $4,235 | $67,700 +8.5% |
| 2014 | $4,235 +116.7% | $62,380 -2.8% |
| 2013 | $1,954 | $64,200 |
| 2012 | -- | $64,200 -7.3% |
| 2011 | -- | $69,240 +8.4% |
| 2010 | -- | $63,880 |
| 2009 | $3,607 +5% | -- |
| 2008 | $3,435 +1.1% | -- |
| 2007 | $3,397 +25.2% | -- |
| 2005 | $2,714 -1.7% | -- |
| 2004 | $2,761 -0.1% | -- |
| 2003 | $2,765 +328% | -- |
| 2002 | $646 +3300% | -- |
| 2001 | $19 | -- |
Find assessor info on the county website
Neighborhood: 44685
Nearby homes
- $383,4003 bd2 ba2k sqft2305 Salem St NW, Uniontown, OH 44685Off Market
- $338,3003 bd2 ba1.6k sqft2273 Salem St NW, Uniontown, OH 44685Off Market
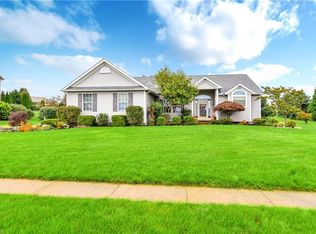
- $418,0004 bd2 ba2.5k sqft2317 Salem St NW, Uniontown, OH 44685Off Market
- $402,6003 bd2 ba2k sqft2304 Fairchild Cir NW, Uniontown, OH 44685Off Market
- $372,6004 bd3 ba-- sqft2290 Salem St, Uniontown, OH 44685Off Market
- $350,7004 bd3 ba1.7k sqft11353 Trenton Rd NW, Uniontown, OH 44685Off Market
- $361,6004 bd2 ba2k sqft2316 Fairchild Cir NW, Uniontown, OH 44685Off Market
- $337,3003 bd2 ba1.6k sqft2329 Salem St NW, Uniontown, OH 44685Off Market
Nearby schools
GreatSchools rating
- NALake Primary SchoolGrades: K-1Distance: 2 mi
- 8/10Lake High SchoolGrades: 7-12Distance: 1.3 mi
- 8/10Lake Elementary SchoolGrades: 2-6Distance: 2.6 mi
Schools provided by the listing agent
- District: Lake LSD Stark- 7606
Source: MLS Now. This data may not be complete. We recommend contacting the local school district to confirm school assignments for this home.
Get a cash offer in 3 minutes
Find out how much your home could sell for in as little as 3 minutes with a no-obligation cash offer.
Estimated market value
$405,200
Get a cash offer in 3 minutes
Find out how much your home could sell for in as little as 3 minutes with a no-obligation cash offer.
Estimated market value
$405,200
- Ohio
- Stark County
- Uniontown
- 44685
- 2291 Salem St NW
Nearby cities
Nearby zip codes
Other Uniontown Topics
