Skip main navigation
Sold for $264,000
  • $264,000

    2291 Temple Ln, Saint Cloud, FL 34769

    2beds
    1,159sqft
    Mobile Home
    Built in 1987
    7,449 Square Feet Lot
    $253,300 Zestimate®
    $228/sqft
    $1,993 Estimated rent

    Home value

    $253,300

    $228,000 - $281,000

    $1,993/mo

    Zestimate® history
    Loading
    Loading...

    Owner options

    List your home for rent

    $1,993/mo

    Rent Zestimate®

    Find your next renter with Zillow Rental Manager. Plus, with online applications, you can quickly screen prospective tenants – for free.

    Learn more

    $1,993/mo

    Rent Zestimate®

    Refinance and save

    $1,753/mo

    Est. payment

    Refinancing to a lower rate could help reduce your monthly payments and save thousands over the life of the loan.

    See today's rates

    $1,753/mo

    Est. payment

    Explore your selling options

    Work with a Zillow partner agent

    Leverage their expertise and Zillow's premium Showcase listings to get your home seen by more buyers.

    Get started

    List with your own agent

    Get your home in front of millions of buyers by listing it on Zillow.

    Learn how to do it

    Sell it yourself

    Take full control of how buyers see your home on Zillow by listing For Sale by Owner (FSBO).

    List your home

    What's special

    Porch rescreenPremium blue colorQuartz countertopQuartz countertopsAmple quartz countertopsCustom mirrorsFloorplan re-design
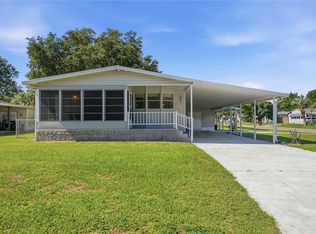
    One or more photo(s) has been virtually staged. NEW ROOF INSTALLED & WHOLE HOME RE-PLUMBED 2/2024! A/C 4 YEARS OLD! STOP LOOKING! BEST BANG FOR YOUR BUCK UNDER $300K! LAND YOU OWN, A MERE $125 PER YEAR HOA, IN CITY LIMITS, W/UNDERGROUND UTILITIES & NO AGE OR LEASE RESTRICTIONS! PETS PERMITTED TOO! EXTENSIVELY & THOROUGHLY RENOVATED! UPDATES include NEW 22 mil, waterproof, LUXURY VINYL PLANK FLOORING THROUGHOUT (over ¾” plywood!), FRESH PAINT INSIDE & OUT, 90% DRYWALL, A/C vents in ceiling, not floor, NEW KITCHEN CABINETS & VANITIES, QUARTZ COUNTERTOPS, NEW STAINLESS APPLIANCES, NEW LUXURY FANS & FIXTURES, CUSTOM TILE BACKSPLASHES, FLOORPLAN RE-DESIGN, ALL NEW, CUSTOM MATCHING DOORS & HARDWARE, NEW EXTERIOR DOORS, NEW RECESSED LIGHTS, CUSTOM MIRRORS, NEW SHELVING THROUGHOUT, PORCH RESCREEN. CLOSE TO EVERYTHING! Property is situated on a quiet lot on a dead end, cul-de-sac, minutes to Civic Center, ball fields, shopping, banks, restaurants, hospital, convenience stores, parks, Narcoossee, Lake Nona, Medical City & St. Cloud's renowned Lakefront & downtown & is a short drive to Melbourne, Orlando, theme parks & beaches. For avid fishermen, property is conveniently located near boat ramps for Alligator Lake, Lake Gentry & East Lake Toho. Just under ¼ acre, the yard size is JUST RIGHT; small enough to maintain, big enough for pets, playing & entertaining. There’s even a sandy pad for an above ground pool & posts to hang your hammock! Back yard houses a 10x12 storage shed w/adjacent deck. Don’t miss the hurricane window awnings that are effortlessly lowered & secured for bad weather. Spacious carport has an 8x12 adjoining laundry/storage building/workshop w/electric, water & irrigation pump for your future garden. Upon entering, you’ll immediately be taken back by a surprisingly, large, open, bright feel provided by beautiful, vaulted ceilings, recessed lights, natural sunlight, fresh, clean paint & light, neutral, vinyl flooring. Then you can’t help but notice the remarkable kitchen, complete w/all plywood, soft-close cabinets, new hardware, premium blue color, crown molding, cooking center, sparkling, white quartz countertops w/pop up outlets & custom tile backsplash completing the whole coastal vibe. If that wasn’t enough, the kitchen also boasts all drawer bases for maximum storage, a 6’ pantry closet, all new, matching stainless steel appliance package, an entire wall of extra cabinetry for storage & a show-stopping island that seats 5. Down the hall, you’ll find the bedrooms & bathrooms, all with the same color palette and materials carried through. Guest bath features a 5’ vanity w/3 drawers, quartz countertop, new hardware, new sink & faucet, new toilet, new towel bar set & a tub/shower combo. Sizable 12x16 primary bedroom is highlighted by vaulted ceilings & an immense 12’ closet w/custom shelving. Full ensuite bathroom includes a double vanity w/4 drawers, ample quartz countertops, new hardware, new sinks & faucets, recessed lights, custom mirrors, new towel bar sets & separate area for new toilet, shower & linen closet. Best of all, this home comes w/2 outdoor living areas, 12x19 & 12x28, totaling an extra 564 sf for whatever you can imagine like entertaining, a full bar, hot tub, play area, plant habitat, garden, etc. The larger porch even comes w/vinyl window frames in case you’d like to close it in. This must see, exceptional home in impeccable condition is just waiting for you & your family to move in & start making extraordinary memories!

    Zillow last checked:

    Listing updated:

    Listing Provided by:

    Kimberly Bass 321-228-7706,

    LA ROSA REALTY LLC 321-939-3748

    Bought with:

    Min Ng Aviles, 3398610

    THE PROPERTY PROS REAL ESTATE, INC

    Source: Stellar MLS,MLS#: S5122010MLS LogoOriginating MLS: Osceola

    Facts & features

    Interior

    Bedrooms & bathrooms
    • Bedrooms: 2
    • Bathrooms: 2
    • Full bathrooms: 2
    Primary bedroom
    • Features: Ceiling Fan(s), Dual Sinks, En Suite Bathroom, Exhaust Fan, Makeup/Vanity Space, Shower No Tub, Stone Counters, Walk-In Closet(s)
    • Level: First
    • Area: 192 Square Feet
    • Dimensions: 12x16
    Bedroom 2
    • Features: Ceiling Fan(s), Built-in Closet
    • Level: First
    • Area: 121 Square Feet
    • Dimensions: 11x11
    Balcony porch lanai
    • Features: No Closet
    • Level: First
    • Area: 336 Square Feet
    • Dimensions: 12x28
    Balcony porch lanai
    • Features: No Closet
    • Level: First
    • Area: 228 Square Feet
    • Dimensions: 12x19
    Dining room
    • Features: No Closet
    • Level: First
    • Area: 81 Square Feet
    • Dimensions: 9x9
    Kitchen
    • Features: Breakfast Bar, Pantry, Stone Counters, Storage Closet
    • Level: First
    • Area: 170 Square Feet
    • Dimensions: 10x17
    Laundry
    • Features: Built-In Shelving, No Closet
    • Level: First
    • Area: 96 Square Feet
    • Dimensions: 8x12
    Living room
    • Features: Ceiling Fan(s), No Closet
    • Level: First
    • Area: 280 Square Feet
    • Dimensions: 14x20
    Heating
    • Central
    Cooling
    • Central Air
    Appliances
    • Included: Dishwasher, Disposal, Electric Water Heater, Microwave, Range, Refrigerator
    • Laundry: In Garage, Laundry Room
    Features
    • Ceiling Fan(s), Eating Space In Kitchen, High Ceilings, Kitchen/Family Room Combo, Open Floorplan, Primary Bedroom Main Floor, Solid Surface Counters, Solid Wood Cabinets, Vaulted Ceiling(s), Walk-In Closet(s)
    • Flooring: Luxury Vinyl
    • Windows: Shades
    • Has fireplace: No
    Interior area
    • Total structure area: 2,035
    • Total interior livable area: 1,159 sqft

    Property

    Parking
    • Total spaces: 2
    • Parking features: Driveway
    • Carport spaces: 2
    • Has uncovered spaces: Yes
    Features
    • Levels: One
    • Stories: 1
    • Patio & porch: Covered, Enclosed, Patio, Rear Porch, Screened, Side Porch
    • Exterior features: Awning(s), Private Mailbox, Storage
    • Fencing: Chain Link,Wood
    Lot
    • Size: 7,449 sqft
    • Features: Cul-De-Sac, City Lot, Near Public Transit
    • Residential vegetation: Mature Landscaping, Oak Trees
    Details
    • Additional structures: Shed(s), Storage
    • Parcel number: 112630061700010960
    • Zoning: SMH2
    • Special conditions: None

    Construction

    Type & style
    • Home type: MobileManufactured
    • Property subtype: Mobile Home
    Materials
    • Cement Siding, Vinyl Siding, Wood Frame
    • Foundation: Crawlspace
    • Roof: Shingle
    Condition
    • New construction: No
    • Year built: 1987

    Utilities & green energy

    • Sewer: Public Sewer
    • Water: Public
    • Utilities for property: BB/HS Internet Available, Cable Available, Electricity Connected, Sewer Connected, Underground Utilities, Water Connected

    Community & neighborhood

    Security
    • Security features: Smoke Detector(s)
    Community
    • Community features: Community Mailbox
    Location
    • Region: Saint Cloud
    • Subdivision: KANUGA VILLAGE MOBILE HOME PARK PH 3

    HOA & financial

    HOA
    • Has HOA: Yes
    • HOA fee: $10 monthly
    • Association name: Karen or Rick Arreola
    • Association phone: 407-891-0391
    Other fees
    • Pet fee: $0 monthly
    Other financial information
    • Total actual rent: 0

    Other

    Other facts
    • Body type: Double Wide
    • Listing terms: Cash,Conventional,Trade,FHA,VA Loan
    • Ownership: Fee Simple
    • Road surface type: Paved

    Price history

    DateEventPrice
    5/21/2025Sold$264,000-2.2%$228/sqft
    Source: Stellar MLS #S5122010 Report a problem
    4/12/2025Contingent$269,900$233/sqft
    Source: My State MLS #11453471 Report a problem
    4/11/2025Pending sale$269,900$233/sqft
    Source: Stellar MLS #S5122010 Report a problem
    4/2/2025Price change$269,900-3.6%$233/sqft
    Source: Stellar MLS #S5122010 Report a problem
    3/18/2025Listed for sale$279,900+17.2%$242/sqft
    Source: Stellar MLS #S5122010 Report a problem
    7/11/2024Listing removed$238,900$206/sqft
    Source: Stellar MLS #S5098471 Report a problem
    3/4/2024Listing removed--
    Source: Stellar MLS #S5098471 Report a problem
    2/29/2024Price change$238,900-0.4%$206/sqft
    Source: Stellar MLS #S5098471 Report a problem
    2/14/2024Price change$239,900+4.3%$207/sqft
    Source: Stellar MLS #S5098471 Report a problem
    2/6/2024Listed for sale$229,900+43.7%$198/sqft
    Source: Stellar MLS #S5098471 Report a problem
    12/2/2020Sold$160,000$138/sqft
    Source: Public Record Report a problem
    11/18/2020Pending sale$160,000$138/sqft
    Source: LA ROSA REALTY, LLC #S5040870 Report a problem
    11/18/2020Listed for sale$160,000+28%$138/sqft
    Source: LA ROSA REALTY, LLC #S5040870 Report a problem
    10/13/2020Sold$125,000-99.9%$108/sqft
    Source: Public Record Report a problem
    6/22/2010Listing removed$93,400,000+155566.7%$80,587/sqft
    Source: HouseHitz, Inc. Report a problem
    2/2/2010Sold$60,000-99.9%$52/sqft
    Source: Public Record Report a problem
    6/17/2009Price change$93,400,000+103677.8%$80,587/sqft
    Source: HouseHitz, Inc. Report a problem
    4/7/2009Price change$90,000-3.6%$78/sqft
    Source: Weichert Realtors** #S4634375 Report a problem
    10/23/2008Price change$93,400-1.1%$81/sqft
    Source: Weichert Realtors** #S4634375 Report a problem
    10/10/2008Listed for sale$94,400+49.8%$81/sqft
    Source: Weichert Realtors** #S4634375 Report a problem
    7/5/2000Sold$63,000$54/sqft
    Source: Public Record Report a problem

    Public tax history

    YearProperty taxesTax assessment
    2025$3,586 +12.6%$209,900 +17.8%
    2024$3,185 +37.7%$178,200 +5.9%
    2023$2,313 +20%$168,200 +39.2%
    2022$1,928 +14.2%$120,800 +32.2%
    2021$1,688 +801%$91,400 +36.8%
    2020$187 +7.2%$66,800 +10.4%
    2019$175 $60,500 +78.3%
    2018$175 +6.4%$33,937 +2.1%
    2017$164 +6.8%$33,239 +2.1%
    2016$154 +8.5%$32,556 +0.7%
    2015$142 +4.4%$32,330 +0.8%
    2014$136 $32,074 +1.5%
    2013-- $31,600
    2012-- $31,600 -15.3%
    2011-- $37,300 -18.2%
    2010-- $45,600 -26.2%
    2009-- $61,800 -30.8%
    2008-- $89,300 +101.6%
    2000$739 $44,304

    Find assessor info on the county website

    Neighborhood: 34769

    Nearby schools

    GreatSchools rating
    Schools provided by the listing agent
    • Elementary: St Cloud Elem
    • Middle: St. Cloud Middle (6-8)
    • High: St. Cloud High School

    Source: Stellar MLS. This data may not be complete. We recommend contacting the local school district to confirm school assignments for this home.

    Get a cash offer in 3 minutes
    Find out how much your home could sell for in as little as 3 minutes with a no-obligation cash offer.
    Estimated market value
    $253,300
    Get a cash offer in 3 minutes
    Find out how much your home could sell for in as little as 3 minutes with a no-obligation cash offer.
    Estimated market value
    $253,300