Skip main navigation
Sold for $690,000
  • $690,000

    2291 W Briarwood Avenue, Littleton, CO 80120

    4beds
    1,973sqft
    Single Family Residence
    Built in 1963
    10,454 Square Feet Lot
    $683,100 Zestimate®
    $350/sqft
    $3,193 Estimated rent

    Home value

    $683,100

    $642,000 - $731,000

    $3,193/mo

    Zestimate® history
    Loading
    Loading...

    Owner options

    List your home for rent

    $3,193/mo

    Rent Zestimate®

    Find your next renter with Zillow Rental Manager. Plus, with online applications, you can quickly screen prospective tenants – for free.

    Learn more

    $3,193/mo

    Rent Zestimate®

    Refinance and save

    $4,008/mo

    Est. payment

    Refinancing to a lower rate could help reduce your monthly payments and save thousands over the life of the loan.

    See today's rates

    $4,008/mo

    Est. payment

    Explore your selling options

    Work with a Zillow partner agent

    Leverage their expertise and Zillow's premium Showcase listings to get your home seen by more buyers.

    Get started

    List with your own agent

    Get your home in front of millions of buyers by listing it on Zillow.

    Learn how to do it

    Sell it yourself

    Take full control of how buyers see your home on Zillow by listing For Sale by Owner (FSBO).

    List your home

    What's special

    Gas fireplaceAmple closet spaceUpgraded trimStainless steel appliancesStainless sinkTile backsplashOrganized laundry area
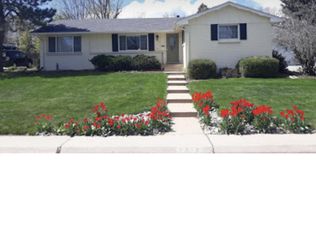
    Remodeled 4 bedroom tri-level residence on a desirable end lot with no backyard neighbors, facing directly to protected open space and next to a neighborhood park. Thoughtfully updated, this turnkey home combines modern finishes with functional living across three well-designed levels. Enter into a bright, open main living area featuring new wide-plank flooring, gas fireplace, designer lighting and fresh neutral paint. The kitchen includes granite countertops, stainless steel appliances, a stainless sink, tile backsplash, sliding glass doors with a seamless flow to a covered patio, ideal for indoor-outdoor entertaining. Upstairs, the primary bedroom offers a private ensuite  and a large walk-in closet. Two additional bedrooms share a full bathroom. All bedrooms include new carpet, upgraded trim, and ample closet space. The finished lower level provides flexible space for a large family room, home theater, office, or guest area, along with a 3/4 bathroom. Additional storage and an organized laundry area add everyday convenience.

    Zillow last checked:

    Listing updated:

    Listed by:

    Nicholas York 720-670-2747,

    Realty Professionals LLC,

    Greg Drake 303-884-0990,

    Realty Professionals LLC

    Bought with:

    John Hesse, 100103705

    Keller Williams DTC

    Source: REcolorado as distributed by MLS GRID,MLS#: 2899922MLS Logo

    Facts & features

    Interior

    Bedrooms & bathrooms
    • Bedrooms: 4
    • Bathrooms: 3
    • Full bathrooms: 1
    • 3/4 bathrooms: 2
    Bedroom
    • Level: Upper
    Bedroom
    • Level: Upper
    Bedroom
    • Level: Upper
    Bedroom
    • Level: Lower
    Bathroom
    • Features: En Suite Bathroom
    • Level: Upper
    Bathroom
    • Level: Upper
    Bathroom
    • Features: Primary Suite
    • Level: Lower
    Heating
    • Forced Air
    Cooling
    • Central Air
    Appliances
    • Included: Cooktop, Disposal, Oven, Range, Refrigerator
    Features
    • Eat-in Kitchen
    • Flooring: Carpet, Tile, Vinyl
    • Windows: Double Pane Windows
    • Has basement: No
    • Number of fireplaces: 1
    • Fireplace features: Family Room, Wood Burning
    Interior area
    • Total structure area: 1,973
    • Total interior livable area: 1,973 sqft
    • Finished area above ground: 1,973

    Property

    Parking
    • Total spaces: 2
    • Parking features: Concrete
    • Attached garage spaces: 2
    Features
    • Levels: Tri-Level
    • Exterior features: Private Yard
    • Fencing: Full
    Lot
    • Size: 10,454 Square Feet
    • Features: Corner Lot, Open Space, Sprinklers In Front, Sprinklers In Rear
    Details
    • Parcel number: 032195258
    • Zoning: SFR
    • Special conditions: Standard

    Construction

    Type & style
    • Home type: SingleFamily
    • Architectural style: Traditional
    • Property subtype: Single Family Residence
    Materials
    • Stucco
    • Foundation: Concrete Perimeter
    • Roof: Composition
    Condition
    • Updated/Remodeled
    • Year built: 1963

    Utilities & green energy

    • Sewer: Public Sewer
    • Water: Public

    Community & HOA

    Community
    • Subdivision: Ridgewood
    HOA
    • Has HOA: No
    Location
    • Region: Littleton

    Financial & listing details

    • Price per square foot: $350/sqft
    • Tax assessed value: $697,900
    • Annual tax amount: $4,996
    • Date on market: 4/9/2026
    • Listing terms: Cash,Conventional,FHA,VA Loan
    • Exclusions: Seller's Personal Property And Staging Materials
    • Ownership: Corporation/Trust
    • Road surface type: Paved

    Price history

    DateEventPrice
    5/28/2026Sold$690,000-4.8%$350/sqft
    Source: REcolorado as distributed by MLS GRID #2899922 Report a problem
    4/24/2026Pending sale$725,000$367/sqft
    Source: REcolorado as distributed by MLS GRID #2899922 Report a problem
    4/9/2026Listed for sale$725,000+51.8%$367/sqft
    Source: REcolorado as distributed by MLS GRID #2899922 Report a problem
    9/5/2025Sold$477,500+126.3%$242/sqft
    Source: Public Record Report a problem
    8/9/2001Sold$211,000$107/sqft
    Source: Public Record Report a problem

    Public tax history

    YearProperty taxesTax assessment
    2025$5,328 +19.4%$43,619 -6.5%
    2024$4,462 +26.2%$46,666 -8.2%
    2023$3,536 +0.3%$50,839 +46%
    2022$3,527 $34,833 -2.8%
    2021-- $35,836 -2.9%
    2020$3,632 +19.3%$36,915
    2019$3,045 $36,915 +5.6%
    2018$3,045 +7.9%$34,963
    2017$2,821 $34,963 +18.6%
    2016-- $29,468
    2015-- $29,468 +23.1%
    2014$2,481 $23,936 -1.5%
    2013-- $24,300
    2012-- $24,300
    2011$2,063 +12.8%$24,300 +0.7%
    2010$1,829 -0.1%$24,140
    2009$1,830 $24,140 +0.7%
    2008-- $23,968
    2007-- $23,968 +18%
    2006-- $20,306
    2005-- $20,306 -3.6%
    2002$1,475 +21.2%$21,070 +32.2%
    2001$1,216 $15,940
    Find assessor info on the county website

    Neighborhood: Heritage

    Nearby schools

    GreatSchools rating
    Schools provided by the listing agent
    • Elementary: Runyon
    • Middle: Euclid
    • High: Heritage
    • District: Littleton 6

    Source: REcolorado as distributed by MLS GRID. This data may not be complete. We recommend contacting the local school district to confirm school assignments for this home.

    Get a cash offer in 3 minutes
    Find out how much your home could sell for in as little as 3 minutes with a no-obligation cash offer.
    Estimated market value
    $683,100
    Get a cash offer in 3 minutes
    Find out how much your home could sell for in as little as 3 minutes with a no-obligation cash offer.
    Estimated market value
    $683,100