Extraordinary 3-Acre Rockwall Estate
A home that feels like a private resort. Inspired by the timeless charm of a Montecito-style Mission estate, this stunning property showcases remarkable craftsmanship—rough-hewn beams, hand-painted tiles, hammered copper sinks, carved doors, and elegant wrought iron details throughout.
Designed for both everyday luxury and unforgettable entertaining, the home features a commercial-grade kitchen, coffee and wet bars, and a stunning primary suite with fireplace and spa-like bath.
Step outside to your own resort-worthy retreat with a covered patio, heated saltwater pool with slide, hot tub, and picnic pavilion surrounded by three beautiful acres.
The property also includes an impressive 70×75 two-story shop with full utilities, RV parking, and apartment—perfect for guests, hobbies, or business.
A rare estate where architecture, lifestyle, and space come together beautifully. Experience it in person to truly appreciate it.
Pending
Price cut: $100K (6/4)
$2,199,999
2291 W Fm 550, Rockwall, TX 75032
5beds
6,454sqft
Single Family Residence
Built in 2005
3.01 Acres Lot
$2,074,400 Zestimate®
$341/sqft
$-- HOA
What's special
Hot tubRv parkingRemarkable craftsmanshipCarved doorsCovered patioCoffee and wet barsCommercial-grade kitchen
- 138 days |
- 269 |
- 5 |
Zillow last checked:
Listing updated:
Listed by:
Amy Cox 0667992,
ALL Real Estate, LLC 806-543-6095
Source: NTREIS,MLS#: 21198156
Facts & features
Interior
Bedrooms & bathrooms
- Bedrooms: 5
- Bathrooms: 6
- Full bathrooms: 4
- 1/2 bathrooms: 2
Primary bedroom
- Features: Built-in Features, Double Vanity, En Suite Bathroom, Garden Tub/Roman Tub, Separate Shower
- Level: First
- Dimensions: 22 x 19
Bedroom
- Features: En Suite Bathroom, Walk-In Closet(s)
- Level: Second
- Dimensions: 15 x 15
Bedroom
- Level: Second
- Dimensions: 13 x 14
Bedroom
- Features: En Suite Bathroom, Split Bedrooms, Walk-In Closet(s)
- Level: Second
- Dimensions: 16 x 20
Bedroom
- Level: Second
- Dimensions: 13 x 15
Primary bathroom
- Features: Built-in Features, Dual Sinks, En Suite Bathroom, Granite Counters, Garden Tub/Roman Tub, Separate Shower
- Level: First
- Dimensions: 15 x 15
Dining room
- Level: First
- Dimensions: 14 x 14
Living room
- Level: First
- Dimensions: 22 x 27
Living room
- Features: Fireplace
- Level: First
- Dimensions: 21 x 20
Media room
- Level: Second
- Dimensions: 23 x 14
Office
- Features: Built-in Features
- Level: First
- Dimensions: 13 x 13
Heating
- Central
Cooling
- Central Air
Appliances
- Included: Double Oven, Dishwasher, Disposal, Gas Range, Microwave, Wine Cooler
- Laundry: Laundry in Utility Room
Features
- Decorative/Designer Lighting Fixtures, Eat-in Kitchen, High Speed Internet, In-Law Floorplan, Kitchen Island, Multiple Staircases, Open Floorplan, Pantry, Cable TV, Vaulted Ceiling(s), Walk-In Closet(s), Wired for Sound
- Flooring: Adobe, Ceramic Tile, Hardwood
- Windows: Bay Window(s)
- Has basement: No
- Number of fireplaces: 2
- Fireplace features: Family Room, Living Room, Primary Bedroom
Interior area
- Total interior livable area: 6,454 sqft
Video & virtual tour
Property
Parking
- Total spaces: 6
- Parking features: Circular Driveway, Covered, Door-Multi, Driveway, Electric Gate, RV Carport, Garage Faces Rear, Boat, RV Access/Parking
- Attached garage spaces: 3
- Carport spaces: 3
- Covered spaces: 6
Features
- Levels: Two
- Stories: 2
- Patio & porch: Rear Porch, Front Porch, Rooftop, Covered
- Exterior features: Dog Run, Fire Pit, Lighting, Outdoor Living Area, Private Entrance, Private Yard, Rain Gutters
- Pool features: Fenced, In Ground, Outdoor Pool, Pool, Waterfall, Water Feature
- Has spa: Yes
- Spa features: Hot Tub
- Fencing: Fenced
Lot
- Size: 3.01 Acres
- Features: Acreage, Back Yard, Lawn, Landscaped, Many Trees, Sprinkler System
Details
- Parcel number: 12914
Construction
Type & style
- Home type: SingleFamily
- Architectural style: Farmhouse,Modern,Detached
- Property subtype: Single Family Residence
Materials
- Foundation: Slab
- Roof: Composition
Condition
- Year built: 2005
Utilities & green energy
- Sewer: Aerobic Septic
- Water: Public
- Utilities for property: Septic Available, Water Available, Cable Available
Community & HOA
Community
- Security: Security System
- Subdivision: Antonio Rodriquez Surv Abs #23
HOA
- Has HOA: No
Location
- Region: Rockwall
Financial & listing details
- Price per square foot: $341/sqft
- Annual tax amount: $25,604
- Date on market: 3/6/2026
- Cumulative days on market: 124 days
- Listing terms: Cash,Conventional,1031 Exchange
Estimated market value
$2,074,400
$1.97M - $2.18M
$5,593/mo
Price history
| Date | Event | Price |
|---|---|---|
| 7/1/2026 | Pending sale | $2,199,999$341/sqft |
Source: NTREIS #21198156 Report a problem | ||
| 6/17/2026 | Contingent | $2,199,999$341/sqft |
Source: NTREIS #21198156 Report a problem | ||
| 6/4/2026 | Price change | $2,199,999-4.3%$341/sqft |
Source: NTREIS #21198156 Report a problem | ||
| 4/29/2026 | Price change | $2,299,999-4.2%$356/sqft |
Source: NTREIS #21198156 Report a problem | ||
| 4/14/2026 | Price change | $2,399,999-4%$372/sqft |
Source: NTREIS #21198156 Report a problem | ||
| 3/6/2026 | Listed for sale | $2,499,9990%$387/sqft |
Source: NTREIS #21198156 Report a problem | ||
| 11/13/2025 | Listing removed | $2,500,000$387/sqft |
Source: NTREIS #20920662 Report a problem | ||
| 10/16/2025 | Price change | $2,500,000-3.8%$387/sqft |
Source: NTREIS #20920662 Report a problem | ||
| 6/28/2025 | Price change | $2,600,000-5.5%$403/sqft |
Source: NTREIS #20920662 Report a problem | ||
| 6/4/2025 | Price change | $2,750,000-3.5%$426/sqft |
Source: NTREIS #20920662 Report a problem | ||
| 4/30/2025 | Listed for sale | $2,850,000+43.2%$442/sqft |
Source: NTREIS #20920662 Report a problem | ||
| 6/2/2023 | Sold | -- |
Source: NTREIS #20258947 Report a problem | ||
| 4/27/2023 | Pending sale | $1,990,000$308/sqft |
Source: NTREIS #20258947 Report a problem | ||
| 4/26/2023 | Listed for sale | $1,990,000$308/sqft |
Source: NTREIS #20258947 Report a problem | ||
| 4/15/2023 | Contingent | $1,990,000$308/sqft |
Source: NTREIS #20258947 Report a problem | ||
| 4/2/2023 | Listed for sale | $1,990,000$308/sqft |
Source: NTREIS #20258947 Report a problem | ||
| 3/31/2023 | Contingent | $1,990,000$308/sqft |
Source: NTREIS #20258947 Report a problem | ||
| 2/28/2023 | Listed for sale | $1,990,000+56.1%$308/sqft |
Source: NTREIS #20258947 Report a problem | ||
| 5/19/2020 | Sold | -- |
Source: Agent Provided Report a problem | ||
| 4/11/2020 | Pending sale | $1,275,000$198/sqft |
Source: Coldwell Banker Realty - Rockwall #14174404 Report a problem | ||
| 3/12/2020 | Listed for sale | $1,275,000$198/sqft |
Source: Coldwell Banker Realty #14174404 Report a problem | ||
| 2/18/2020 | Pending sale | $1,275,000$198/sqft |
Source: Coldwell Banker Realty - Rockwall #14174404 Report a problem | ||
| 8/30/2019 | Listed for sale | $1,275,000$198/sqft |
Source: Coldwell Banker Residential #14174404 Report a problem | ||
| 12/3/2018 | Listing removed | $1,275,000$198/sqft |
Source: Coldwell Banker Residential #13840448 Report a problem | ||
| 6/18/2018 | Listed for sale | $1,275,000$198/sqft |
Source: Coldwell Banker Residential #13840448 Report a problem | ||
Public tax history
Tax history is unavailable.
Monthly payment
Est. payment
Payment breakdown
Explore the cost of this home by adjusting the details. Changes won't be saved.Climate risks
Neighborhood: 75032
Nearby schools
GreatSchools rating
- 9/10Dorothy Smith Pullen Elementary SchoolGrades: PK-6Distance: 2.7 mi
- 8/10Maurine Cain Middle SchoolGrades: 7-8Distance: 2.5 mi
- 7/10Rockwall-Heath High SchoolGrades: 9-12Distance: 3.4 mi
Schools provided by the listing agent
- Elementary: Amy Parks-Heath
- Middle: Cain
- High: Rockwall-Heath
- District: Rockwall ISD
Source: NTREIS. This data may not be complete. We recommend contacting the local school district to confirm school assignments for this home.
- $1,741,0005 bd6 ba6.4k sqft2291 McClendon Dr, Rockwall, TX 75032Off Market

- $789,6005 Acres2231 W Fm 550, Rockwall, TX 75032Off Market

- $629,8004 bd3 ba2.7k sqft2311 W Fm 550, Rockwall, TX 75032Off Market
- $1,016,4003 bd3 ba3.2k sqft2315 W Fm 550, Rockwall, TX 75032Off Market
- $612,700-- bd-- ba2k sqft2159 W Fm 550, Heath, TX 75032Off Market
- $--2.62 AcresBurnett Ln, Rockwall, TX 75032Sold
- $720,0003 bd2 ba2.2k sqft256 Stevens Rd, Rockwall, TX 75032Off Market
- $523,200-- bd-- ba2k sqft2151 W Fm 550, Rockwall, TX 75032Off Market
A local agent can set up tours, give advice and negotiate with sellers.
A local lender can help you make sure your offer is ready when you are.
Similar homes
- $2,195,0005 bd6 ba6.5k sqft1729 Bison Meadow Ln, Heath, TX 75032For Sale
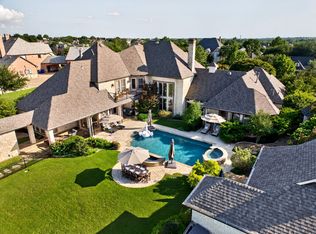 MLS ID #21291062, Lori West. NTREIS
 - $2,500,0005 bd7 ba7.2k sqft1739 Bison Meadow Ln, Heath, TX 75032For Sale
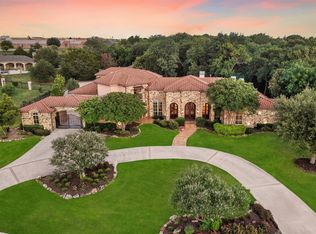 MLS ID #21308252, Phil Owens. NTREIS
 - $2,399,9005 bd6 ba5.7k sqft531 Lodge Hill Dr, Heath, TX 75032For Sale
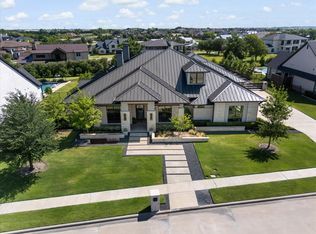 MLS ID #21327381, Rod Holland. NTREIS
 - $2,500,0004 bd6 ba9.2k sqft1705 Bison Meadow Ln, Heath, TX 75032For Sale
 MLS ID #21305128, Sophie Diaz. NTREIS
 - $1,699,0005 bd6 ba5.2k sqft1990 Jordan Ln, Rockwall, TX 75032For SaleMLS ID #21322935, Blake Towsley. NTREIS
- $2,250,0005 bd7 ba5.2k sqft327 Longview Pl, Rockwall, TX 75032For SaleMLS ID #21319472, Nora Kutob. NTREIS
- $2,500,0004 bd5 ba5.5k sqft600 Chatham Hl, Heath, TX 75032For SaleMLS ID #21295620, Blake Bailey. NTREIS
- $1,750,0005 bd5 ba5.5k sqft2251 English Rd, Rockwall, TX 75032For SaleMLS ID #21297119, Brent King. NTREIS
- $1,356,0005 bd6 ba5.5k sqft465 Equestrian Dr, Rockwall, TX 75032For SaleMLS ID #21320671, Michael Barakatt. NTREIS
- $1,800,0005 bd5 ba5k sqft114 Yorkshire Dr, Heath, TX 75032For SaleMLS ID #21300716, Rustin Smith. NTREIS
- $1,644,0005 bd5 ba4.6k sqft868 English Rd, Rockwall, TX 75032For SaleMLS ID #21168176, Debbie Wilhelm. NTREIS
- $2,750,0004 bd6 ba6.2k sqft528 Lodge Hill Dr, Heath, TX 75032For SaleMLS ID #21277645, Leigh Calvert. NTREIS
- $2,099,0006 bd8 ba4.8k sqft138 Stafford Dr, Heath, TX 75032For SaleMLS ID #21244041, Jaime Greer. NTREIS
- $1,400,0004 bd5 ba5.9k sqft1061 Kingsbridge Ln, Heath, TX 75032For SaleMLS ID #21313895, Phil Owens. NTREIS
- $1,200,0004 bd5 ba3.9k sqft484 Savannah Hill Ln, Rockwall, TX 75032For SaleMLS ID #21276739, Toni Feyerherm. NTREIS
- $1,525,0005 bd6 ba6.2k sqft1000 English Rd, Rockwall, TX 75032For SaleMLS ID #21225673, Debbie Wilhelm. NTREIS
- $1,400,0004 bd4 ba4.1k sqft1739 Fm 1139, Rockwall, TX 75032For SaleMLS ID #21306134, Shelly Ruggiano. NTREIS
- $2,995,0006 bd7 ba6.6k sqft1572 Rabbit Ridge Rd, Heath, TX 75032For SaleMLS ID #21212176, Shelly Ruggiano. NTREIS
- $1,800,0004 bd4 ba5.4k sqft1020 Kingsbridge Ln, Rockwall, TX 75032For SaleMLS ID #21306199, Enedelia Garcia. NTREIS
- $2,195,0006 bd6 ba5.5k sqft635 Highpoint Rd, Royse City, TX 75189For SaleMLS ID #21057979, Nora Kutob. NTREIS
