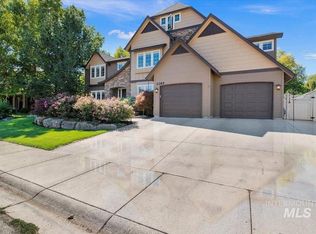
Experience resort-style living in the highly desirable Bridgetower community where privacy, comfort, and efficiency come together in a true forever home. With only one neighbor and a beautifully maintained natural-gas heated saltwater pool, this property offers a private retreat enhanced by solar energy for an extended swim season and minimal upkeep. Owned solar panels with 10 kW Sonnen battery system keep utilities exceptionally low (approx. $80/mo on level pay); pairing luxury with long-term savings. Over 12 years of mindful improvements elevate this home far beyond standard resale. Thoughtful upgrades include custom closet systems, keyless entries, security cameras, LED lighting throughout, and motion-activated lighting for added efficiency and convenience. Recent updates include new carpet and tile flooring (March 2026), smart mirrors in the upstairs bathrooms, and a RoofMaxx treatment with a transferable 3-year warranty. Every enhancement was chosen to increase comfort, durability, and long-term value. HOA Dues include irrigation. Close to top-rated schools, parks, and everyday conveniences including Costco, WinCo, and nearby shopping. This home blends resort-style living with practical efficiency in one exceptional package.
Sold
Price Unknown
2291 W Windchime Dr, Meridian, ID 83642
5beds
4baths
3,060sqft
Single Family Residence
Built in 2004
0.25 Acres Lot
$753,500 Zestimate®
$--/sqft
$3,809 Estimated rent
Home value
$753,500
$708,000 - $806,000
$3,809/mo
Zestimate® history
Owner options
List your home for rent
$3,809/mo
Rent Zestimate®
Find your next renter with Zillow Rental Manager. Plus, with online applications, you can quickly screen prospective tenants – for free.
$3,809/mo
Rent Zestimate®
Refinance and save
$295/mo
Est. payment
Refinancing to a lower rate could help reduce your monthly payments and save thousands over the life of the loan.
$295/mo
Est. payment
Explore your selling options
Work with a Zillow partner agent
Leverage their expertise and Zillow's premium Showcase listings to get your home seen by more buyers.
Get startedList with your own agent
Get your home in front of millions of buyers by listing it on Zillow.
Learn how to do itSell it yourself
Take full control of how buyers see your home on Zillow by listing For Sale by Owner (FSBO).
List your homeWhat's special
Security camerasCustom closet systemsKeyless entriesMotion-activated lightingLed lighting throughoutOnly one neighbor
Zillow last checked:
Listing updated:
Listed by:
Justin Bateman Main:208-367-9003,
A.V. West,
Charlene Bragg 208-891-0843,
A.V. West
Bought with:
Brittany Brands
Silvercreek Realty Group
Source: IMLS,MLS#: 98986076
Facts & features
Interior
Bedrooms & bathrooms
- Bedrooms: 5
- Bathrooms: 4
- Main level bathrooms: 1
- Main level bedrooms: 1
Primary bedroom
- Level: Upper
- Area: 238
- Dimensions: 14 x 17
Bedroom 2
- Level: Upper
- Area: 256
- Dimensions: 16 x 16
Bedroom 3
- Level: Upper
- Area: 120
- Dimensions: 10 x 12
Bedroom 4
- Level: Upper
- Area: 132
- Dimensions: 11 x 12
Bedroom 5
- Level: Main
- Area: 140
- Dimensions: 10 x 14
Dining room
- Level: Main
- Area: 143
- Dimensions: 11 x 13
Kitchen
- Level: Main
- Area: 140
- Dimensions: 10 x 14
Heating
- Forced Air, Natural Gas
Cooling
- Central Air
Appliances
- Included: Gas Water Heater, Dishwasher, Disposal, Double Oven, Microwave, Oven/Range Freestanding
Features
- Bath-Master, Guest Room, Formal Dining, Great Room, Double Vanity, Walk-In Closet(s), Pantry, Kitchen Island, Granite Counters, Solid Surface Counters, Number of Baths Main Level: 1, Number of Baths Upper Level: 2, Bonus Room Size: 16x16, Bonus Room Level: Upper
- Flooring: Tile, Carpet, Vinyl
- Has basement: No
- Has fireplace: Yes
- Fireplace features: Gas
Interior area
- Total structure area: 3,060
- Total interior livable area: 3,060 sqft
- Finished area above ground: 3,060
- Finished area below ground: 0
Property
Parking
- Total spaces: 3
- Parking features: Attached, Electric Vehicle Charging Station(s), Driveway
- Attached garage spaces: 3
- Has uncovered spaces: Yes
Features
- Levels: Two
- Has private pool: Yes
- Pool features: Community, In Ground, Pool, Private
- Fencing: Vinyl
- Waterfront features: Pond Community
Lot
- Size: 0.25 Acres
- Dimensions: 134 x 80
- Features: 10000 SF - .49 AC, Garden, Sidewalks, Auto Sprinkler System, Full Sprinkler System, Pressurized Irrigation Sprinkler System
Details
- Additional structures: Shed(s)
- Parcel number: R1079880080
Construction
Type & style
- Home type: SingleFamily
- Property subtype: Single Family Residence
Materials
- Frame, Stucco
- Foundation: Crawl Space
- Roof: Architectural Style
Condition
- Year built: 2004
Details
- Builder name: Whitney Homes
Utilities & green energy
- Electric: Photovoltaics Seller Owned
- Water: Public
- Utilities for property: Sewer Connected, Cable Connected
Community & HOA
Community
- Security: Alarm
- Subdivision: Bridgetower
HOA
- Has HOA: Yes
- HOA fee: $295 quarterly
Location
- Region: Meridian
Financial & listing details
- Tax assessed value: $717,200
- Annual tax amount: $2,574
- Date on market: 5/13/2026
- Listing terms: Cash,Conventional,VA Loan
- Ownership: Fee Simple,Fractional Ownership: No
- Road surface type: Paved
Price history
Price history is unavailable.
Public tax history
| Year | Property taxes | Tax assessment |
|---|---|---|
| 2026 | $2,574 +1.7% | $717,200 +3% |
| 2025 | $2,532 -3.5% | $696,200 +9.9% |
| 2024 | $2,623 -18.1% | $633,600 +3.3% |
| 2023 | $3,203 +12.1% | $613,100 -15.8% |
| 2022 | $2,858 +6% | $728,300 +38% |
| 2021 | $2,696 -15.1% | $527,700 +24.6% |
| 2020 | $3,174 +6.4% | $423,500 +7.6% |
| 2019 | $2,983 -7.8% | $393,500 +10.7% |
| 2018 | $3,236 +1.2% | $355,500 -1.9% |
| 2017 | $3,199 | $362,300 +5.3% |
| 2016 | $3,199 | $344,100 +4.7% |
| 2015 | $3,199 +13.7% | $328,600 +34.3% |
| 2012 | $2,814 +40.9% | $244,700 +2.8% |
| 2011 | $1,998 -9.5% | $238,000 -12.3% |
| 2010 | $2,207 -5% | $271,300 -2.4% |
| 2009 | $2,322 +71.6% | $278,000 -22.7% |
| 2007 | $1,353 -21.1% | $359,600 +14.1% |
| 2006 | $1,716 | $315,300 |
Find assessor info on the county website
Neighborhood: 83642
Nearby homes
- $328,6005 bd4 ba3k sqft2291 W Windchime Dr, Meridian, ID 83646Off Market

- $362,8005 bd3 ba3.7k sqft2285 W Windchime Dr, Meridian, ID 83646Off Market
- $670,4004 bd3 ba2.8k sqft2259 W Windchime Dr, Meridian, ID 83646Off Market
- $688,8004 bd3 ba2.8k sqft2259 W Windchime Dr, Meridian, ID 83646Off Market
- $--3 bd3 ba2.6k sqft2290 W Windchime Dr, Meridian, ID 83642Sold
- $--4 bd3 ba2.4k sqft2292 W Windchime Dr, Meridian, ID 83646Sold
- $683,5005 bd3 ba2.1k sqft2292 W Windchime Dr, Meridian, ID 83642Off Market
- $--3 bd2 ba2k sqft2262 W Windchime Dr, Meridian, ID 83642Sold
Nearby schools
GreatSchools rating
- 10/10Hunter Elementary SchoolGrades: PK-5Distance: 0.7 mi
- 8/10Sawtooth Middle SchoolGrades: 6-8Distance: 0.5 mi
- 9/10Rocky Mountain High SchoolGrades: 9-12Distance: 1.2 mi
Schools provided by the listing agent
- Elementary: Hunter
- Middle: Sawtooth Middle
- High: Owyhee
- District: West Ada School District
Source: IMLS. This data may not be complete. We recommend contacting the local school district to confirm school assignments for this home.
Get a cash offer in 3 minutes
Find out how much your home could sell for in as little as 3 minutes with a no-obligation cash offer.
Estimated market value
$753,500
Get a cash offer in 3 minutes
Find out how much your home could sell for in as little as 3 minutes with a no-obligation cash offer.
Estimated market value
$753,500
- Idaho
- Ada County
- Meridian
- 83642
- 2291 W Windchime Dr
