This highly upgraded Tri-Pointe Home is located in the GATED subdivision Pathfinder North at Spur Cross! Over 115k invested after closing just over one year ago and tons of builder upgrades! 5 bedrooms, 4.5 baths, and 4 car garage with almost 4,300 livable square feet! Large lot over 1/3 acre! Tons of curb appeal custom gate at front courtyard area for added privacy! Warm wood-look tile throughout home except for bedrooms. Awesome split floor plan layout with two bedroom en-suites on each end of large teen room that opens to gated courtyard area. 12' ceilings at great room with 16' glass door! Beautiful custom draperies, roman shades, and plantation shutters! Double-stacked white shaker kitchen cabinets with wrap around cabinets at butler pantry area. Executive gourmet kitchen option with 36" gas cooktop, stainless hood, double convection wall ovens, beverage center, and built-in microwave! Concrete grey quartz counters with single basin farm sink. Large walk-in pantry! Spacious master bedroom with sitting area, enormous master closet with secondary closet space. Master shower was remodeled after closing with marble tile, custom niche, full length bench and frameless glass! Large laundry room connects with master closet with cabinets and sink. Two additional bedrooms share a bathroom and both look into courtyard. Formal living area was upgraded with custom fireplace and mantel! Backyard offers plenty of space with built in gazebo, raised planter beds, ficus trees for added privacy, and low volt lighting. 10 foot double gate, water softener, and overhead garage storage. This home as it all!
Sold for $1,165,000
$1,165,000
22910 E CAMACHO Road, Queen Creek, AZ 85142
5beds
5baths
4,274sqft
Single Family Residence
Built in 2021
0.36 Acres Lot
$1,171,700 Zestimate®
$273/sqft
$4,423 Estimated rent
Home value
$1,171,700
$1.10M - $1.25M
$4,423/mo
Zestimate® history
Owner options
List your home for rent
$4,423/mo
Rent Zestimate®
Find your next renter with Zillow Rental Manager. Plus, with online applications, you can quickly screen prospective tenants – for free.
$4,423/mo
Rent Zestimate®
Refinance and save
$5,465/mo
Est. payment
Refinancing to a lower rate could help reduce your monthly payments and save thousands over the life of the loan.
$5,465/mo
Est. payment
Explore your selling options
Work with a Zillow partner agent
Leverage their expertise and Zillow's premium Showcase listings to get your home seen by more buyers.
Get startedList with your own agent
Get your home in front of millions of buyers by listing it on Zillow.
Learn how to do itSell it yourself
Take full control of how buyers see your home on Zillow by listing For Sale by Owner (FSBO).
List your homeWhat's special
Overhead garage storageCustom fireplaceFront courtyard areaMaster showerRoman shadesButler pantry areaFull length bench
Zillow last checked:
Listing updated:
Listed by:
Russell Mills 480-205-9855,
Close Pros
Bought with:
Jessica R Murphy, SA689769000
Nexthome Legacy
Source: ARMLS,MLS#: 6570243
Facts & features
Interior
Bedrooms & bathrooms
- Bedrooms: 5
- Bathrooms: 5
Heating
- Natural Gas
Cooling
- Central Air, Ceiling Fan(s), Programmable Thmstat
Appliances
- Included: Gas Cooktop
Features
- High Speed Internet, Double Vanity, Eat-in Kitchen, Breakfast Bar, 9+ Flat Ceilings, Kitchen Island, Full Bth Master Bdrm, Separate Shwr & Tub
- Flooring: Carpet, Tile
- Windows: Low Emissivity Windows, Double Pane Windows, Vinyl Frame
- Has basement: No
Interior area
- Total structure area: 4,274
- Total interior livable area: 4,274 sqft
Property
Parking
- Total spaces: 6
- Parking features: Side Vehicle Entry
- Garage spaces: 4
- Uncovered spaces: 2
Features
- Stories: 1
- Patio & porch: Covered
- Pool features: None
- Spa features: None
- Fencing: Block
Lot
- Size: 0.36 Acres
- Features: Sprinklers In Rear, Sprinklers In Front, Synthetic Grass Frnt, Synthetic Grass Back
Details
- Additional structures: Gazebo
- Parcel number: 31413310
Construction
Type & style
- Home type: SingleFamily
- Property subtype: Single Family Residence
Materials
- Stucco, Wood Frame
- Roof: Tile
Condition
- Year built: 2021
Details
- Builder name: Tri Pointe
Utilities & green energy
- Sewer: Public Sewer
- Water: City Water
Community & HOA
Community
- Features: Gated, Playground, Biking/Walking Path
- Subdivision: SPUR CROSS PHASE 1 PARCEL 8
HOA
- Has HOA: Yes
- Services included: Maintenance Grounds
- HOA fee: $142 monthly
- HOA name: Spur Cross
- HOA phone: 866-516-7424
Location
- Region: Queen Creek
Financial & listing details
- Price per square foot: $273/sqft
- Tax assessed value: $699,800
- Annual tax amount: $4,266
- Date on market: 6/23/2023
- Cumulative days on market: 54 days
- Listing terms: Cash,Conventional,1031 Exchange,VA Loan
- Ownership: Fee Simple
Price history
| Date | Event | Price |
|---|---|---|
| 10/2/2023 | Sold | $1,165,000-1.7%$273/sqft |
Source:  ARMLS #6570243 Report a problem ARMLS #6570243 Report a problem | ||
| 8/22/2023 | Pending sale | $1,185,000$277/sqft |
Source: ARMLS #6570243 Report a problem | ||
| 8/22/2023 | Listed for sale | $1,185,000$277/sqft |
Source: ARMLS #6570243 Report a problem | ||
| 8/15/2023 | Listing removed | $1,185,000$277/sqft |
Source: ARMLS #6570243 Report a problem | ||
| 6/23/2023 | Listed for sale | $1,185,000+38.7%$277/sqft |
Source: ARMLS #6570243 Report a problem | ||
| 12/28/2021 | Sold | $854,068$200/sqft |
Source: Public Record Report a problem | ||
Public tax history
| Year | Property taxes | Tax assessment |
|---|---|---|
| 2025 | $4,051 -4.8% | $69,980 -0.9% |
| 2024 | $4,256 -2.2% | $70,620 +68.7% |
| 2023 | $4,351 +2% | $41,872 -29.7% |
| 2022 | $4,266 +934.9% | $59,520 +196.6% |
| 2021 | $412 +3% | $20,070 +287.8% |
| 2020 | $400 | $5,175 +13.2% |
| 2019 | -- | $4,572 |
Find assessor info on the county website
Neighborhood: Spur Cross
Nearby homes
- $1,038,200-- bd5 ba4.2k sqft22896 E Camacho Rd, Queen Creek, AZ 85142Off Market
- $1,195,0004 bd4 ba3.4k sqft22926 E Camacho Rd, Queen Creek, AZ 85142Sold

- $867,9906 bd5 ba4.9k sqft22923 E Nightingale Rd, Queen Creek, AZ 85142Sold
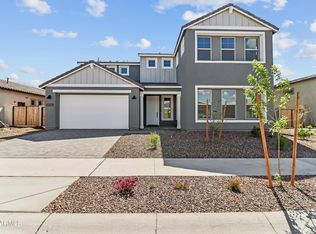
- $698,7804 bd3 ba2.5k sqft22911 E Nightingale Ct, Queen Creek, AZ 85142Sold

- $709,9903 bd4 ba3.2k sqft22899 E Nightingale Rd, Queen Creek, AZ 85142Sold
- $1,165,0004 bd5 ba4.3k sqft22901 E Camacho Rd, Queen Creek, AZ 85142Sold
- $1,097,0005 bd5 ba3.7k sqft22917 E Camacho Rd, Queen Creek, AZ 85142Off Market
- $1,200,0004 bd5 ba4.2k sqft22940 E Camacho Rd, Queen Creek, AZ 85142Sold
Nearby schools
GreatSchools rating
- 9/10Katherine Mecham Barney ElementaryGrades: PK-6Distance: 0.9 mi
- 5/10Queen Creek Middle SchoolGrades: 5-8Distance: 2.6 mi
- 8/10Queen Creek High SchoolGrades: 9-12Distance: 1.2 mi
Schools provided by the listing agent
- Elementary: Katherine Mecham Barney Elementary
- Middle: Queen Creek Middle School
- High: Queen Creek High School
- District: Queen Creek Unified District
Source: ARMLS. This data may not be complete. We recommend contacting the local school district to confirm school assignments for this home.
Get a cash offer in 3 minutes
Find out how much your home could sell for in as little as 3 minutes with a no-obligation cash offer.
Estimated market value
$1,171,700
Get a cash offer in 3 minutes
Find out how much your home could sell for in as little as 3 minutes with a no-obligation cash offer.
Estimated market value
$1,171,700
- Arizona
- Maricopa County
- Queen Creek
- 85142
- Spur Cross
- 22910 E CAMACHO Road
Nearby cities
Nearby neighborhoods
Nearby zip codes
Other Queen Creek Topics
